
Address
6520 Eagles Dr, Courtenay, BC
Price
$ 4,950,000
Property Attributes
- ID#1025293
- TypeSingle Family
- Listing Status Active
- MunicipalityCourtenay
- CityCourtenay
- AreaCourtenay
- NeighbourhoodCourtenay North
- Postal CodeV9J 1V4
- Style
- Year Built2008
- Price$ 4,950,000
- Bedrooms5
- Bathrooms5
- Half Bathrooms0
- Sqr Footage5482
- Lot Size4.97 Acres
Data Source:
Canadian Real Estate Association (CREA)
Property Description
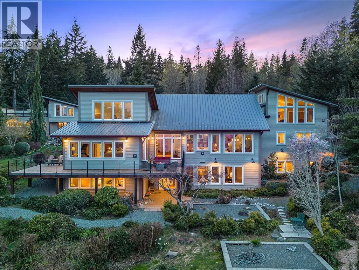
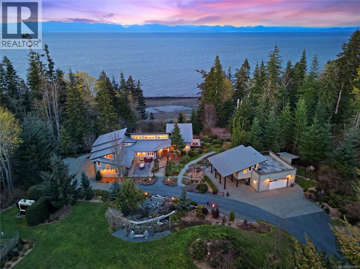
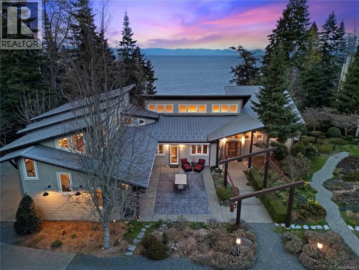
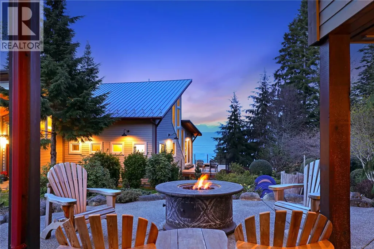
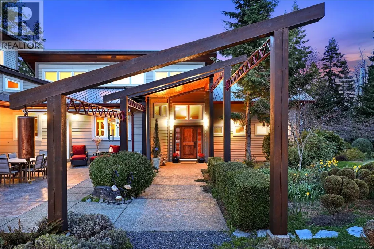
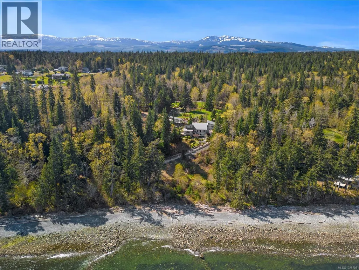
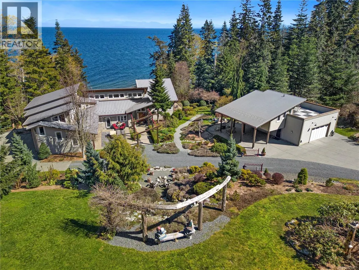
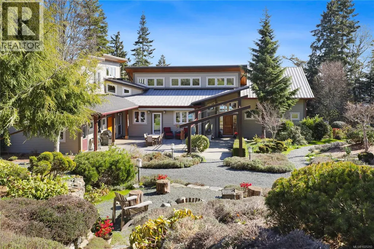
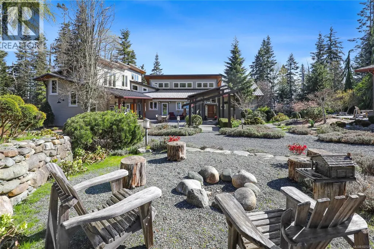
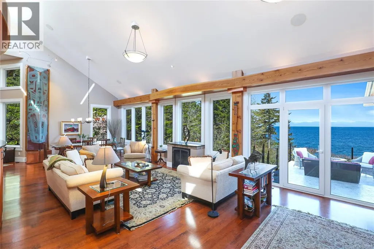
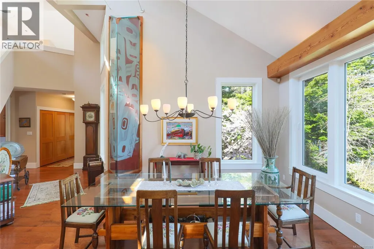
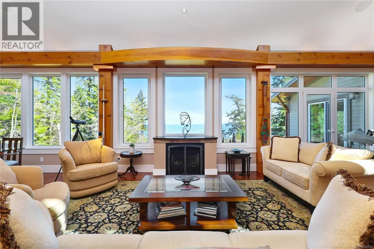
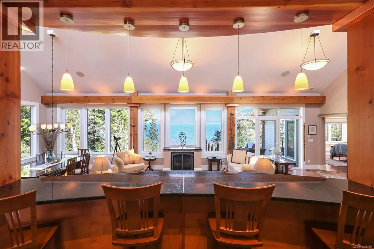
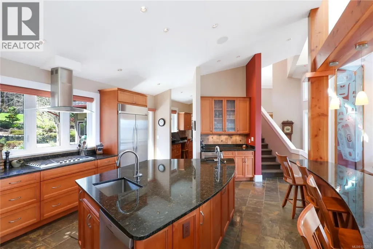
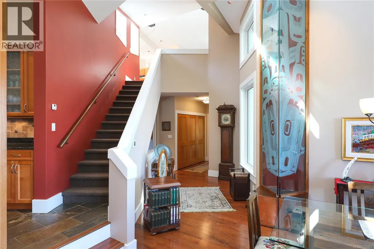
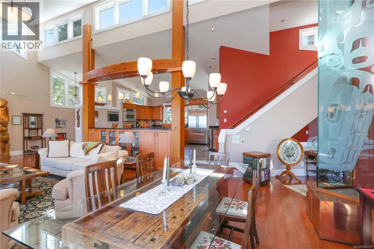
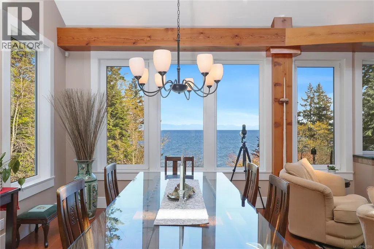
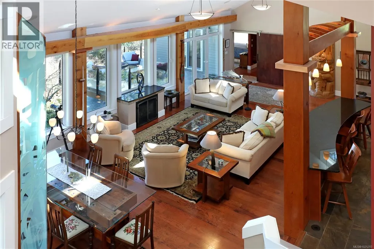
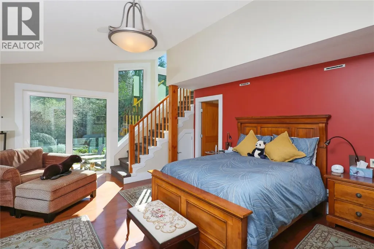
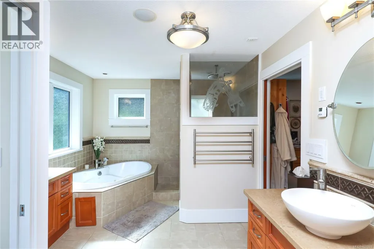
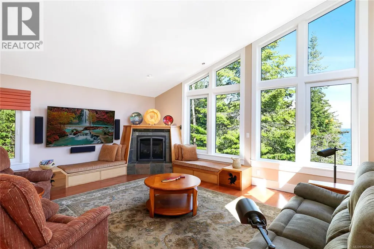
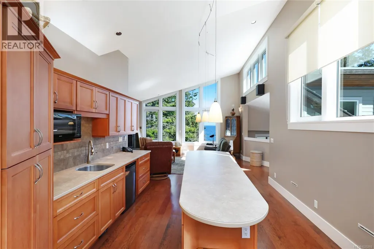
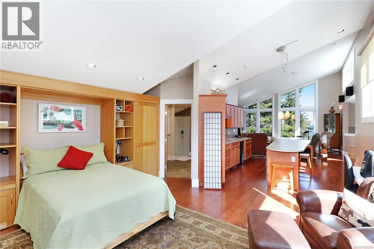
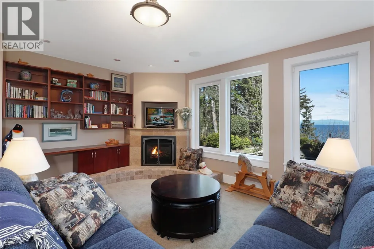
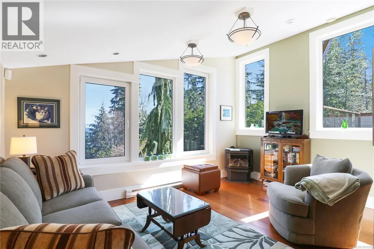
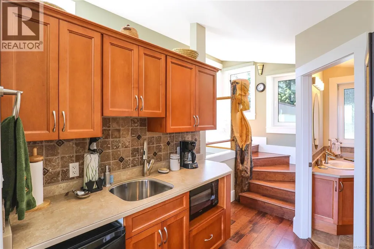
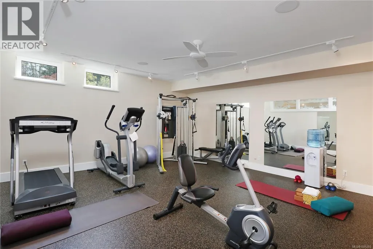
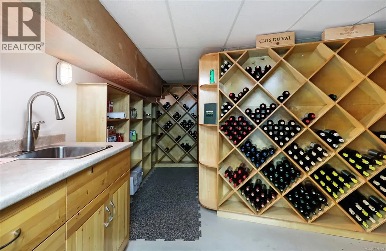
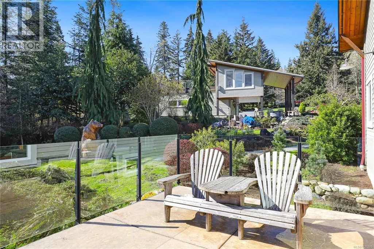
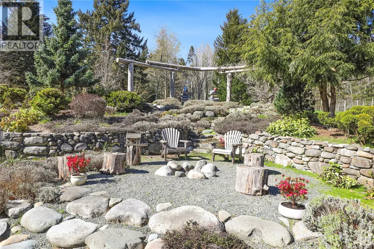
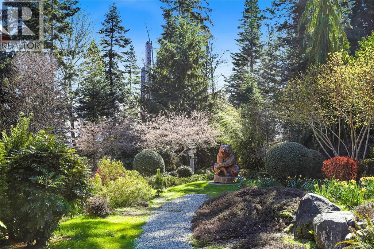
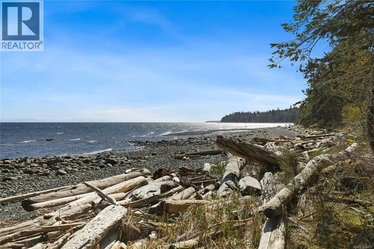
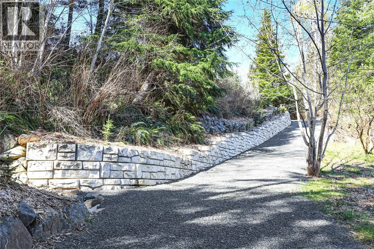
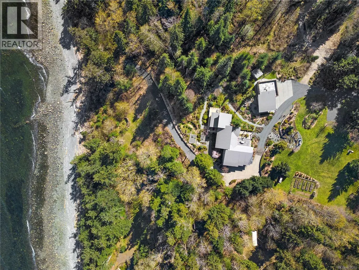
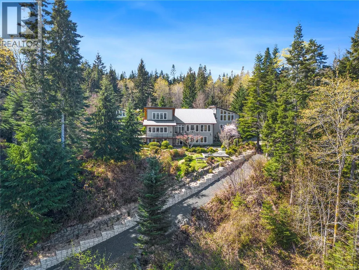
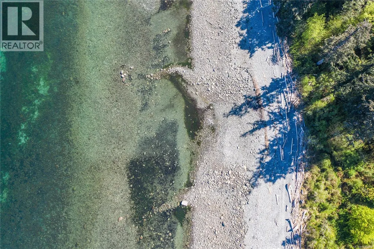
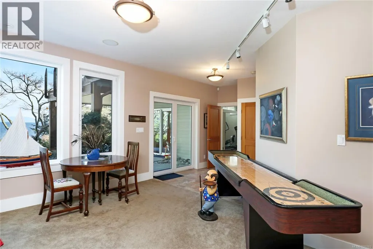
Foreign Buyer Exempt waterfront. Welcome to Bellaire, a professionally landscaped and whimsically accented 4.97ac parcel, exceptional vistas from a custom, award winning luminous home. Inside, slate and hickory floors, granite counters, maple cabinets, ingenious use of natural light, morning and afternoon sun, showcasing high-end finishes and luxurious amenities. The primary bedroom is sequestered at one end, with spa ensuite and private office. The kitchen tiered above the living room to allow for unobscured views. The upper level is a suite: a bathroom, small kitchen, and placid sitting area, all above a 3-car garage. The lower-level area has built-in mahogany cabinetry, a small kitchenette, entry to the patio and gardens. Fully equipped gym, steam shower bathroom, 2 bedrooms, wine cellar finish off the main house. A carriage house above a 2-car garage with independent services overlooking fire pit, kennel and fenced garden, this is a private, peaceful and stunning estate. A must see. (id:7434)
General Features
| Features | Acreage, Private setting, Other |
|---|---|
| Property Type | Single Family |
| Zoning Description | CR-1 |
| ZoningType | Unknown |
| Neighbourhood | Courtenay North |
| Building Appliances | Dishwasher, Dryer, Stove, Refrigerator, Washer |
| Building Cooling Type | Air Conditioned |
| Parking Space Total | 8 |
| Building Type | House |
| Ownership Type | Freehold |
Interior Features
| Building Fireplace Present | True |
|---|---|
| Building Fireplace Total | 5 |
| Building Heating Fuel | Other |
| Living Area Range | 5482 |
| Bedrooms | 5 |
Exterior Features
| Structure | Greenhouse |
|---|---|
| Water Front Type | Waterfront on ocean |
| ViewType | Mountain view, Ocean view |
Room Details
| Room | Dimensions | Level | Flooring | Details |
|---|---|---|---|---|
| Bathroom | 8'11 x 7'8 | Other | ||
| Bedroom | 20'3 x 11'9 | Lower level | ||
| Ensuite | 9'11 x 14'6 | Main level | ||
| Entrance | 8'4 x 10'10 | Main level | ||
| Family room | 25'4 x 30'1 | Second level | ||
| Gym | 21'1 x 18'0 | Lower level | ||
| Kitchen | 10'2 x 11'9 | Other | ||
| Laundry room | 11'2 x 10'8 | Main level | ||
| Living room | 43'4 x 24'8 | Main level | ||
| Office | 18'4 x 12'1 | Second level | ||
| Primary Bedroom | 9'10 x 15'4 | Other | ||
| Sitting room | 33'4 x 18'7 | Lower level | ||
| Storage | 19'8 x 13'2 | Lower level | ||
| Wine Cellar | 14'10 x 13'2 | Lower level |
Amenities
- Views
- New Construction
- Adult 55+
- Lease To Own
- No Strata Fees
- Furnished
- Primary On Main
- Air Conditioning
- Seller Finance
- Green
- Fixer Upper
- Horse
- Golf
- Fireplace
- Deck
- Garage
- Basement
- Pool

Property vs Single Family Average in V9J 1V4
Price
Year Built
In The Neighbourhood
Just Listed
Courtenay
$ 1,799,000
- Type
- Single Family
- Size
- 4,209 SqFt
- Rooms
- 4 Beds + 4 Baths
REMAX Ocean Pacific (Crtny)
Courtenay
$ 1,750,000
- Type
- Single Family
- Size
- 1,338 SqFt
- Rooms
- 2 Beds + 1 Baths
REMAX Ocean Pacific (CX)
Courtenay
$ 1,670,000
- Type
- Single Family
- Size
- 3,796 SqFt
- Rooms
- 3 Beds + 4 Baths
REMAX Ocean Pacific (CX)
Courtenay
$ 1,750,000
- Type
- Single Family
- Size
- 3,895 SqFt
- Rooms
- 5 Beds + 4 Baths
Engel & Volkers Vancouver Island North
Courtenay
$ 1,249,900
- Type
- Single Family
- Size
- 1,973 SqFt
- Rooms
- 2 Beds + 3 Baths
RE/MAX First Realty (PK)
Courtenay
$ 899,900
- Type
- Single Family
- Size
- 1,557 SqFt
- Rooms
- 3 Beds + 3 Baths
Royal LePage-Comox Valley (CV)
Courtenay
$ 1,499,000
- Type
- Single Family
- Size
- 2,323 SqFt
- Rooms
- 4 Beds + 5 Baths
REMAX Ocean Pacific (CX)
Courtenay
$ 669,000
- Type
- Single Family
- Size
- 1,394 SqFt
- Rooms
- 3 Beds + 1 Baths
Royal LePage-Comox Valley (CV)

 Data provided by the Ontario Regional Technology & Information Systems. The information is deemed reliable, but is not guaranteed. Not intended to solicit buyers or sellers, landlords or tenants currently under contract.
The trademarks REALTOR®, REALTORS® and the REALTOR® logo are controlled by The Canadian Real Estate Association (CREA) and identify real estate professionals who are members of CREA. The trademarks MLS®, Multiple Listing Service® and the associated logos are owned
Data provided by the Ontario Regional Technology & Information Systems. The information is deemed reliable, but is not guaranteed. Not intended to solicit buyers or sellers, landlords or tenants currently under contract.
The trademarks REALTOR®, REALTORS® and the REALTOR® logo are controlled by The Canadian Real Estate Association (CREA) and identify real estate professionals who are members of CREA. The trademarks MLS®, Multiple Listing Service® and the associated logos are owned
 All information deemed reliable but not guaranteed. All properties are subject to prior sale, change or withdrawal. Neither listing broker(s) or information provider(s) shall be responsible for any typographical errors, misinformation, misprints and shall be held totally harmless. Listing(s) information is provided for consumer's personal, non-commercial use and may not be used for any purpose other than to identify prospective properties consumers may be interested in purchasing. The data relating