
Address
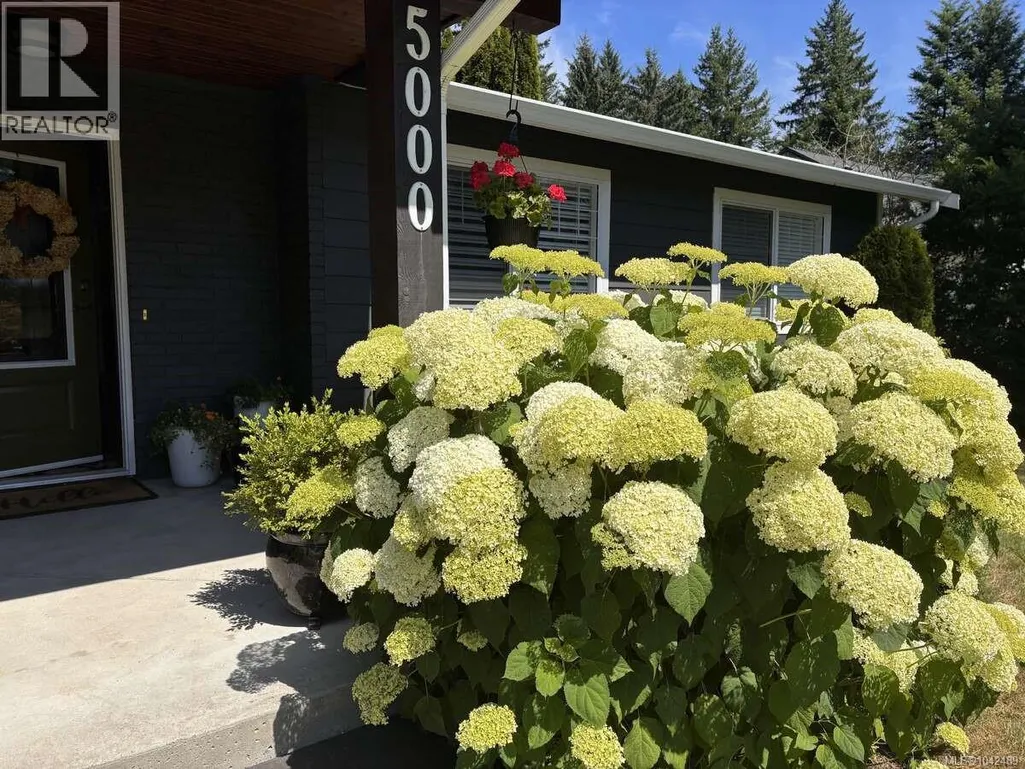
5000 Childs Rd, Courtenay, BC
Price
$ 1,425,000
Property Attributes
- ID#1042489
- TypeSingle Family
- Listing Status Active
- MunicipalityCourtenay
- CityCourtenay
- AreaCourtenay
- NeighbourhoodCourtenay North
- Postal CodeV9J 1L5
- StyleCape Cod, Contemporary, Westcoast
- Year Built1980
- Price$ 1,425,000
- Bedrooms3
- Bathrooms2
- Half Bathrooms0
- Sqr Footage1932
- Lot Size0.86 Acres
Data Source:
Canadian Real Estate Association (CREA)
Property Description
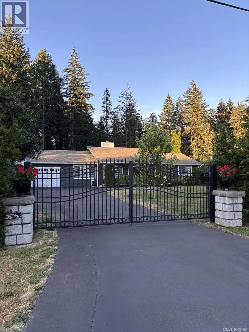
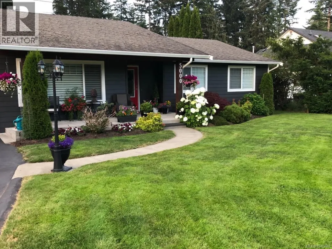
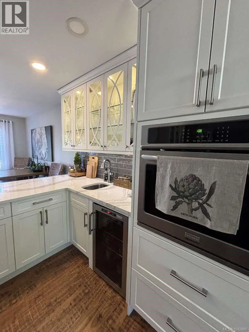
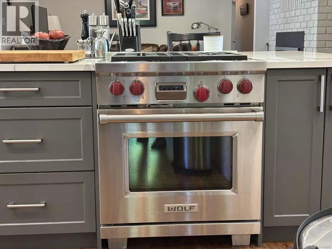
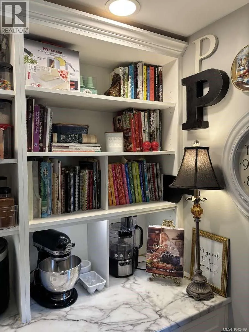
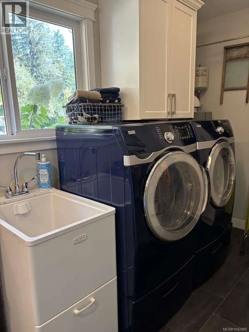
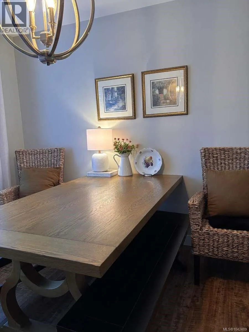
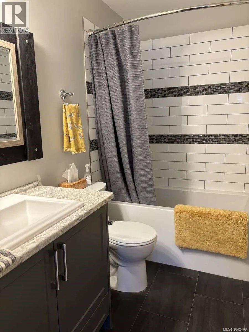
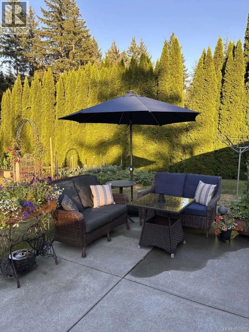
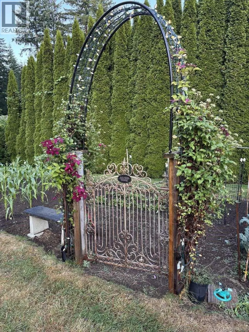
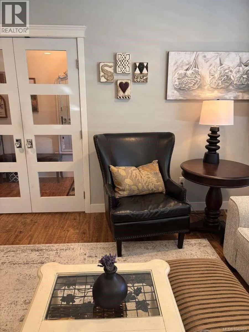
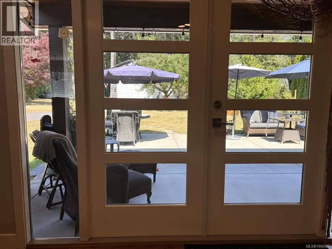
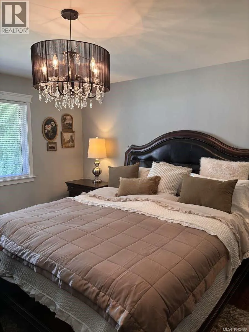
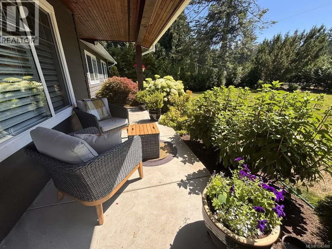
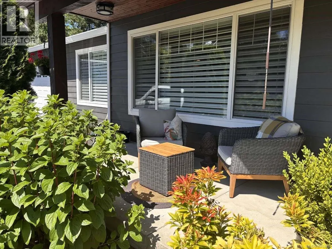
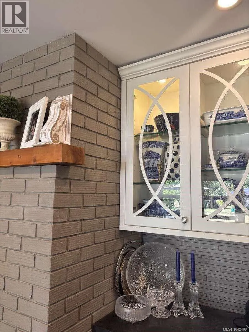
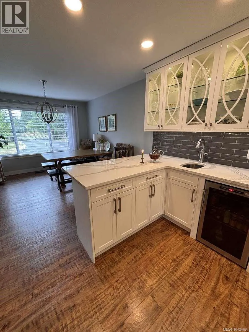
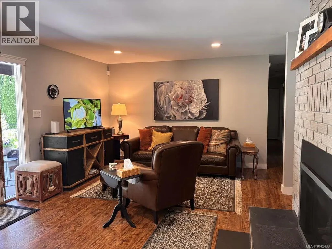
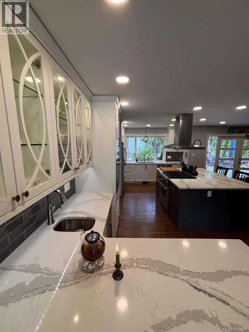
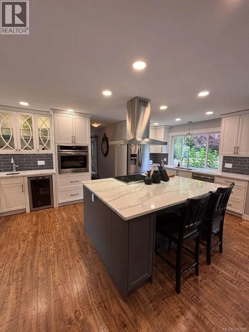
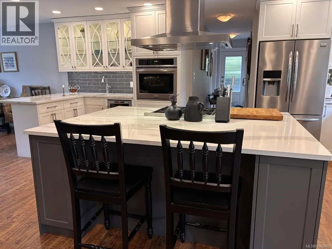
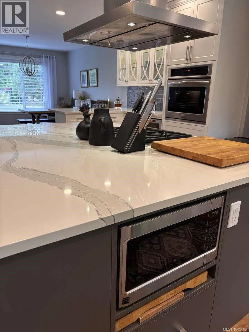
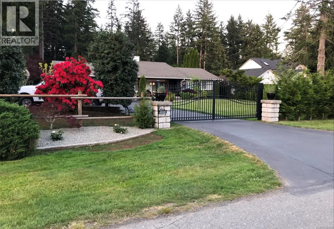
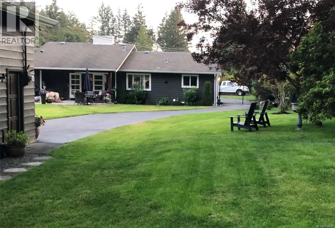
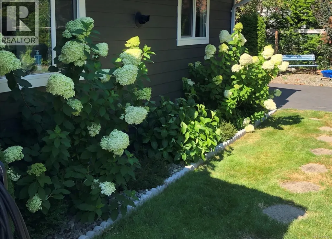
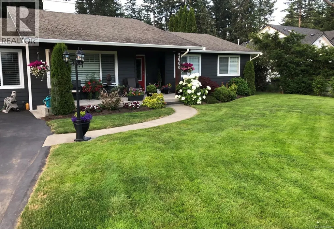
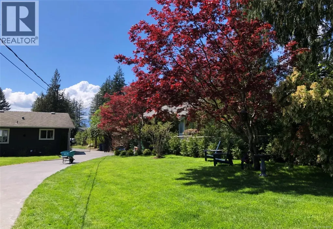
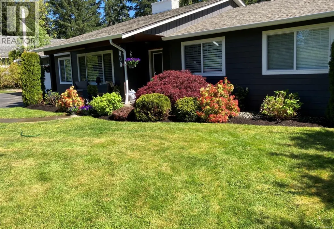
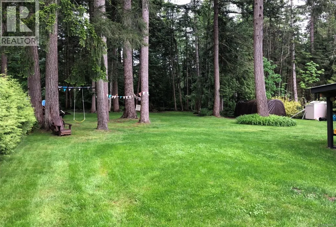
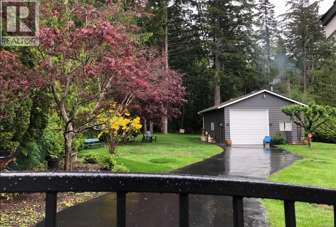
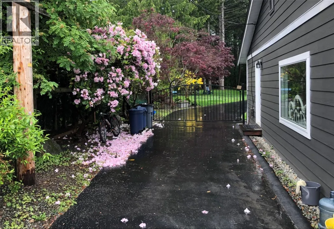
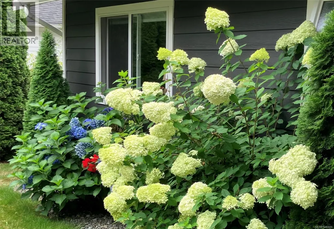
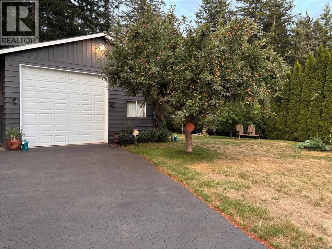
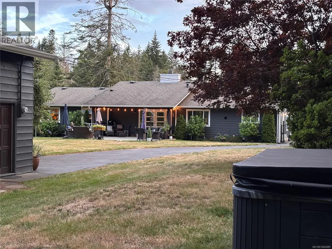
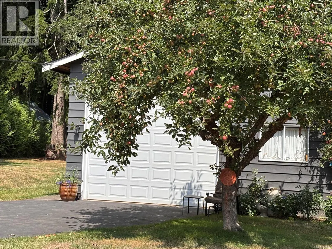
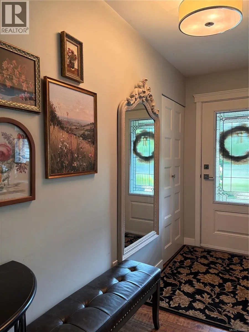
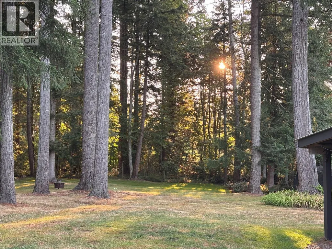
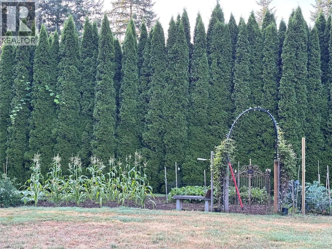
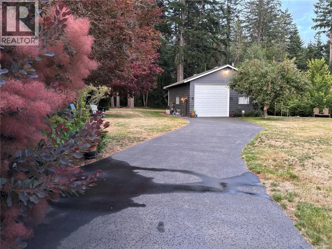
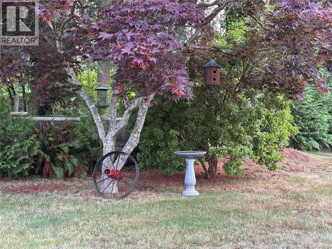
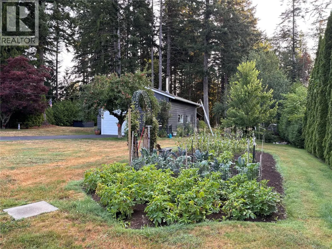
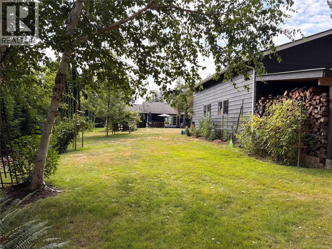
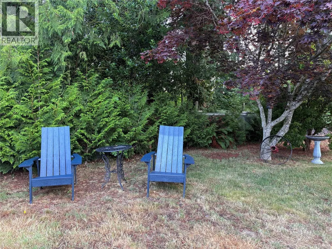
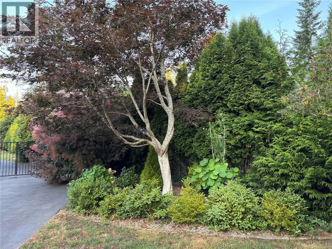
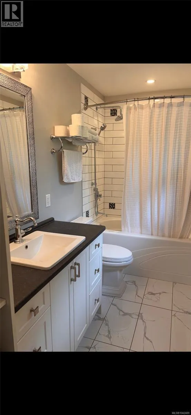
*** For more information, please click Brochure button. *** Welcome to the highly sought-after Huband neighbourhood - where space, comfort, and lifestyle come together. This beautifully designed 1,950 sq ft rancher offers easy, one-level living with a bright open-concept layout, making it the perfect fit for families or retirees alike. With 3 spacious bedrooms and 2 bathrooms, including a relaxing soaker tub, this home is built for both comfort and convenience. At the heart of the home is a stunning custom kitchen made for gathering and entertaining. It features a large 5' x 7' quartz island, premium Wolf range, wall oven, and a stylish coffee station with its own sink and bar fridge. A separate pantry and dedicated laundry room keep everyday life organized and effortless. Stay comfortable year-round with a heat pump (A/C), cozy gas fireplace, and hot water on demand. Set on a fully fenced 0.86-acre lot, this property offers the freedom and privacy you’ve been looking for. Kids and pets have room to roam, while gardeners will appreciate the dedicated vegetable area and peaceful, treed backdrop. For hobbyists, mechanics, or anyone needing extra space, the impressive 25' x 32' heated shop is a true standout—accessible via a separate driveway and gated entry. Enjoy outdoor living at its best with a large concrete patio off the French doors, complete with a covered area for morning coffee. Unwind in the private backyard hot tub, a perfect place to relax at the end of the day. A welcoming front porch perfect for unwinding in the evenings. Located just minutes from town, the hospital, and across the street from Huband Park Elementary, this home offers the ideal balance of quiet rural living and everyday convenience. Whether you're raising a family, downsizing without compromise, or simply looking for more space to live the lifestyle you want, this property truly has it all. (id:7434)
General Features
| Features | Central location, Park setting, Wooded area, Other |
|---|---|
| Property Type | Single Family |
| Zoning Description | RU-8 |
| ZoningType | Residential |
| Neighbourhood | Courtenay North |
| Building Appliances | Range, Dishwasher, Dryer, Microwave, Oven - Built-In, Range - Gas, Refrigerator, Washer |
| Building Architectural Style | Cape Cod, Contemporary, Westcoast |
| Building Cooling Type | Air Conditioned, Central air conditioning, Fully air conditioned |
| Parking Space Total | 15 |
| Building Type | House |
| Ownership Type | Freehold |
Interior Features
| Building Fireplace Present | True |
|---|---|
| Building Fireplace Total | 2 |
| Building Heating Type | Forced air, Heat Pump |
| Building Heating Fuel | Natural gas, Wood, Other |
| Living Area Range | 1932 |
| Bedrooms | 3 |
Exterior Features
| Structure | Greenhouse, Shed, Workshop |
|---|
Room Details
| Room | Dimensions | Level | Flooring | Details |
|---|---|---|---|---|
| Bathroom | 9'0 x 5'0 | Main level | ||
| Bedroom | 13'0 x 12'0 | Main level | ||
| Dining room | 12'5 x 11'0 | Main level | ||
| Ensuite | 10'0 x 5'0 | Main level | ||
| Family room | 15'0 x 20'0 | Main level | ||
| Kitchen | 20'0 x 11'0 | Main level | ||
| Laundry room | 6'5 x 14'0 | Main level | ||
| Living room | 16'0 x 15'0 | Main level | ||
| Primary Bedroom | 14'0 x 13'0 | Main level |
Amenities
- Views
- New Construction
- Adult 55+
- Lease To Own
- No Strata Fees
- Furnished
- Primary On Main
- Air Conditioning
- Seller Finance
- Green
- Fixer Upper
- Horse
- Golf
- Fireplace
- Deck
- Garage
- Basement
- Pool

Property vs Single Family Average in V9J 1L5
Price
Year Built
In The Neighbourhood
Just Listed
Courtenay
$ 1,799,000
- Type
- Single Family
- Size
- 4,209 SqFt
- Rooms
- 4 Beds + 4 Baths
REMAX Ocean Pacific (Crtny)
Courtenay
$ 1,750,000
- Type
- Single Family
- Size
- 1,338 SqFt
- Rooms
- 2 Beds + 1 Baths
REMAX Ocean Pacific (CX)
Courtenay
$ 1,670,000
- Type
- Single Family
- Size
- 3,796 SqFt
- Rooms
- 3 Beds + 4 Baths
REMAX Ocean Pacific (CX)
Courtenay
$ 1,750,000
- Type
- Single Family
- Size
- 3,895 SqFt
- Rooms
- 5 Beds + 4 Baths
Engel & Volkers Vancouver Island North
Courtenay
$ 1,249,900
- Type
- Single Family
- Size
- 1,973 SqFt
- Rooms
- 2 Beds + 3 Baths
RE/MAX First Realty (PK)
Courtenay
$ 899,900
- Type
- Single Family
- Size
- 1,557 SqFt
- Rooms
- 3 Beds + 3 Baths
Royal LePage-Comox Valley (CV)
Courtenay
$ 1,499,000
- Type
- Single Family
- Size
- 2,323 SqFt
- Rooms
- 4 Beds + 5 Baths
REMAX Ocean Pacific (CX)
Courtenay
$ 669,000
- Type
- Single Family
- Size
- 1,394 SqFt
- Rooms
- 3 Beds + 1 Baths
Royal LePage-Comox Valley (CV)

 Data provided by the Ontario Regional Technology & Information Systems. The information is deemed reliable, but is not guaranteed. Not intended to solicit buyers or sellers, landlords or tenants currently under contract.
The trademarks REALTOR®, REALTORS® and the REALTOR® logo are controlled by The Canadian Real Estate Association (CREA) and identify real estate professionals who are members of CREA. The trademarks MLS®, Multiple Listing Service® and the associated logos are owned
Data provided by the Ontario Regional Technology & Information Systems. The information is deemed reliable, but is not guaranteed. Not intended to solicit buyers or sellers, landlords or tenants currently under contract.
The trademarks REALTOR®, REALTORS® and the REALTOR® logo are controlled by The Canadian Real Estate Association (CREA) and identify real estate professionals who are members of CREA. The trademarks MLS®, Multiple Listing Service® and the associated logos are owned
 All information deemed reliable but not guaranteed. All properties are subject to prior sale, change or withdrawal. Neither listing broker(s) or information provider(s) shall be responsible for any typographical errors, misinformation, misprints and shall be held totally harmless. Listing(s) information is provided for consumer's personal, non-commercial use and may not be used for any purpose other than to identify prospective properties consumers may be interested in purchasing. The data relating