
Just Listed
Address
5225 Island Hwy N, Courtenay, BC
Price
$ 1,799,000
Property Attributes
- ID#1049809
- TypeSingle Family
- Listing Status Active
- MunicipalityCourtenay
- CityCourtenay
- AreaCourtenay
- NeighbourhoodCourtenay North
- Postal CodeV9J 1S7
- Style
- Year Built1992
- Price$ 1,799,000
- Bedrooms4
- Bathrooms4
- Half Bathrooms0
- Sqr Footage4209
- Lot Size3.03 Acres
Data Source:
Canadian Real Estate Association (CREA)
Property Description
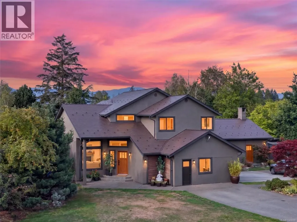
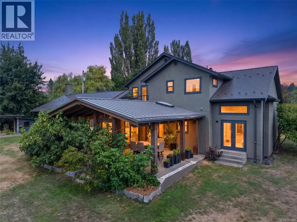
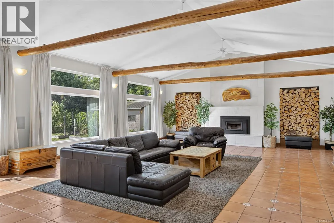
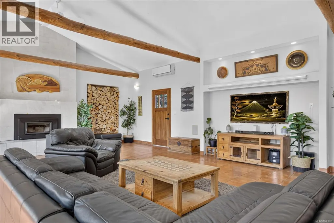
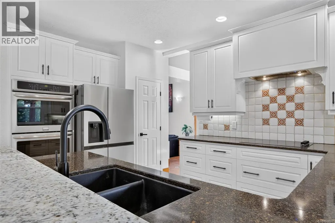
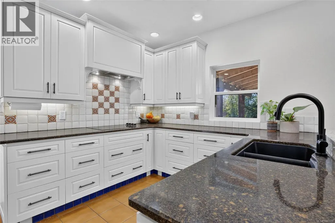
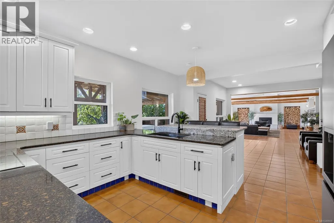
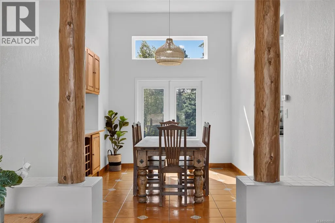
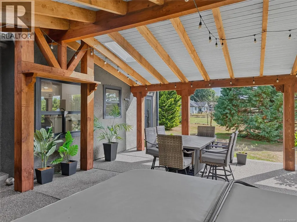
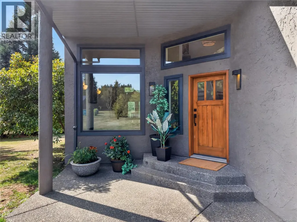
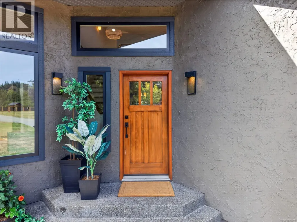
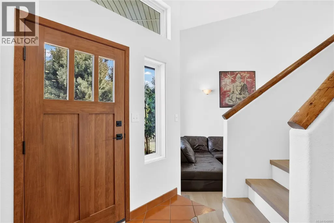
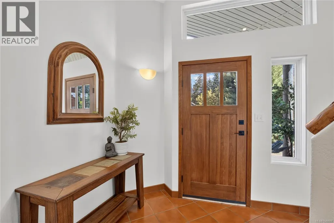
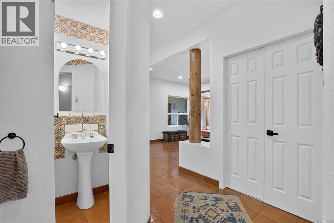
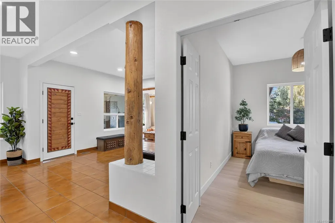
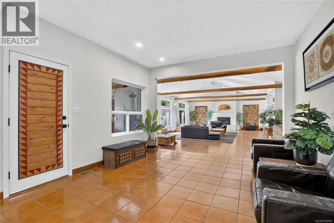
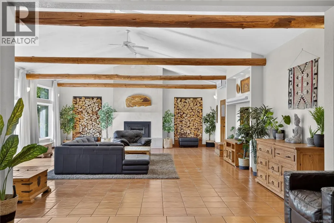
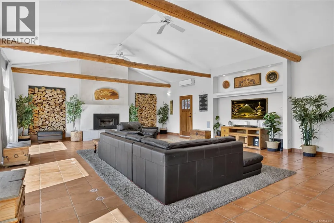
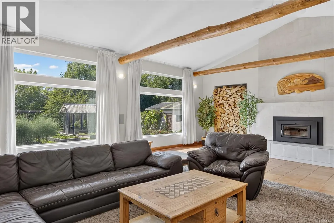
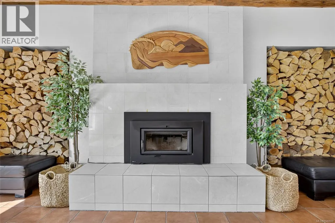
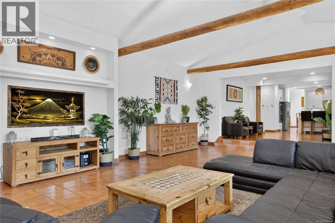
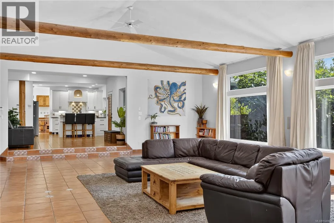
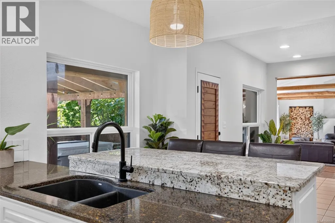
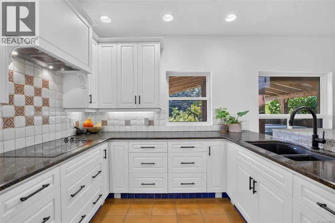
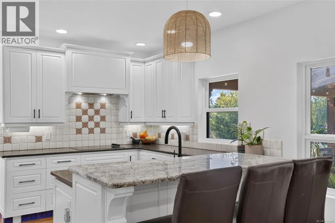
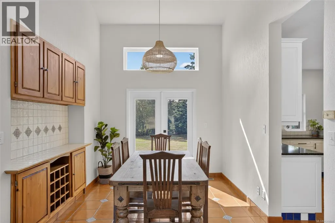
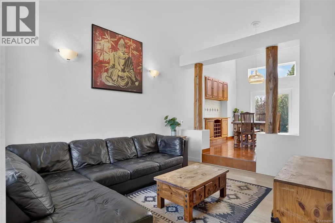
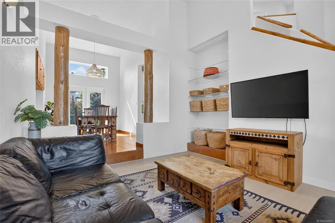
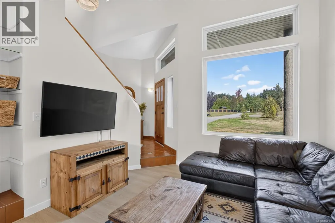
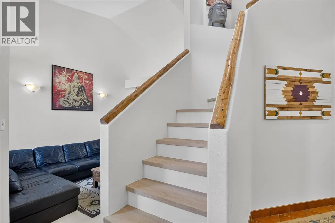
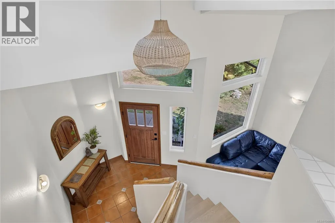
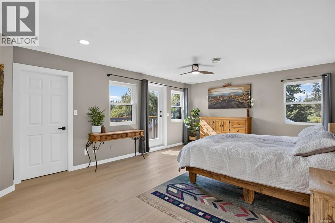
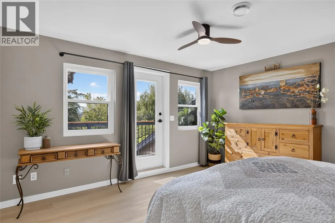
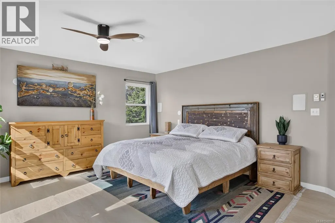
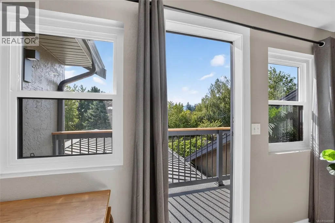
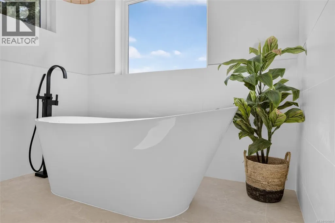
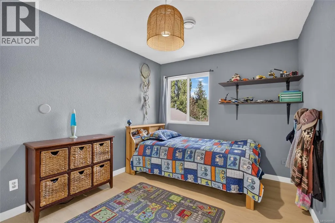
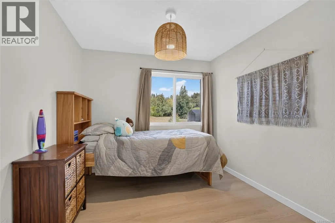
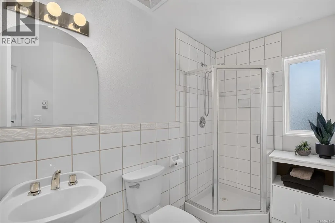
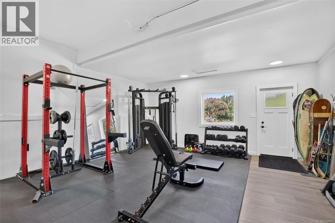
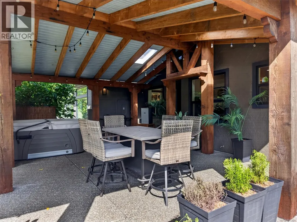
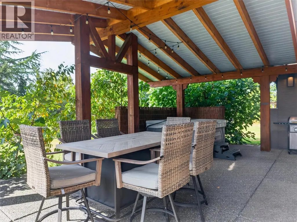
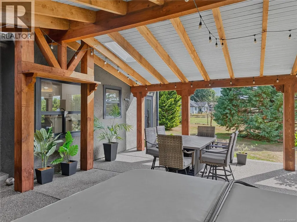
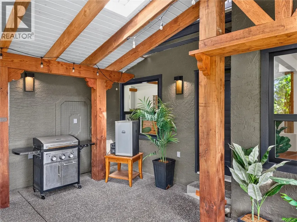
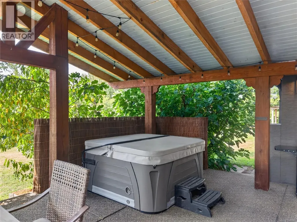
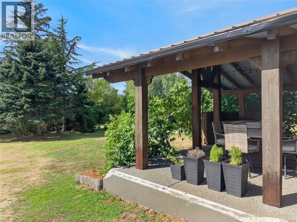
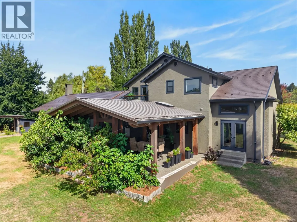
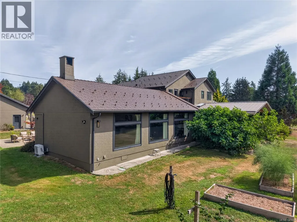
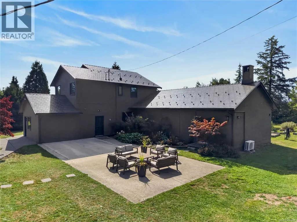
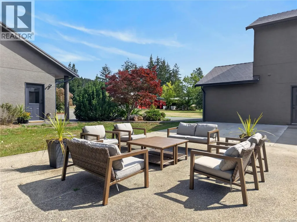
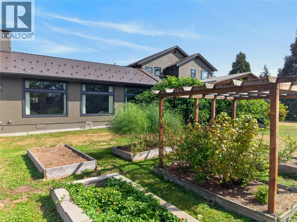
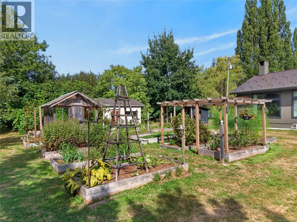
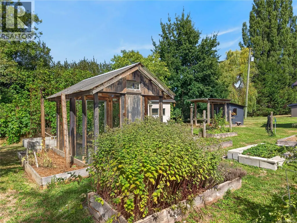
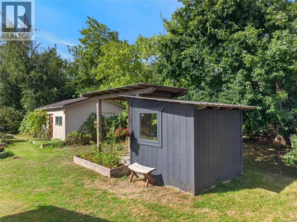
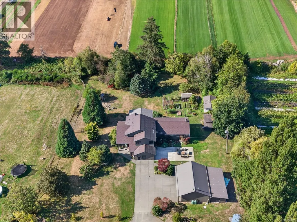
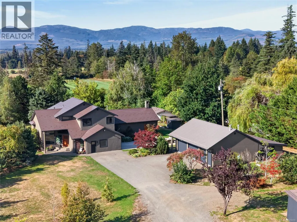
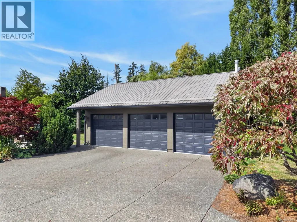
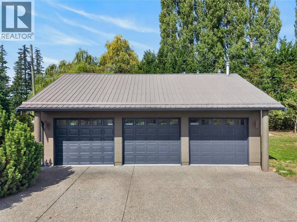
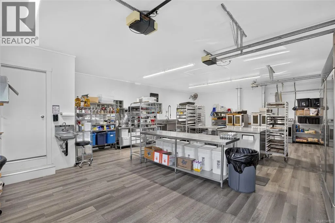
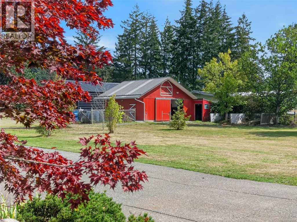
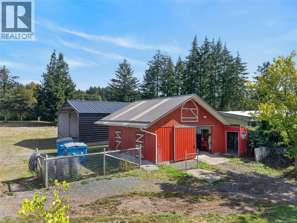
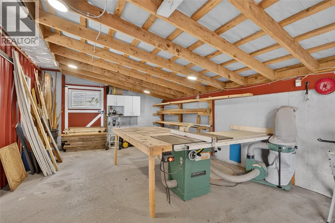
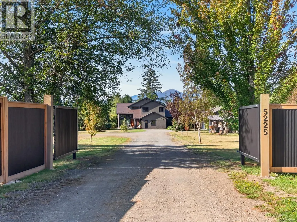
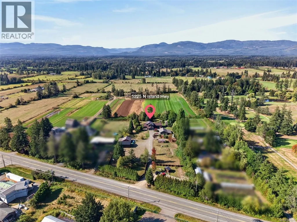
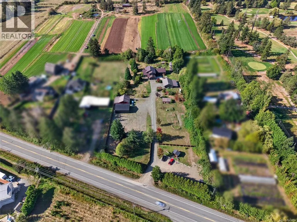
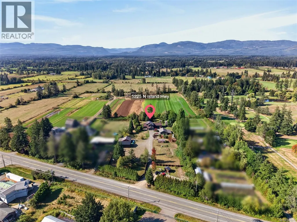
Your Vancouver Island lifestyle starts here. Whether your passions are farming, riding, gardening, entertaining or running a home-based business, this distinctive property offers the space, versatility and freedom to make it happen and all within easy reach of Courtenay. Filled with warm Southwest character, the home features Saltillo tile floors, exposed log accents and an impressive family room that could be featured in a “Homes & Gardens” magazine. A home gym adds versatility, while the expansive covered patio, framed by substantial 12'' fir posts and beams, creates an inviting space for year-round outdoor living and entertaining. At the heart of the home is a chef-inspired kitchen with quartz countertops, under-cabinet lighting and professional stainless steel appliances, including double ovens and ideal for both everyday living and entertaining. Thoughtful upgrades provide year-round comfort and efficiency, including new premium windows, two heat pumps, a wood stove and cozy radiant in-floor heating. The home's distinctive Ironwood shake roof adds to its unique character. Outside, the possibilities continue. Behind a new fully fenced and gated property, a two-stall barn with tack room and hay storage, along with a partially groomed area for equestrian use. Mature fruit trees, raised garden beds, rich soil, a plentiful drilled well and two septic systems add to the property's rural functionality. At the front of the property, an insulated and heated retail space is complemented by parking for up to 14 vehicles. The three-bay garage is currently configured as a VIHA-certified commercial kitchen, creating exciting possibilities for a food-based business, workshop, studio or additional living space. A separate 1,200 sq. ft. shed provides exceptional storage for all your Vancouver Island toys. Offering country freedom, remarkable versatility and room to pursue your passions, Come and experience what this property has to offer. (id:7434)
General Features
| Features | Acreage, Level lot, Park setting, Private setting, Other, Rectangular |
|---|---|
| Property Type | Single Family |
| Zoning Description | RU-ALR |
| ZoningType | Agricultural |
| Neighbourhood | Courtenay North |
| Building Appliances | Range, Dryer, Hot Tub, Oven - Built-In, Refrigerator, Washer |
| Building Cooling Type | Air Conditioned |
| Parking Space Total | 10 |
| Building Type | House |
| Ownership Type | Freehold |
Interior Features
| Building Fireplace Present | True |
|---|---|
| Building Fireplace Total | 1 |
| Building Heating Type | Forced air, Heat Pump |
| Building Heating Fuel | Wood, Other |
| Living Area Range | 4209 |
| Bedrooms | 4 |
Exterior Features
| Structure | Barn, Shed, Workshop |
|---|---|
| ViewType | Mountain view |
Room Details
| Room | Dimensions | Level | Flooring | Details |
|---|---|---|---|---|
| Bathroom | 6'1 x 5'1 | Other | ||
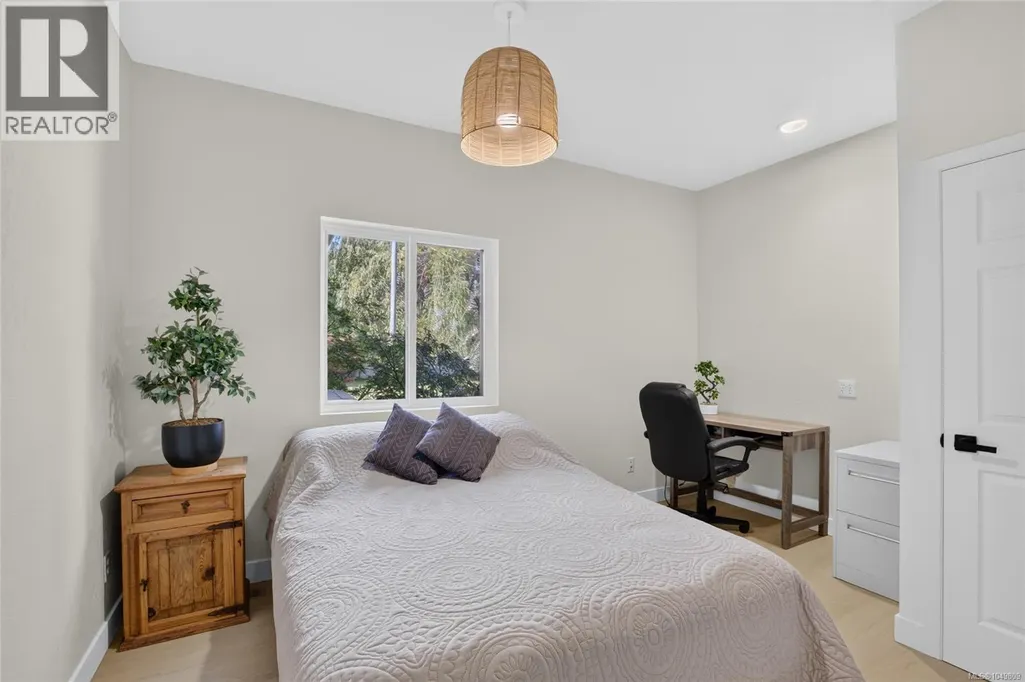
| Bedroom | 13'5 x 12'2 | Main level | ||
| Dining room | 13'5 x 10'6 | Main level | ||
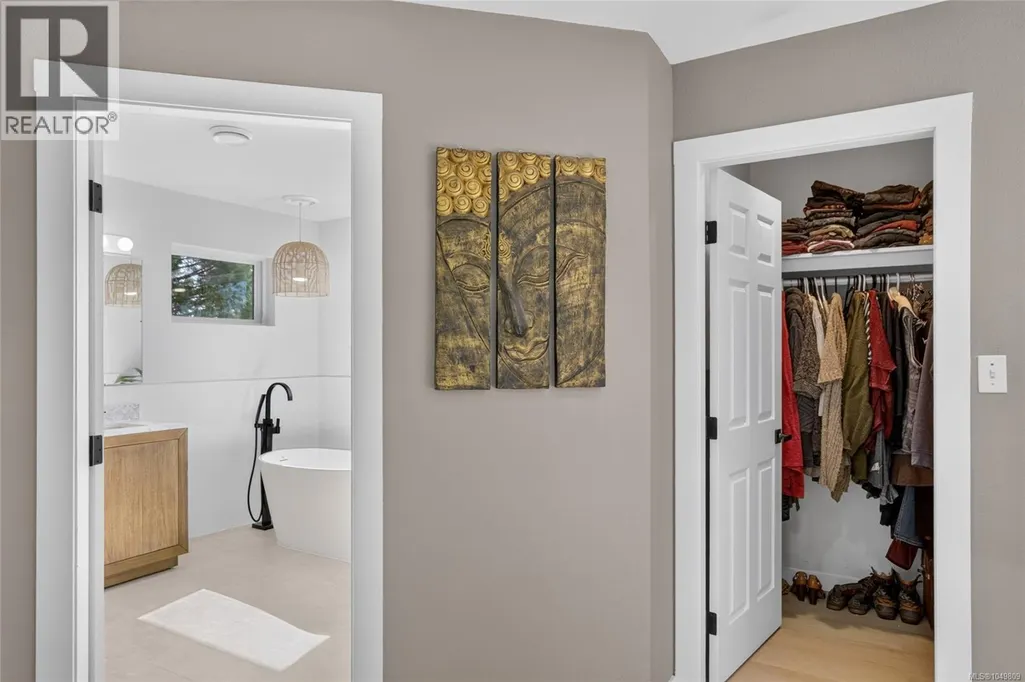
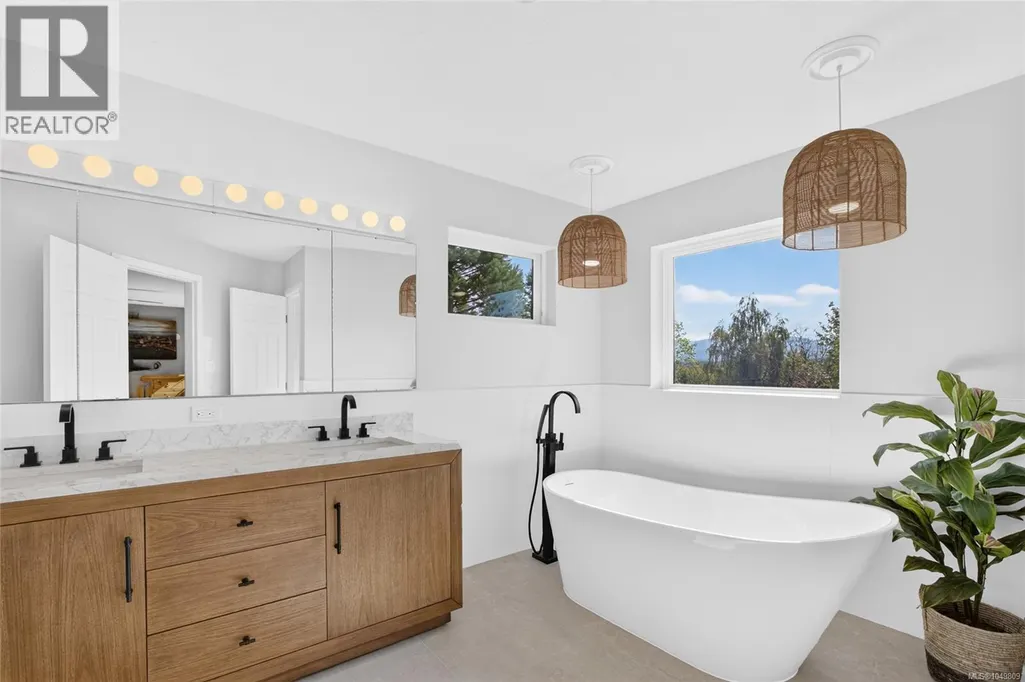
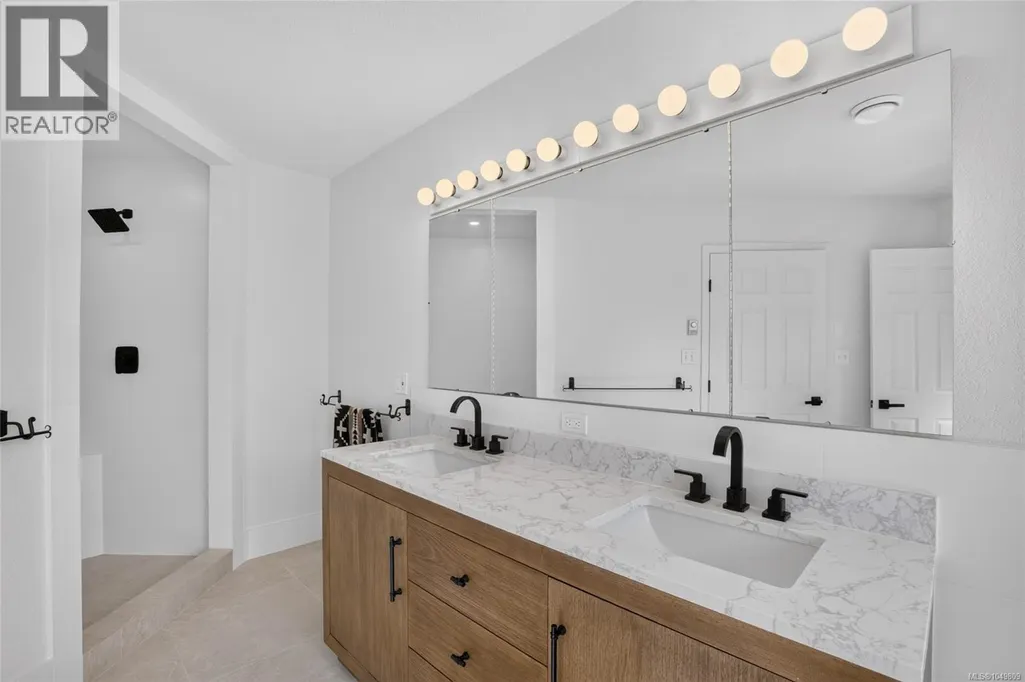
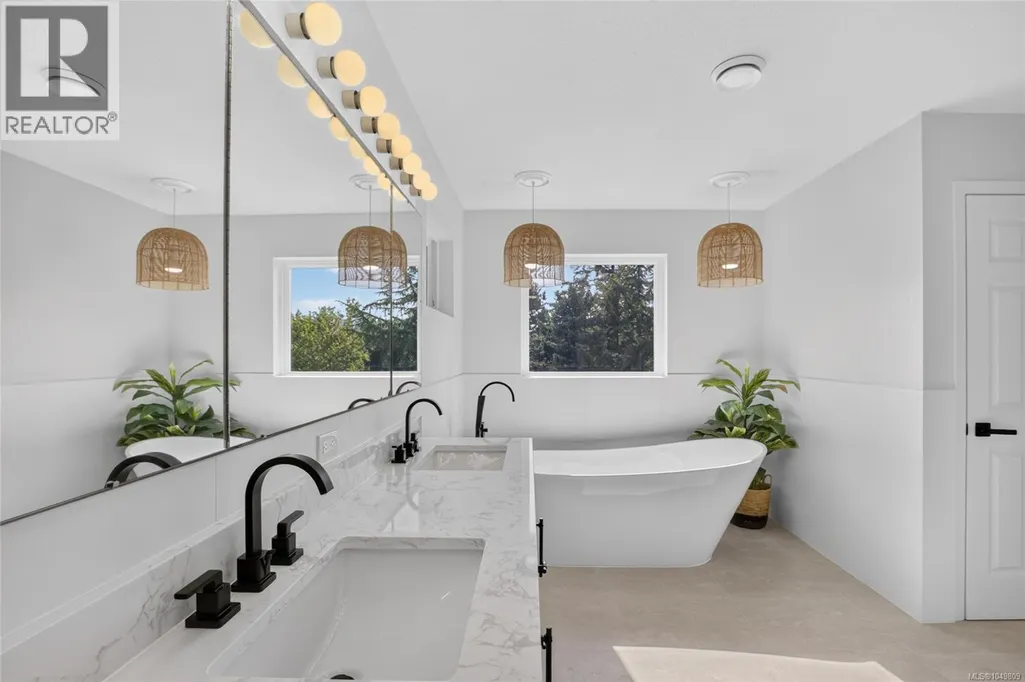
| Ensuite | 18'1 x 11'4 | Second level | ||
| Family room | 23'11 x 38'0 | Main level | ||
| Gym | 19'11 x 25'0 | Main level | ||
| Kitchen | 14'2 x 12'1 | Main level | ||
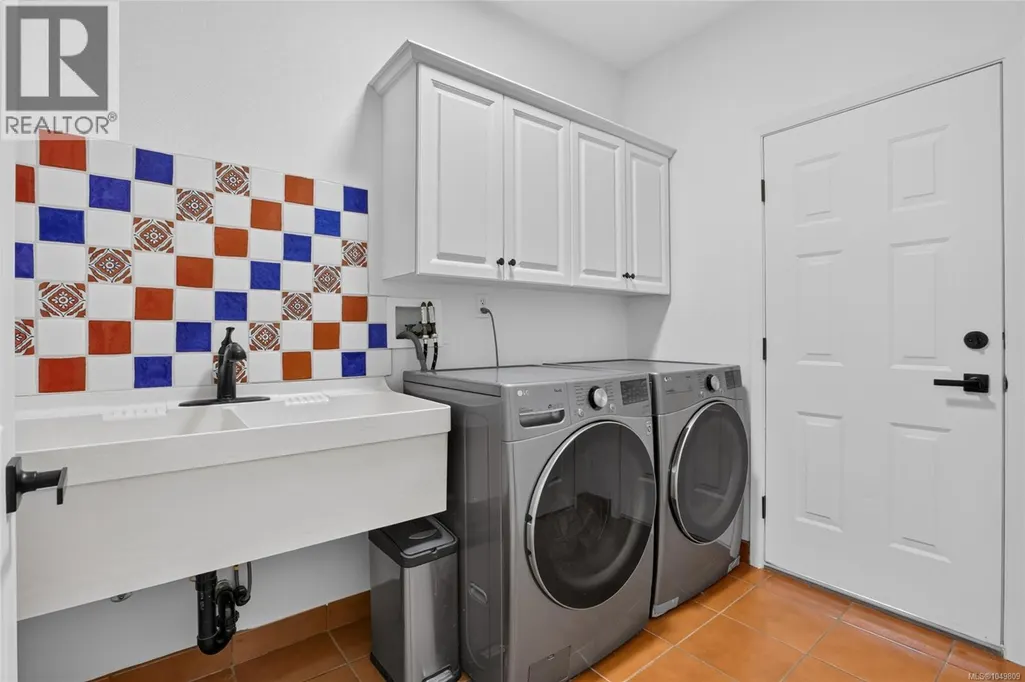
| Laundry room | 8'10 x 7'6 | Main level | ||
| Living room | 13'5 x 13'0 | Main level | ||
| Primary Bedroom | 13'11 x 21'9 | Second level |
Amenities
- Views
- New Construction
- Adult 55+
- Lease To Own
- No Strata Fees
- Furnished
- Primary On Main
- Air Conditioning
- Seller Finance
- Green
- Fixer Upper
- Horse
- Golf
- Fireplace
- Deck
- Garage
- Basement
- Pool

Property vs Single Family Average in V9J 1S7
Price
Year Built
In The Neighbourhood
Courtenay
$ 1,750,000
- Type
- Single Family
- Size
- 1,338 SqFt
- Rooms
- 2 Beds + 1 Baths
REMAX Ocean Pacific (CX)
Courtenay
$ 1,670,000
- Type
- Single Family
- Size
- 3,796 SqFt
- Rooms
- 3 Beds + 4 Baths
REMAX Ocean Pacific (CX)
Courtenay
$ 1,750,000
- Type
- Single Family
- Size
- 3,895 SqFt
- Rooms
- 5 Beds + 4 Baths
Engel & Volkers Vancouver Island North
Courtenay
$ 1,249,900
- Type
- Single Family
- Size
- 1,973 SqFt
- Rooms
- 2 Beds + 3 Baths
RE/MAX First Realty (PK)
Courtenay
$ 899,900
- Type
- Single Family
- Size
- 1,557 SqFt
- Rooms
- 3 Beds + 3 Baths
Royal LePage-Comox Valley (CV)
Courtenay
$ 1,499,000
- Type
- Single Family
- Size
- 2,323 SqFt
- Rooms
- 4 Beds + 5 Baths
REMAX Ocean Pacific (CX)
Courtenay
$ 669,000
- Type
- Single Family
- Size
- 1,394 SqFt
- Rooms
- 3 Beds + 1 Baths
Royal LePage-Comox Valley (CV)

 Data provided by the Ontario Regional Technology & Information Systems. The information is deemed reliable, but is not guaranteed. Not intended to solicit buyers or sellers, landlords or tenants currently under contract.
The trademarks REALTOR®, REALTORS® and the REALTOR® logo are controlled by The Canadian Real Estate Association (CREA) and identify real estate professionals who are members of CREA. The trademarks MLS®, Multiple Listing Service® and the associated logos are owned
Data provided by the Ontario Regional Technology & Information Systems. The information is deemed reliable, but is not guaranteed. Not intended to solicit buyers or sellers, landlords or tenants currently under contract.
The trademarks REALTOR®, REALTORS® and the REALTOR® logo are controlled by The Canadian Real Estate Association (CREA) and identify real estate professionals who are members of CREA. The trademarks MLS®, Multiple Listing Service® and the associated logos are owned
 All information deemed reliable but not guaranteed. All properties are subject to prior sale, change or withdrawal. Neither listing broker(s) or information provider(s) shall be responsible for any typographical errors, misinformation, misprints and shall be held totally harmless. Listing(s) information is provided for consumer's personal, non-commercial use and may not be used for any purpose other than to identify prospective properties consumers may be interested in purchasing. The data relating