
Open House Sat, Sep 19th 02:00 PM - 04:00 PM

Address
Lot 753 812 Celebration Drive|kinloch Estates, Fall River, NS
Price
$ 1,499,900
Open House Sat, Sep 19th 02:00 PM - 04:00 PM
Property Attributes
- ID#202622307
- TypeSingle Family
- Listing Status Active
- MunicipalityFall River
- CityFall River
- AreaFall River
- NeighbourhoodFall River
- Postal CodeB2T 1T8
- Style
- Price$ 1,499,900
- Bedrooms3+1
- Bathrooms3
- Half Bathrooms0
- Sqr Footage2884
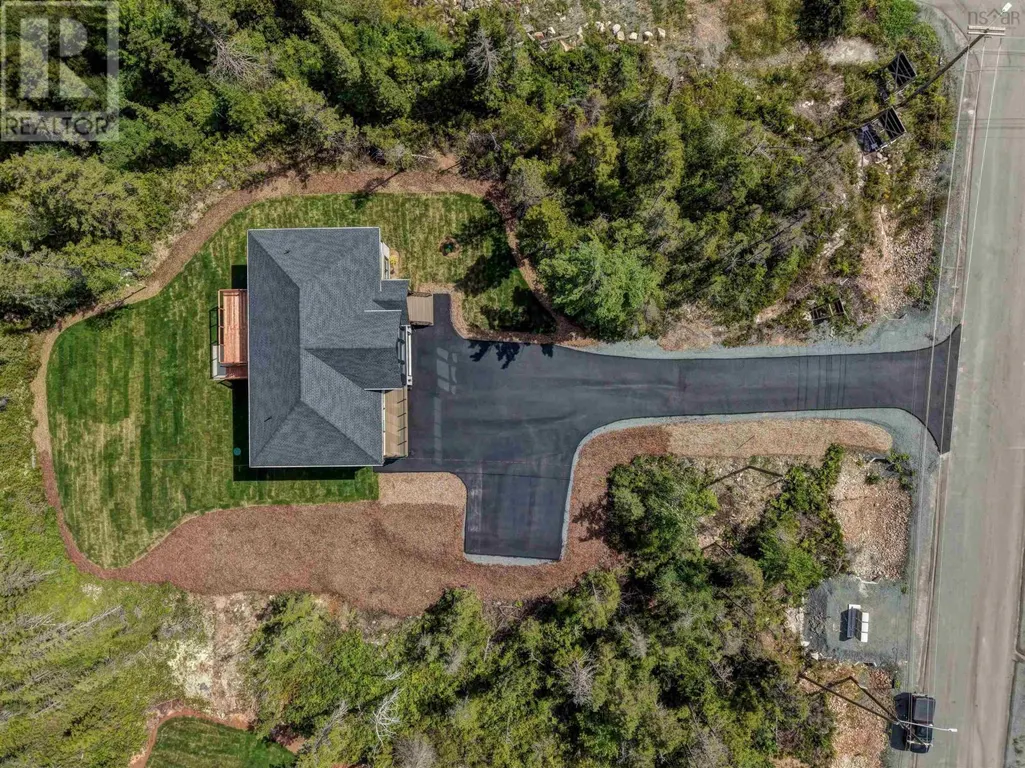
- Lot Size1.7544 Acres
Data Source:
Canadian Real Estate Association (CREA)
Property Description
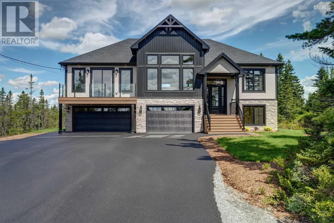
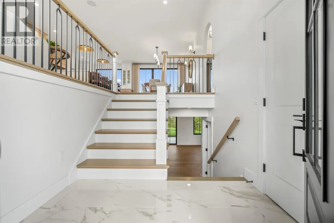
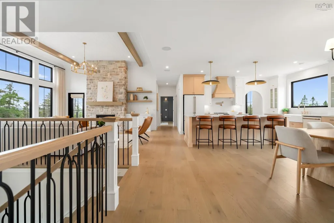
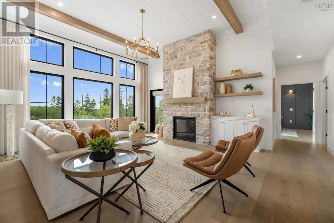
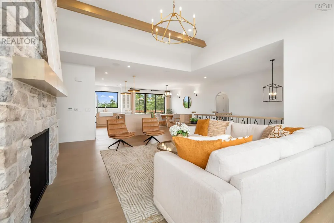
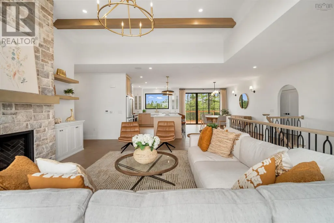
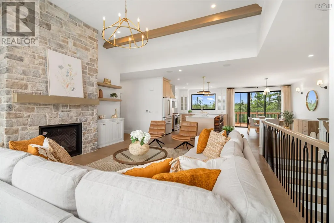
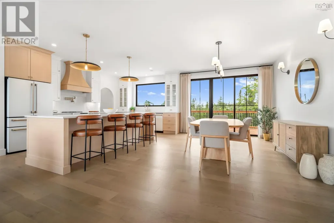
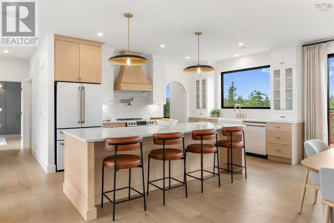
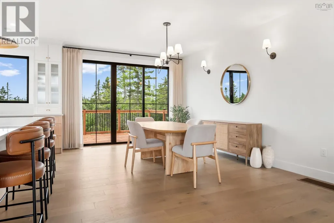
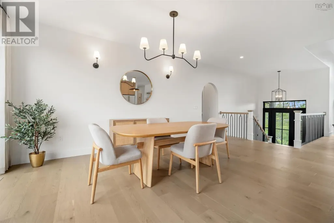
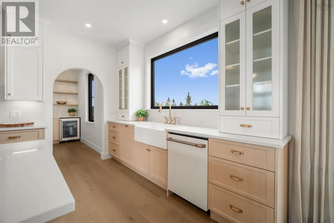
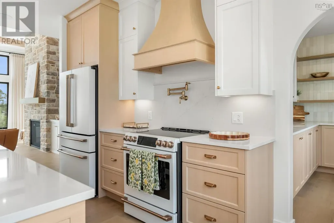
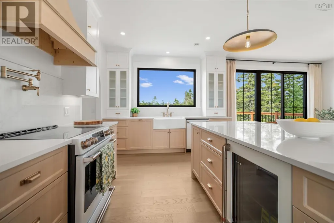
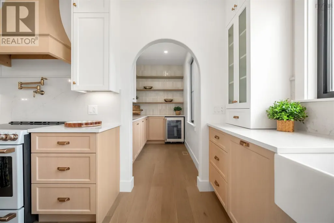
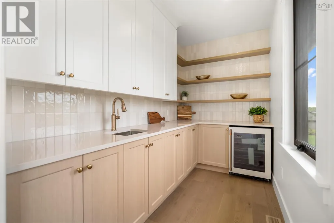
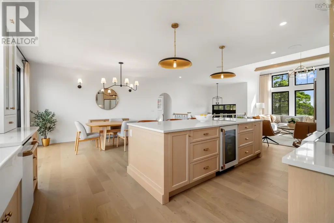
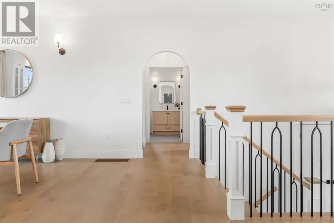
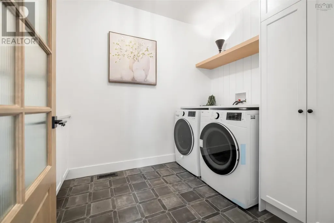
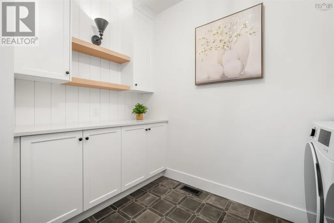
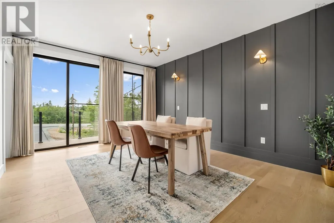
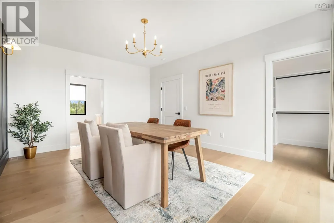
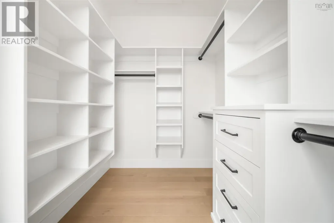
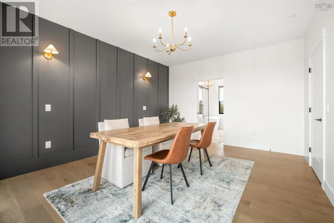
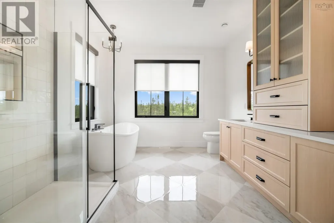
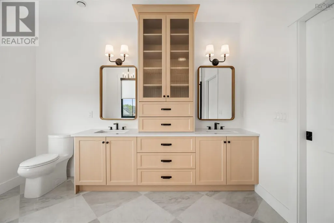
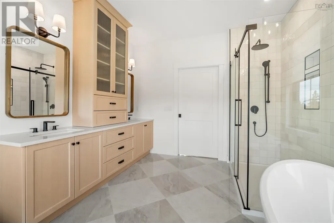
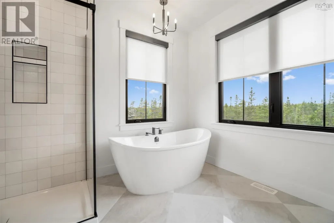
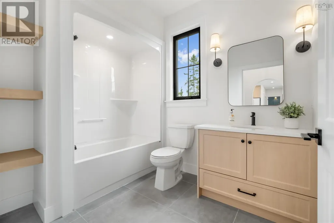
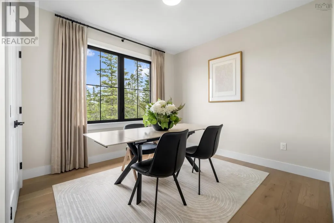
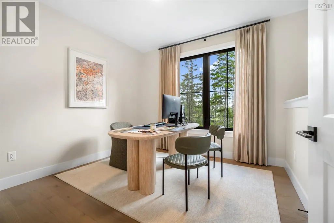
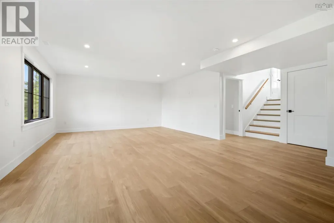
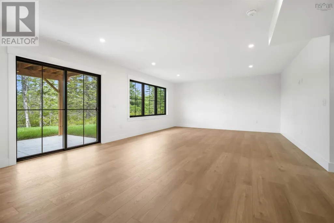
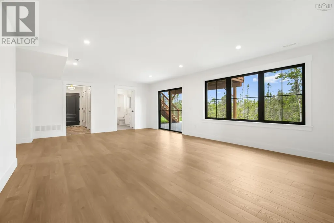
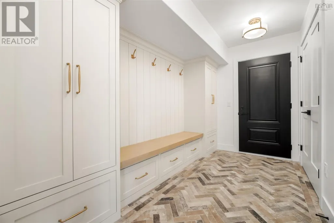
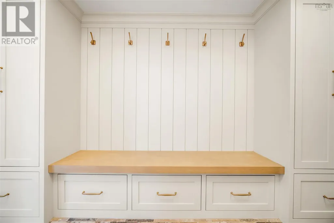
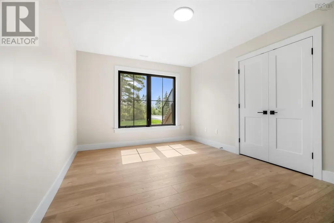
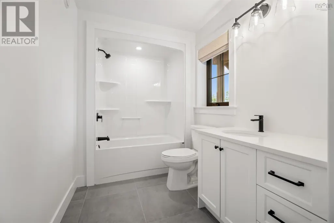
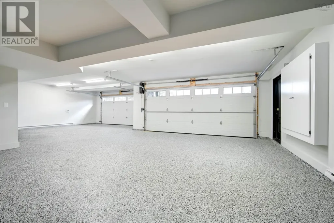
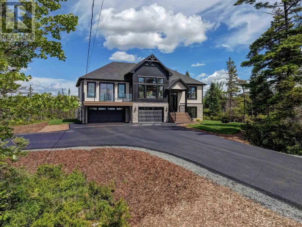
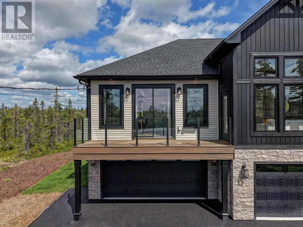
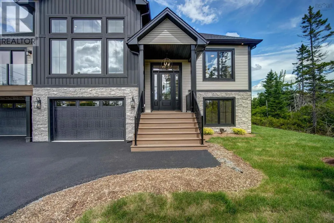
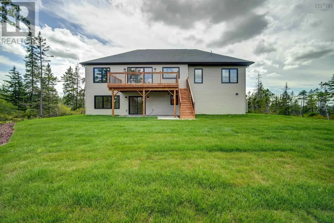
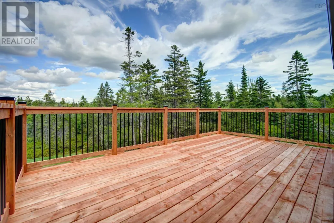
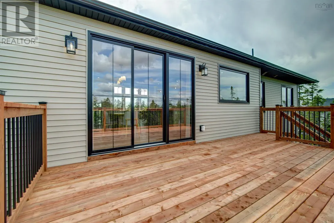
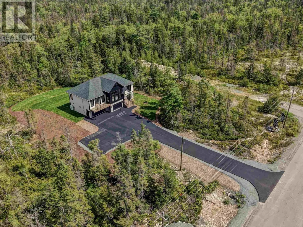
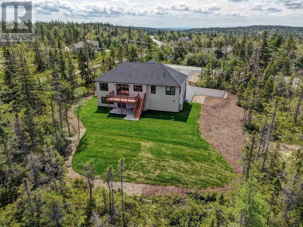
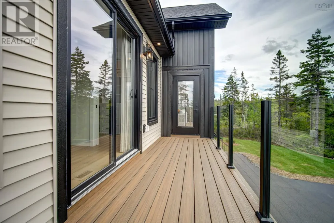
Welcome to the newly built 'Montana' by Marchand Homes, located in the highly desirable community of Kinloch Estates, Fall River. Thoughtfully designed with exceptional attention to detail, this 2884 sqft, four-bedroom, three-bath split-entry home offers an effortless blend of elegance, comfort, and functionality. The main level features a bright, open-concept layout with three bedrooms and two full baths, complemented by exceptional finishes throughout. Carefully selected lighting, beautiful flooring, accent walls, oversized windows, and built-in Bluetooth speakers create a home that feels both refined and inviting. The living room is a true focal point, featuring a floor-to-ceiling stone fireplace, grand windows, and an 11' tray ceiling that gives the space an expansive feel. The kitchen is anchored by a generous 8' x 4' quartz island, with the quartz continuing seamlessly up the backsplash for a sophisticated, cohesive finish. A spacious walk-in pantry with its own sink adds both beauty and functionality, while the dining area overlooks a 9' sliding patio door leading to the back deck. The primary suite offers a private retreat with a spa-inspired five-piece ensuite, spacious walk-in closet, and its own private balcony. A separate laundry room completes the main level. Downstairs, the fourth bedroom, third full bath, and generous open-concept rec room offer additional living space filled with natural light. The lower level walks directly out to the beautifully landscaped backyard, creating a seamless connection to the outdoors. The triple garage features epoxy flooring and leads into an exceptional mudroom with built-in lockers. There is a genuine sense of thoughtfulness throughout the Montana. From the scale of the windows and carefully chosen finishes to the natural light, integrated sound, and seamless flow, every detail has been designed to create a home that is truly beautiful to live in. (id:7434)
General Features
| Features | Balcony, Level, Walk-In Closet |
|---|---|
| Community Features | Recreational Facilities, School Bus |
| Property Type | Single Family |
| CommunityName | Fall River |
| Amenities | Park, Playground, Place of Worship |
| Building Appliances | Stove, Dishwasher, Dryer, Washer, Microwave, Refrigerator, Wine Fridge |
| Building Basement Features | Walk out |
| Building Cooling Type | Central air conditioning, Heat Pump |
| Location Description | Hwy 2 to Fall River Road, to Lockview Road, to Kinclaven Drive, to High Street, to St Andrews Road, to Greenock Drive to Confederation to Celebration Drive |
| Foundation Type | Poured Concrete |
| Building Type | House |
| Ownership Type | Freehold |
| Building.StoriesTotal | 1 |
Interior Features
| Building Fireplace Present | True |
|---|---|
| Building Heating Type | Heat Pump |
| Building Heating Fuel | Electric |
| Basement Development | Finished |
| Basement Type | Full (Finished) |
| Construction Style Attachment | Detached |
| Flooring Type | Laminate, Tile |
| Living Area Range | 2884 |
| Bedrooms | 3+1 |
Exterior Features
| Land Amenities | Park, Playground, Place of Worship |
|---|---|
| Landscape Features | Partially landscaped |
| Sewer | Septic System |
| Exterior Finish | Stone, Vinyl |
Room Details
| Room | Dimensions | Level | Flooring | Details |
|---|---|---|---|---|
| 4pc Bathroom | 9.6 x 11.6 | Main level | ||
| 5pc Ensuite bath | 12.7 x 11.4 | Main level | ||
| Bedroom | 11.6 x 11.2 | Main level | ||
| Dining room | Combined w/ Kitchen | Main level | ||
| Great room | 17. x 17.4 | Main level | ||
| Kitchen | 16.10 x 11.4 | Main level | ||
| Laundry room | 11. x 7 | Main level | ||
| Mud room | 12.2 x 7.2 | Lower level | ||
| Other | (WIC)6.5 x 11.1 | Main level | ||
| Primary Bedroom | 17.5 x 13.7 | Main level | ||
| Recreational, Games room | 24.7 x 16.7 | Lower level | ||
| Storage | 12.5 x 6.9 | Lower level | ||
| Utility room | 9.7 x 6.9 | Lower level |
Amenities
- Views
- New Construction
- Adult 55+
- Lease To Own
- No Strata Fees
- Furnished
- Primary On Main
- Air Conditioning
- Seller Finance
- Green
- Fixer Upper
- Horse
- Golf
- Fireplace
- Deck
- Garage
- Basement
- Pool

Property vs Single Family Average in B2T 1T8
Price
In The Neighbourhood
Fall River
$ 1,699,900
- Type
- Single Family
- Size
- 5,083 SqFt
- Rooms
- 5 Beds + 5 Baths
The Agency Real Estate Brokerage
Fall River
$ 774,900
- Type
- Single Family
- Size
- 2,941 SqFt
- Rooms
- 4 Beds + 3.5 Baths
Exit Real Estate Professionals
Open House
Fall River
$ 1,200,000
- Type
- Single Family
- Size
- 2,998 SqFt
- Rooms
- 5 Beds + 3 Baths
Domus Realty Limited
Fall River
$ 649,900
- Type
- Single Family
- Size
- 1,867 SqFt
- Rooms
- 4 Beds + 3 Baths
Royal LePage Atlantic
Fall River
$ 844,900
- Type
- Single Family
- Size
- 2,443 SqFt
- Rooms
- 4 Beds + 3 Baths
Sutton Group Professional Realty
Fall River
$ 849,900
- Type
- Single Family
- Size
- 2,485 SqFt
- Rooms
- 4 Beds + 3 Baths
Sutton Group Professional Realty
Fall River
$ 1,100,000
- Type
- Single Family
- Size
- 3,257 SqFt
- Rooms
- 4 Beds + 3 Baths
Royal LePage Atlantic
Fall River
$ 1,199,900
- Type
- Single Family
- Size
- 3,928 SqFt
- Rooms
- 4 Beds + 3.5 Baths
RE/MAX Nova (Halifax)
Fall River
$ 625,000
- Type
- Single Family
- Size
- 1,700 SqFt
- Rooms
- 3 Beds + 2 Baths
Royal LePage Atlantic

 Data provided by the Ontario Regional Technology & Information Systems. The information is deemed reliable, but is not guaranteed. Not intended to solicit buyers or sellers, landlords or tenants currently under contract.
The trademarks REALTOR®, REALTORS® and the REALTOR® logo are controlled by The Canadian Real Estate Association (CREA) and identify real estate professionals who are members of CREA. The trademarks MLS®, Multiple Listing Service® and the associated logos are owned
Data provided by the Ontario Regional Technology & Information Systems. The information is deemed reliable, but is not guaranteed. Not intended to solicit buyers or sellers, landlords or tenants currently under contract.
The trademarks REALTOR®, REALTORS® and the REALTOR® logo are controlled by The Canadian Real Estate Association (CREA) and identify real estate professionals who are members of CREA. The trademarks MLS®, Multiple Listing Service® and the associated logos are owned
 All information deemed reliable but not guaranteed. All properties are subject to prior sale, change or withdrawal. Neither listing broker(s) or information provider(s) shall be responsible for any typographical errors, misinformation, misprints and shall be held totally harmless. Listing(s) information is provided for consumer's personal, non-commercial use and may not be used for any purpose other than to identify prospective properties consumers may be interested in purchasing. The data relating