
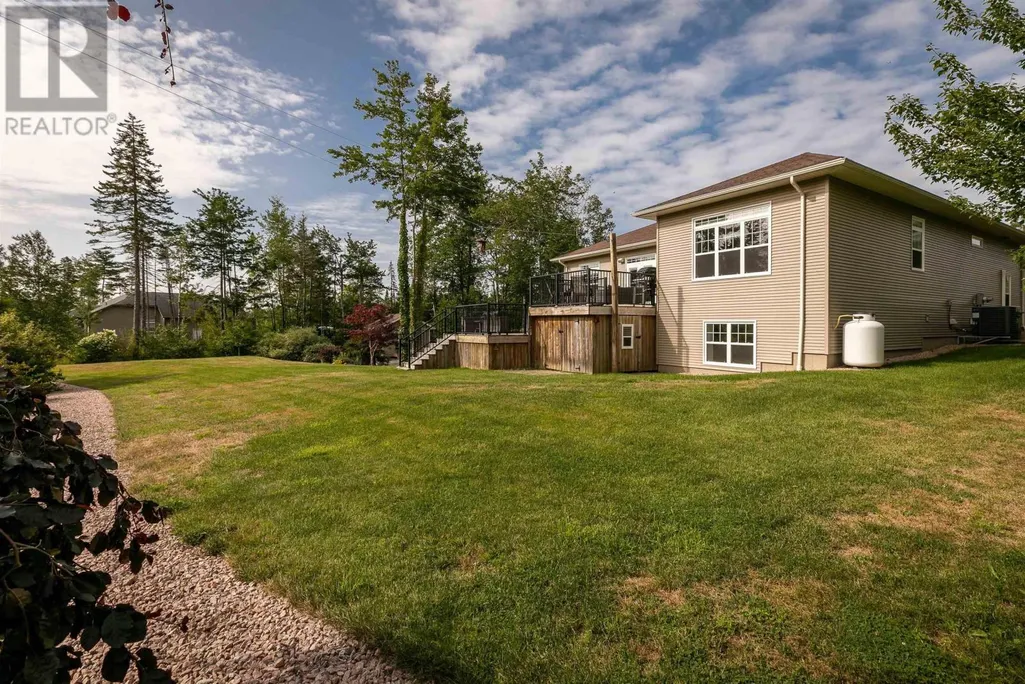
Address
556 Duart Avenue, Fall River, NS
Price
$ 1,100,000
Property Attributes
- ID#202620941
- TypeSingle Family
- Listing Status Active
- MunicipalityFall River
- CityFall River
- AreaFall River
- NeighbourhoodFall River
- Postal CodeB2T 0L8
- StyleBungalow
- Year Built2014
- Price$ 1,100,000
- Bedrooms2+2
- Bathrooms3
- Half Bathrooms0
- Sqr Footage3257
- Lot Size1.2065 Acres
Data Source:
Canadian Real Estate Association (CREA)
Property Description
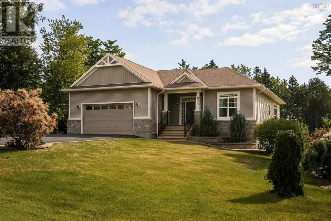
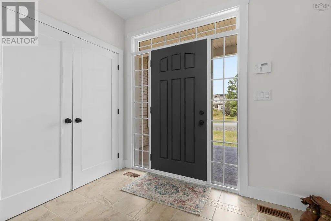
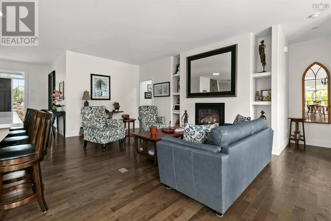
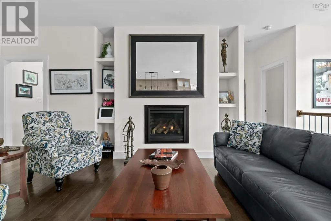
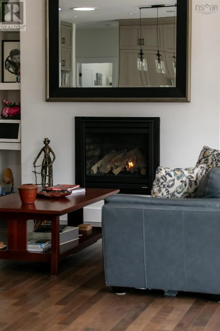
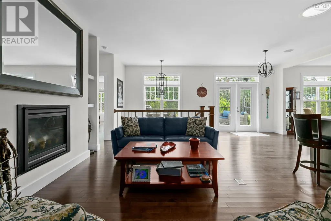
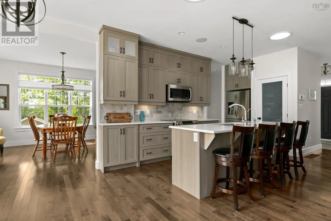
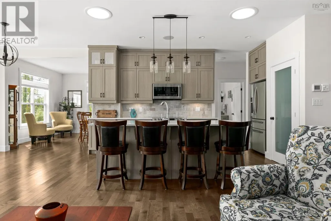
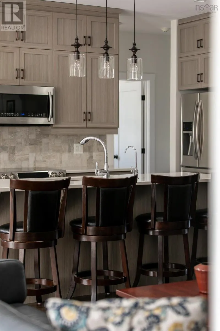
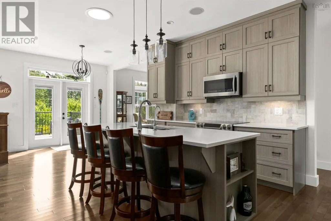
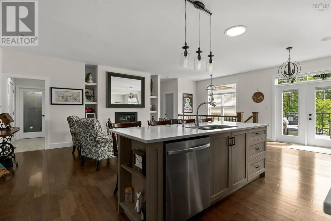
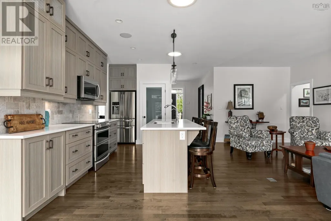
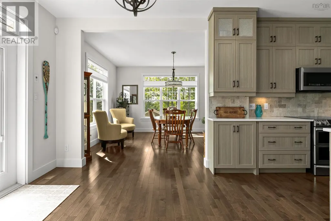
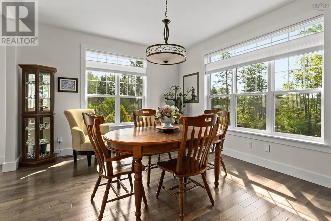
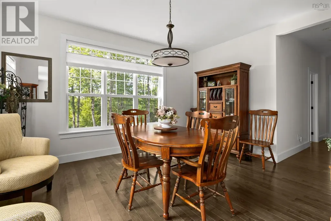
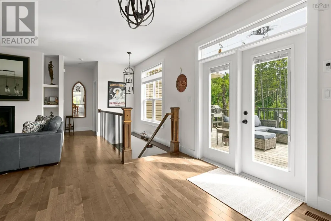
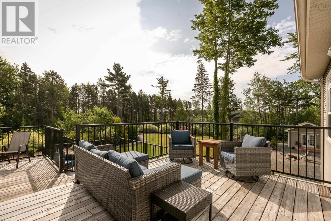
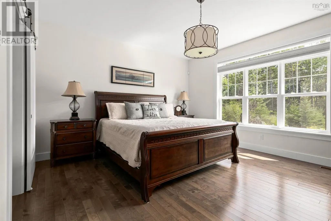
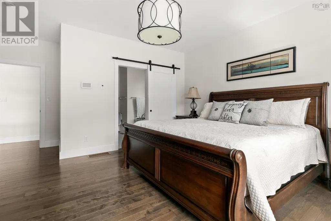
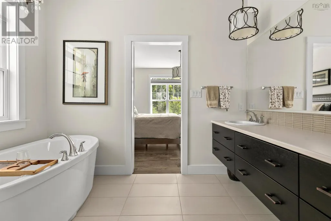
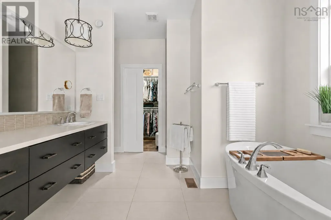
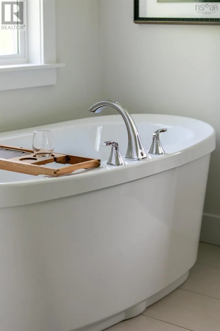
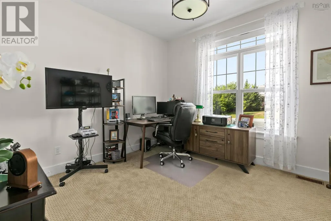
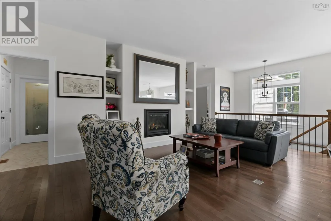
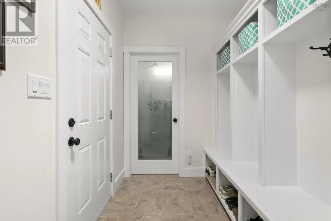
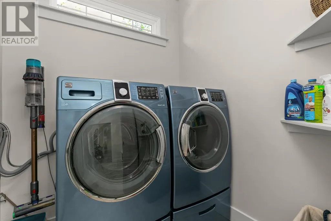
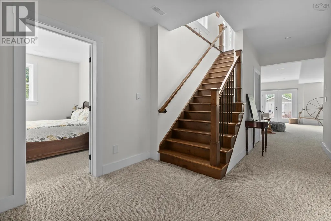
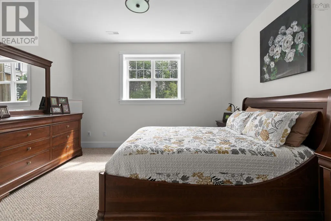
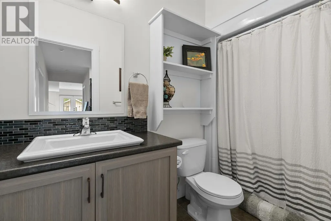
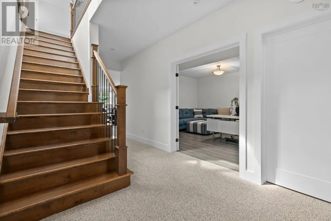
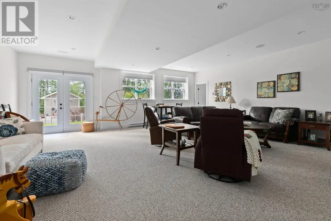
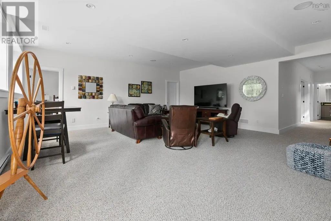
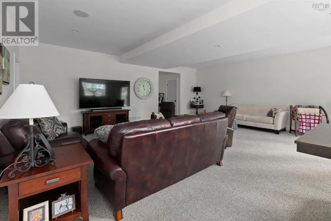
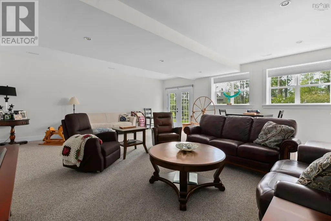
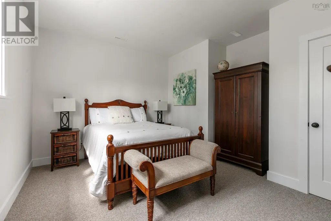
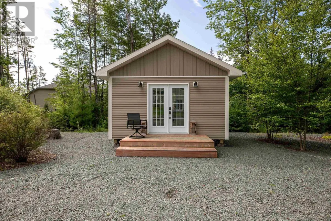
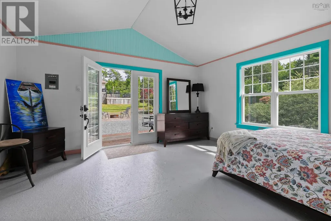
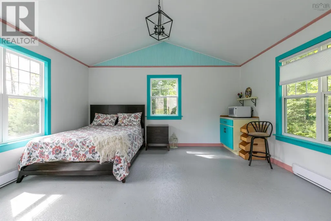
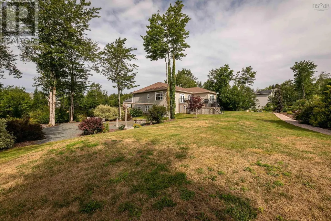
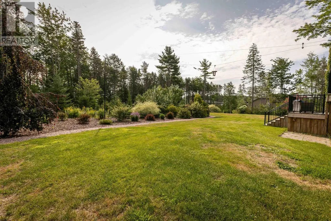
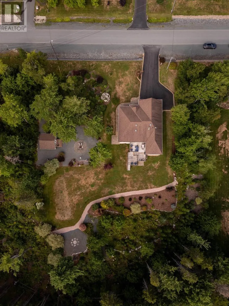
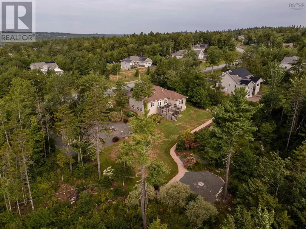
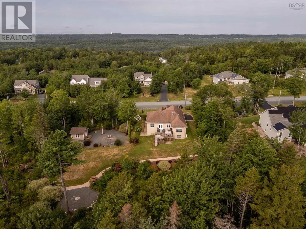
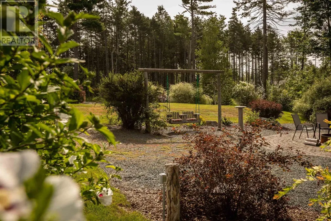
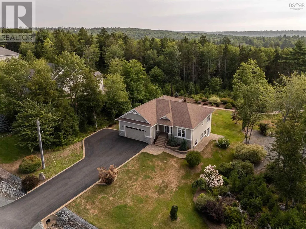
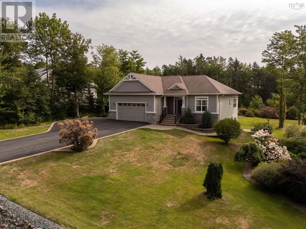
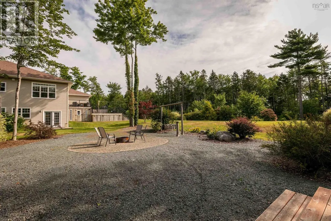
Welcome to 556 Duart Avenue in popular St. Andrews West, one of Fall Rivers most established and sought-after communities. Thoughtfully finished inside and out, this 2+2 bedroom, 3 full bathroom bungalow sits on a manicured 1.21-acre lot along a quiet street. Step inside from the covered front porch into a spacious foyer, where natural light draws you into the open-concept main living space. A cozy propane fireplace anchors the living area and can be enjoyed from the tastefully finished kitchen, featuring ceiling-height cabinetry, quartz countertops, stainless steel appliances, and a generous walk-in pantry. The dining area overlooks the backyard and has been designed for both entertaining and everyday living. The main living space opens directly onto a two-tiered deck with dedicated areas for dining and lounging, overlooking the lush backyard with convenient custom storage shed beneath. The primary suite enjoys peaceful backyard exposure and features a spa-inspired ensuite with freestanding tub, double-basin floating vanity, spacious walk-in shower, and bright walk-in closet. A mudroom with custom built-ins and laundry suite sits just off the double car garage, with ductless heating + cooling. A second bedroom and full bathroom complete the main level. Downstairs, the fully finished walkout offers two additional bedrooms, a full bathroom, home office or den, and an expansive rec room filled with natural light. Outside, a fully detached wired bunkie, ideal as a retreat, studio, or work-from-home space while overlooking the custom fire pit area and wood swing. With the comfort of efficient ducted heating and cooling, select motorized window treatments, meticulous care and an evident pride of ownership, 556 Duart Avenue offers the privacy and space of country living with the convenience of one of Fall Rivers most desirable neighbourhoods. (id:7434)
General Features
| Features | Sloping, Walk-In Closet |
|---|---|
| Community Features | Recreational Facilities, School Bus |
| Property Type | Single Family |
| CommunityName | Fall River |
| Amenities | Park, Playground, Place of Worship |
| Building Appliances | Central Vacuum, Range - Electric, Dishwasher, Dryer, Washer, Microwave Range Hood Combo, Refrigerator, Water purifier |
| Building Architectural Style | Bungalow |
| Building Cooling Type | Central air conditioning, Heat Pump, Air Conditioned, Wall unit |
| Location Description | Google Maps: https://maps.app.goo.gl/8BGbykaNrom21sfS6 |
| Foundation Type | Poured Concrete |
| Building Type | House |
| Ownership Type | Freehold |
| Building.StoriesTotal | 1 |
Interior Features
| Building Fireplace Present | True |
|---|---|
| Building Heating Type | Baseboard heaters, Heat Pump, Ductless |
| Building Heating Fuel | Electric, Propane |
| Construction Style Attachment | Detached |
| Flooring Type | Carpeted, Ceramic Tile, Engineered hardwood, Laminate, Tile |
| Living Area Range | 3257 |
| Bedrooms | 2+2 |
Exterior Features
| Structure | Shed |
|---|---|
| Land Amenities | Park, Playground, Place of Worship |
| Landscape Features | Landscaped |
| Sewer | Septic System |
| Exterior Finish | Stone, Vinyl |
Room Details
| Room | Dimensions | Level | Flooring | Details |
|---|---|---|---|---|
| 3pc Bathroom | 4.9 x 9.5 | Basement | ||
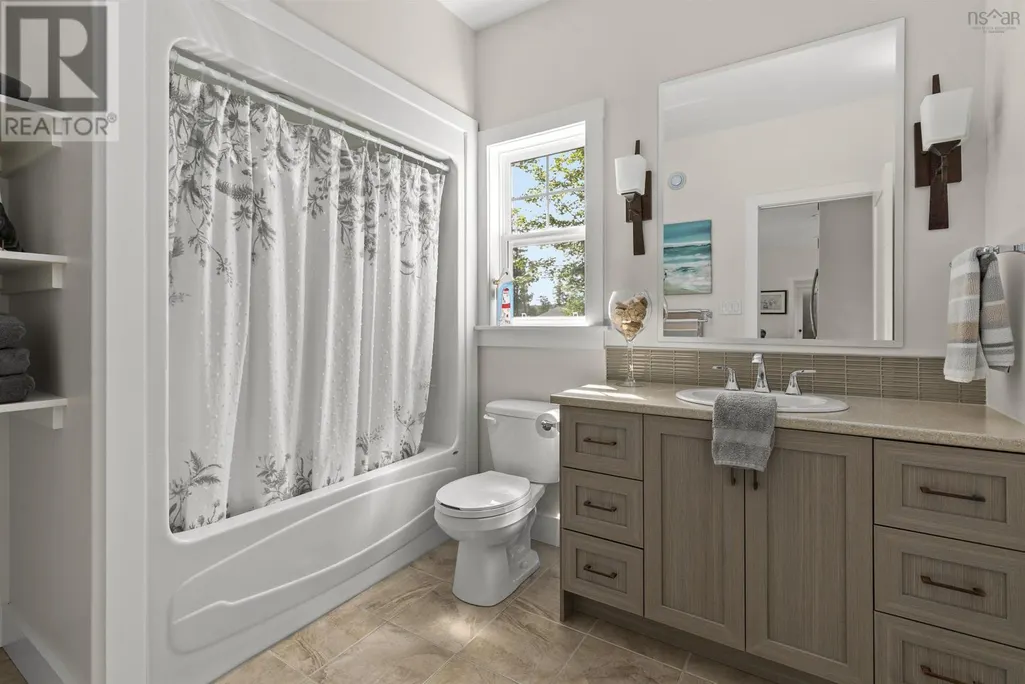
| 4pc Bathroom | 7.2 x 9.6 | Main level | ||
| 5pc Ensuite bath | 13.6 x 11.5 | Main level | ||
| Bedroom | 12.2 x 11.2 | Main level | ||
| Den | 14.5 x 14.2 | Basement | ||
| Dining room | 12.1 x 14.11 | Main level | ||
| Foyer | 8.10 x 10.6 | Main level | ||
| Kitchen | 11.7 x 25.11 | Main level | ||
| Laundry room | 6.7 x 6 | Main level | ||
| Living room | 11.9 x 20.3 | Main level | ||
| Mud room | 8.5 x 6 | Main level | ||
| Other | Bunk House | 15.5 x 15.6 | Main level | ||
| Primary Bedroom | 15. x 18.2 | Main level | ||
| Recreational, Games room | 22. x 23.10 | Basement | ||
| Storage | 8.11 x 9.3 | Basement | ||
| Utility room | 10.2 x 14.2 | Basement |
Amenities
- Views
- New Construction
- Adult 55+
- Lease To Own
- No Strata Fees
- Furnished
- Primary On Main
- Air Conditioning
- Seller Finance
- Green
- Fixer Upper
- Horse
- Golf
- Fireplace
- Deck
- Garage
- Basement
- Pool

Property vs Single Family Average in B2T 0L8
Price
Year Built
In The Neighbourhood
Fall River
$ 1,699,900
- Type
- Single Family
- Size
- 5,083 SqFt
- Rooms
- 5 Beds + 5 Baths
The Agency Real Estate Brokerage
Fall River
$ 774,900
- Type
- Single Family
- Size
- 2,941 SqFt
- Rooms
- 4 Beds + 3.5 Baths
Exit Real Estate Professionals
Open House
Fall River
$ 1,200,000
- Type
- Single Family
- Size
- 2,998 SqFt
- Rooms
- 5 Beds + 3 Baths
Domus Realty Limited
Fall River
$ 649,900
- Type
- Single Family
- Size
- 1,867 SqFt
- Rooms
- 4 Beds + 3 Baths
Royal LePage Atlantic
Open House
Fall River
$ 1,499,900
- Type
- Single Family
- Size
- 2,884 SqFt
- Rooms
- 4 Beds + 3 Baths
Sutton Group Professional Realty
Fall River
$ 844,900
- Type
- Single Family
- Size
- 2,443 SqFt
- Rooms
- 4 Beds + 3 Baths
Sutton Group Professional Realty
Fall River
$ 849,900
- Type
- Single Family
- Size
- 2,485 SqFt
- Rooms
- 4 Beds + 3 Baths
Sutton Group Professional Realty
Fall River
$ 1,199,900
- Type
- Single Family
- Size
- 3,928 SqFt
- Rooms
- 4 Beds + 3.5 Baths
RE/MAX Nova (Halifax)
Fall River
$ 625,000
- Type
- Single Family
- Size
- 1,700 SqFt
- Rooms
- 3 Beds + 2 Baths
Royal LePage Atlantic

 Data provided by the Ontario Regional Technology & Information Systems. The information is deemed reliable, but is not guaranteed. Not intended to solicit buyers or sellers, landlords or tenants currently under contract.
The trademarks REALTOR®, REALTORS® and the REALTOR® logo are controlled by The Canadian Real Estate Association (CREA) and identify real estate professionals who are members of CREA. The trademarks MLS®, Multiple Listing Service® and the associated logos are owned
Data provided by the Ontario Regional Technology & Information Systems. The information is deemed reliable, but is not guaranteed. Not intended to solicit buyers or sellers, landlords or tenants currently under contract.
The trademarks REALTOR®, REALTORS® and the REALTOR® logo are controlled by The Canadian Real Estate Association (CREA) and identify real estate professionals who are members of CREA. The trademarks MLS®, Multiple Listing Service® and the associated logos are owned
 All information deemed reliable but not guaranteed. All properties are subject to prior sale, change or withdrawal. Neither listing broker(s) or information provider(s) shall be responsible for any typographical errors, misinformation, misprints and shall be held totally harmless. Listing(s) information is provided for consumer's personal, non-commercial use and may not be used for any purpose other than to identify prospective properties consumers may be interested in purchasing. The data relating