
Address
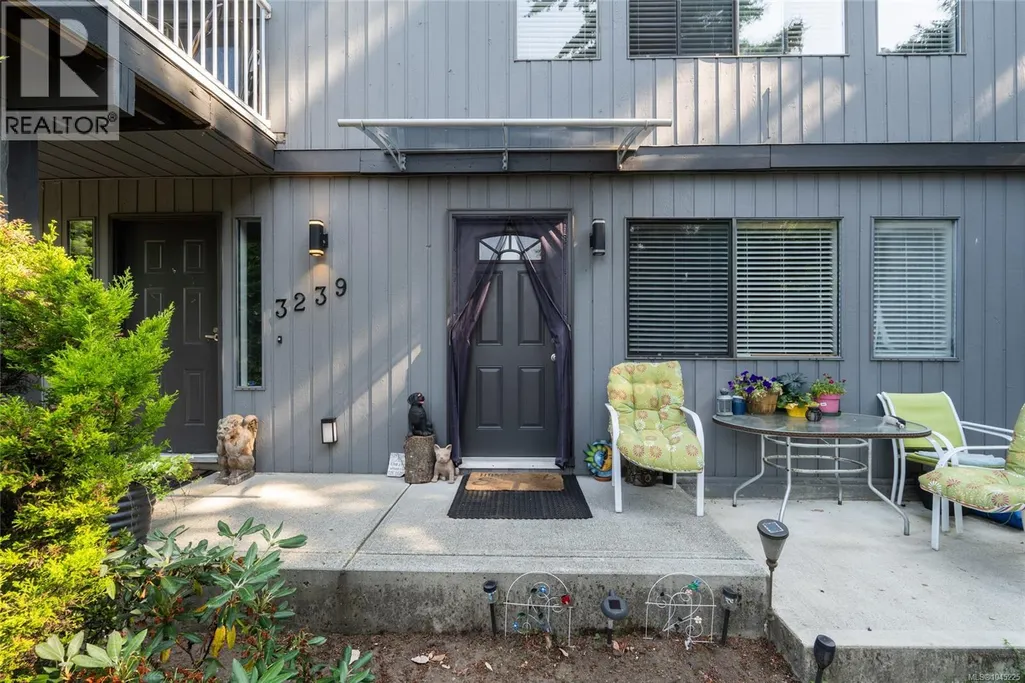
3239 Sedgwick Dr, Colwood, BC
Price
$ 1,199,900
Property Attributes
- ID#1045225
- TypeSingle Family
- Listing Status Active
- MunicipalityColwood
- CityColwood
- AreaColwood
- NeighbourhoodTriangle
- Postal CodeV9C 3K2
- Style
- Year Built1985
- Price$ 1,199,900
- Bedrooms6
- Bathrooms4
- Half Bathrooms0
- Sqr Footage3283
Data Source:
Canadian Real Estate Association (CREA)
Property Description
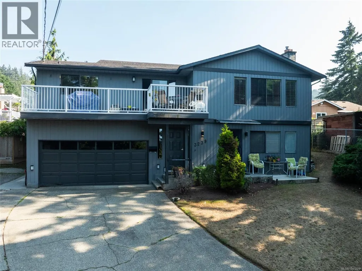
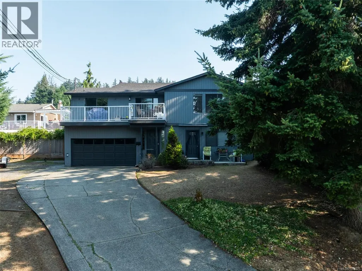
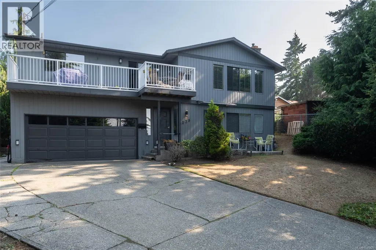
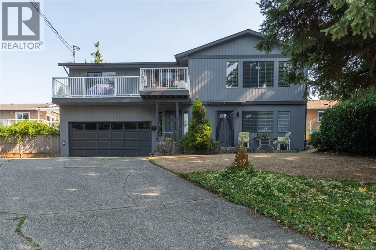
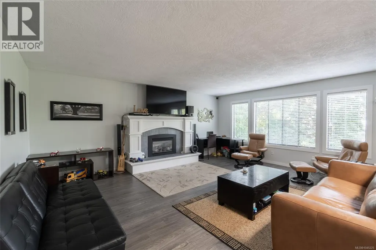
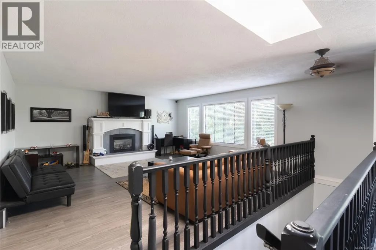
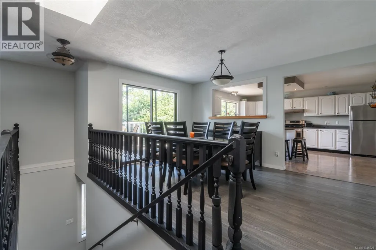
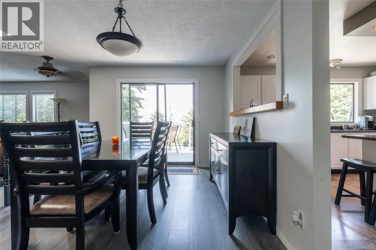
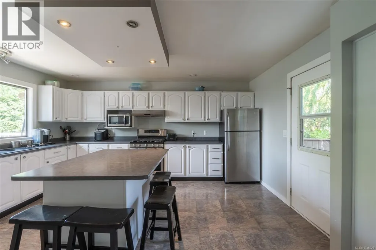
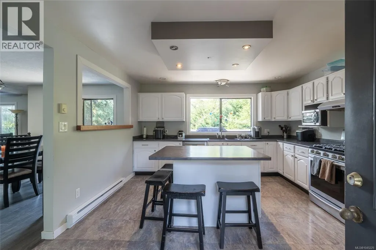
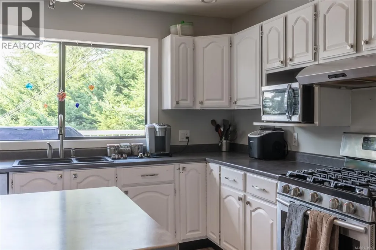
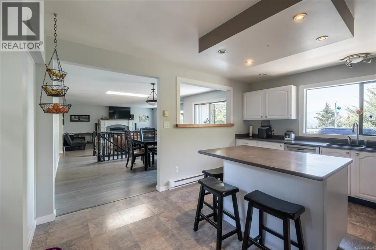
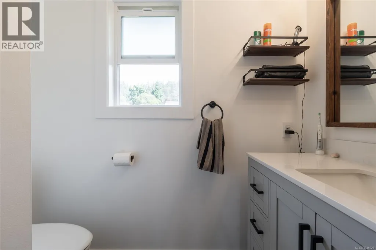
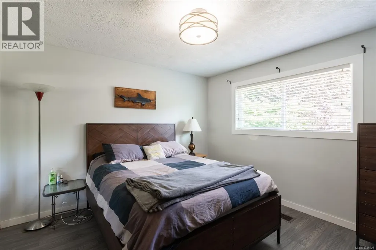
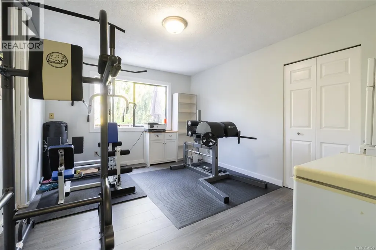
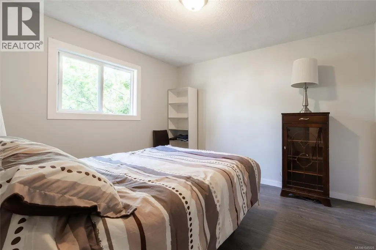
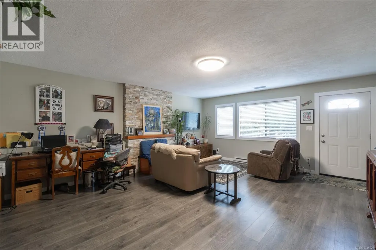
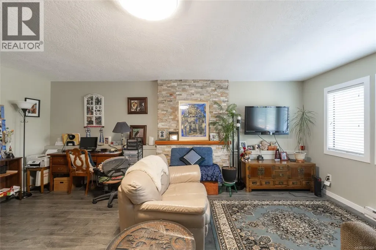
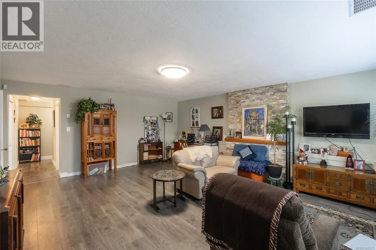
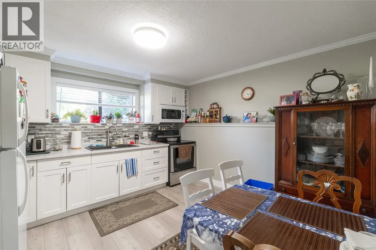
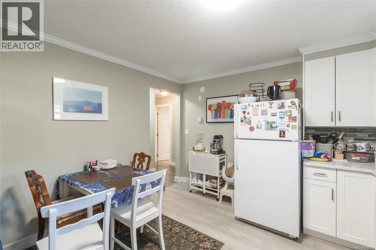
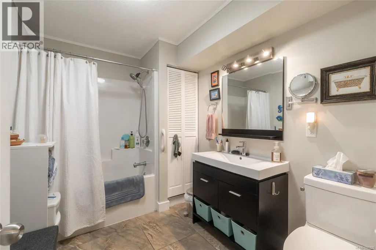
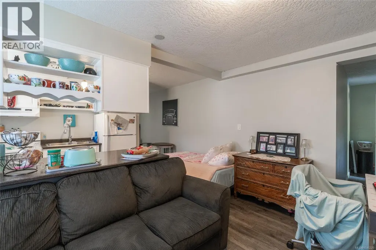
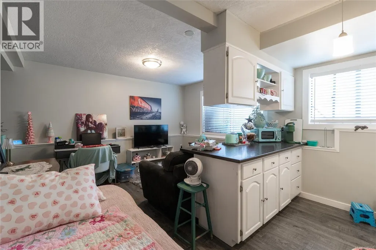
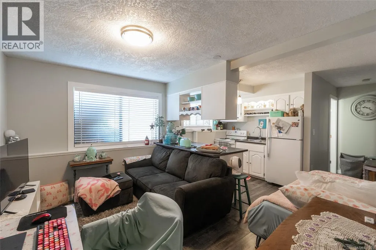
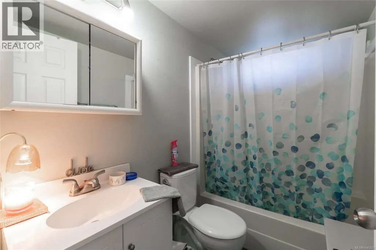
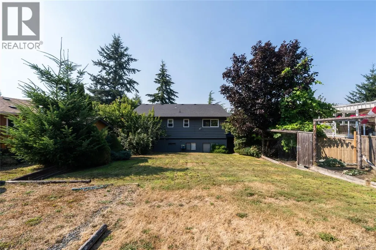
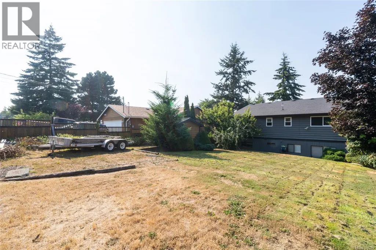
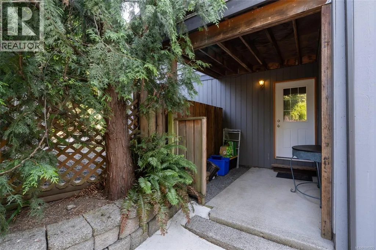
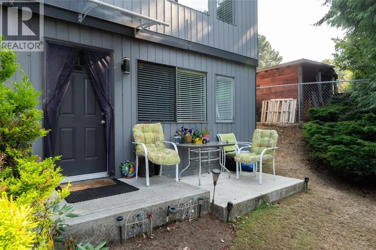
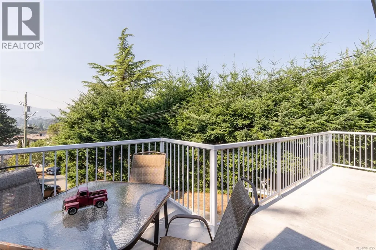
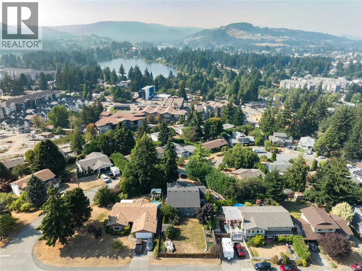
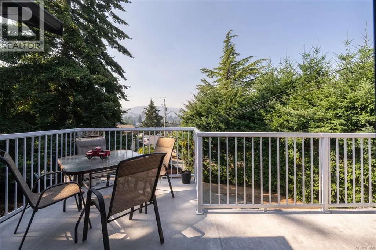
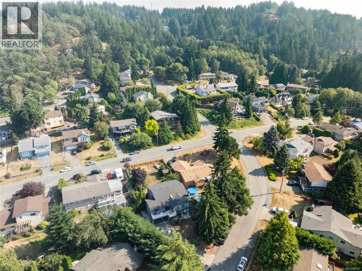
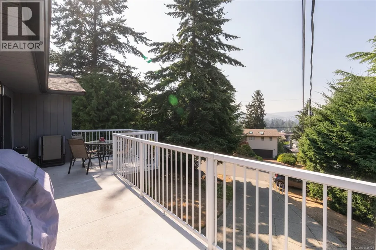
OPEN HOUSE SAT 4:30PM-6PM. Room to grow, space to gather and incredible flexibility for the whole family. This spacious 6-bedroom, 4-bathroom home offers three separate living areas, making it an ideal opportunity for multigenerational living, extended family or potential income-producing options. Gorgeous views of Glen Lake and the surrounding mountains create a beautiful backdrop, while natural wood siding brings warm West Coast character to the home. The bright and welcoming main living area features 4 bedrooms and 2 bathrooms, offering plenty of room for family living. Enjoy beautiful mountain and Glen Lake views, a cozy gas fireplace and a comfortable layout designed for everyday living and entertaining. The lower level offers a spacious one-bedroom living area with its own separate entrance, full kitchen overlooking the backyard, newer vinyl flooring, generous bedroom, full bathroom with deep soaker tub, excellent storage and shared laundry with the main living area. Adding even more versatility is a separate bachelor-style living area complete with its own full kitchen and full bathroom, providing an excellent option for extended family, guests, independent living or additional income potential. Outside, the large backyard offers an abundance of usable space for entertaining, gardening and outdoor living, with excellent room for RV, boat and recreational vehicle parking or storage. A large two-car garage provides even more parking and storage. With three distinct living areas, beautiful views, generous outdoor space and exceptional flexibility, this is an opportunity you don't want to miss. (id:7434)
General Features
| Features | Private setting, Irregular lot size, Other |
|---|---|
| Property Type | Single Family |
| ZoningType | Residential |
| Neighbourhood | Triangle |
| Building Cooling Type | None |
| Parking Space Total | 3 |
| Building Type | House |
| Ownership Type | Freehold |
Interior Features
| Building Fireplace Present | False |
|---|---|
| Building Heating Type | Baseboard heaters, Forced air |
| Building Heating Fuel | Electric |
| Living Area Range | 3283 |
| Bedrooms | 6 |
Exterior Features
| ViewType | Valley view |
|---|
Room Details
| Room | Dimensions | Level | Flooring | Details |
|---|---|---|---|---|
| Bathroom | 4-Piece | Main level | ||
| Bedroom | 10'7 x 11'8 | Main level | ||
| Dining room | 10'5 x 14'10 | Main level | ||
| Ensuite | 4-Piece | Main level | ||
| Entrance | 9'8 x 13'0 | Lower level | ||
| Family room | 11' x 18' | Lower level | ||
| Kitchen | 13'7 x 15'9 | Main level | ||
| Laundry room | 12'3 x 11'6 | Lower level | ||
| Living room | 17'2 x 19'1 | Main level | ||
| Primary Bedroom | 12'0 x 11'8 | Main level | ||
| Storage | 5'7 x 7'7 | Main level |
Amenities
- Views
- New Construction
- Adult 55+
- Lease To Own
- No Strata Fees
- Furnished
- Primary On Main
- Air Conditioning
- Seller Finance
- Green
- Fixer Upper
- Horse
- Golf
- Fireplace
- Deck
- Garage
- Basement
- Pool

Property vs Single Family Average in V9C 3K2
Price
Year Built
In The Neighbourhood
Just Listed
Colwood
$ 1,149,900
- Type
- Single Family
- Size
- 2,546 SqFt
- Rooms
- 5 Beds + 4 Baths
Oakwyn Realty Ltd.
Open House
Colwood
$ 824,900
- Type
- Single Family
- Size
- 1,877 SqFt
- Rooms
- 4 Beds + 2 Baths
Macdonald Realty
Colwood
$ 1,494,900
- Type
- Single Family
- Size
- 2,774 SqFt
- Rooms
- 4 Beds + 4 Baths
Royal LePage Coast Capital - Chatterton
Colwood
$ 1,295,000
- Type
- Single Family
- Size
- 3,520 SqFt
- Rooms
- 5 Beds + 4 Baths
Macdonald Realty Victoria
Colwood
$ 1,349,900
- Type
- Single Family
- Size
- 2,206 SqFt
- Rooms
- 3 Beds + 3 Baths
Engel & Volkers Vancouver Island
Colwood
$ 1,144,900
- Type
- Single Family
- Size
- 2,731 SqFt
- Rooms
- 5 Beds + 4 Baths
Sutton Group West Coast Realty
Colwood
$ 1,449,900
- Type
- Single Family
- Size
- 3,515 SqFt
- Rooms
- 3 Beds + 4 Baths
Coldwell Banker Oceanside Real Estate
Colwood
$ 1,429,900
- Type
- Single Family
- Size
- 3,594 SqFt
- Rooms
- 5 Beds + 5 Baths
Sutton Group West Coast Realty

 Data provided by the Ontario Regional Technology & Information Systems. The information is deemed reliable, but is not guaranteed. Not intended to solicit buyers or sellers, landlords or tenants currently under contract.
The trademarks REALTOR®, REALTORS® and the REALTOR® logo are controlled by The Canadian Real Estate Association (CREA) and identify real estate professionals who are members of CREA. The trademarks MLS®, Multiple Listing Service® and the associated logos are owned
Data provided by the Ontario Regional Technology & Information Systems. The information is deemed reliable, but is not guaranteed. Not intended to solicit buyers or sellers, landlords or tenants currently under contract.
The trademarks REALTOR®, REALTORS® and the REALTOR® logo are controlled by The Canadian Real Estate Association (CREA) and identify real estate professionals who are members of CREA. The trademarks MLS®, Multiple Listing Service® and the associated logos are owned
 All information deemed reliable but not guaranteed. All properties are subject to prior sale, change or withdrawal. Neither listing broker(s) or information provider(s) shall be responsible for any typographical errors, misinformation, misprints and shall be held totally harmless. Listing(s) information is provided for consumer's personal, non-commercial use and may not be used for any purpose other than to identify prospective properties consumers may be interested in purchasing. The data relating