
Address
3420 Pattison Way, Colwood, BC
Price
$ 1,029,000
Property Attributes
- ID#1044553
- TypeSingle Family
- Listing Status Active
- MunicipalityColwood
- CityColwood
- AreaColwood
- NeighbourhoodTriangle
- Postal CodeV9C 4K9
- Style
- Year Built2003
- Price$ 1,029,000
- Bedrooms3
- Bathrooms3
- Half Bathrooms0
- Sqr Footage1475
Data Source:
Canadian Real Estate Association (CREA)
Property Description
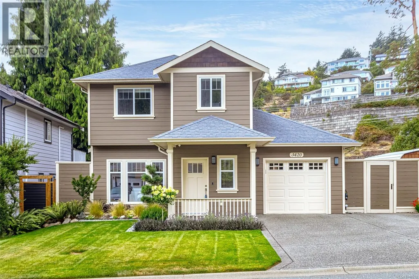
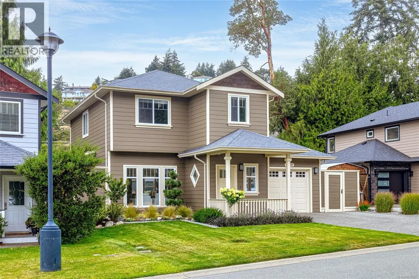
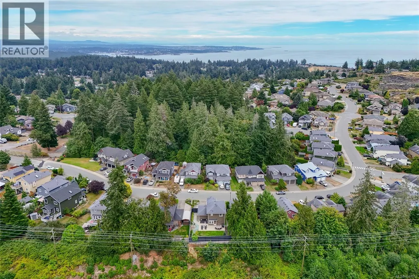
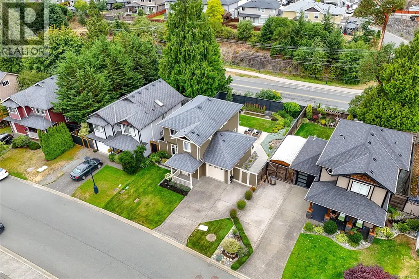
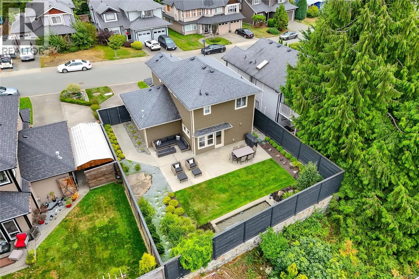
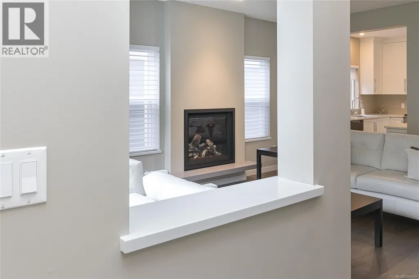
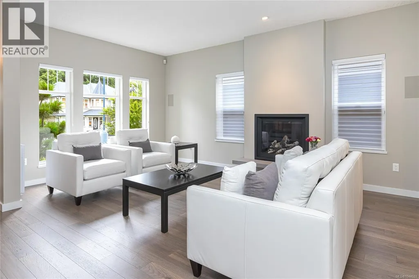
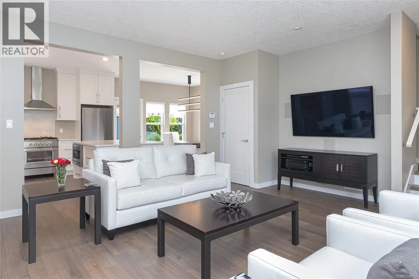
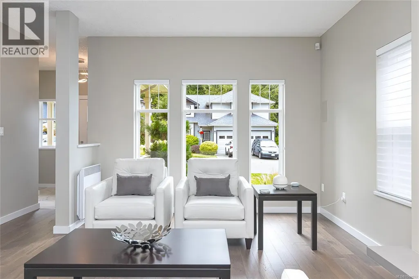
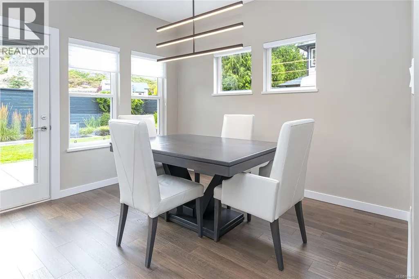
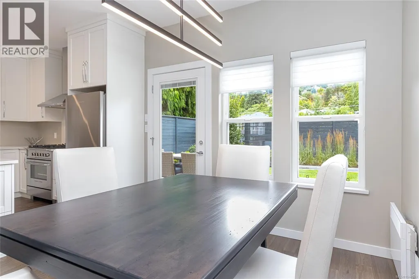
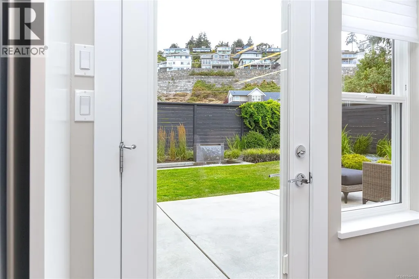
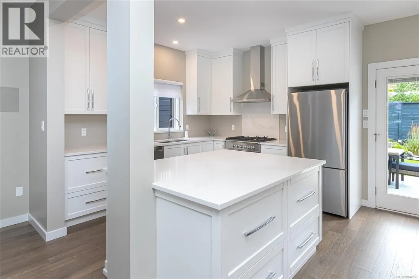
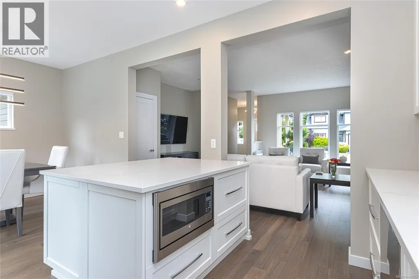
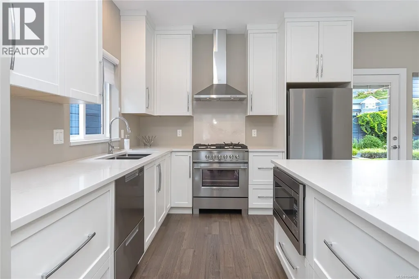
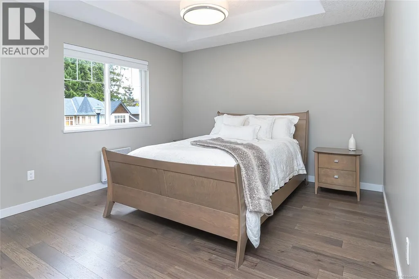
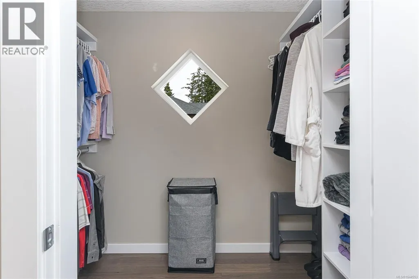
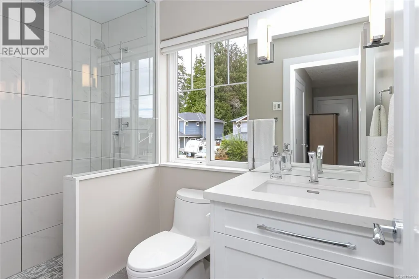
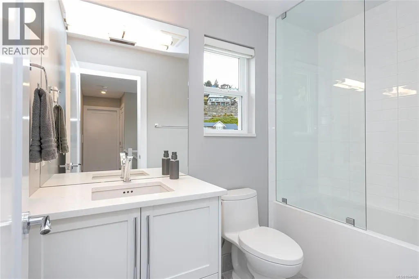
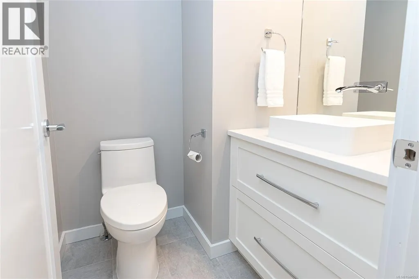
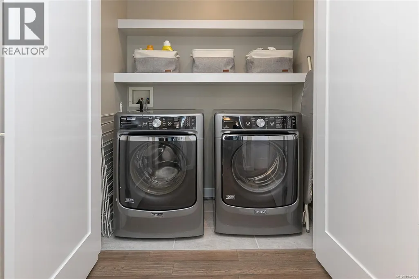
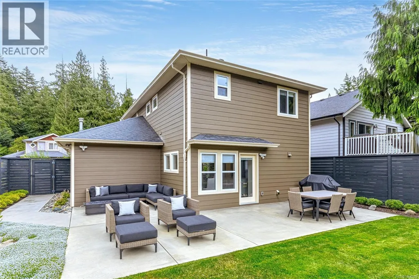
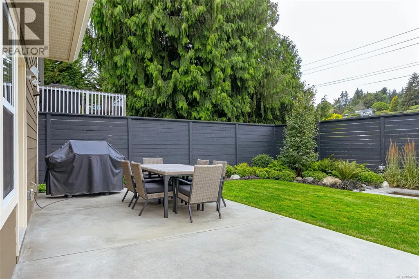
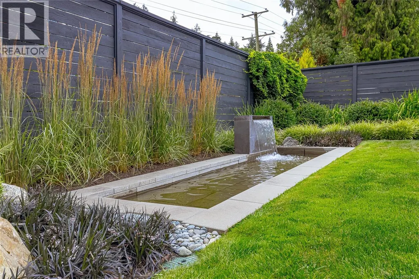
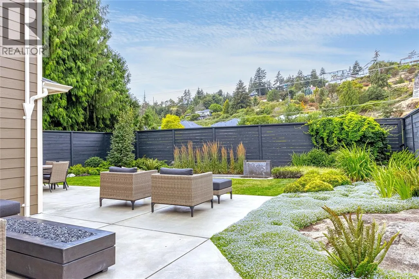
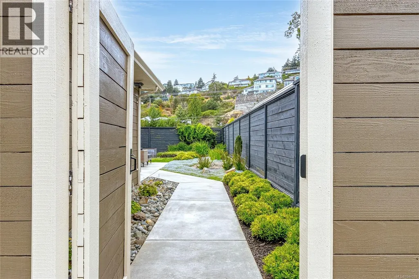
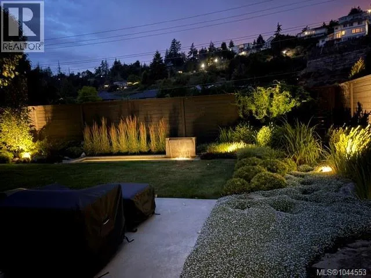
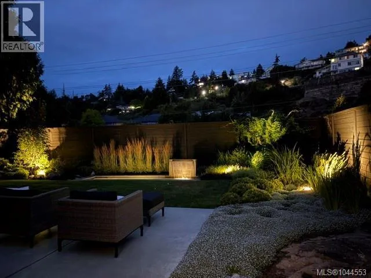
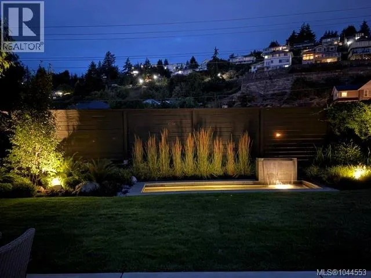
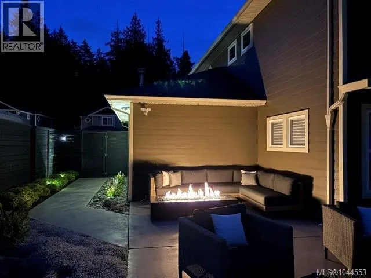
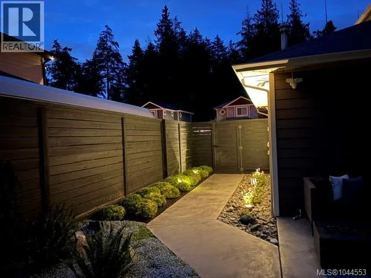
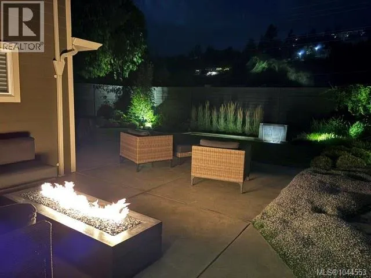
One owner home who have invested over $225,000 in quality improvements make this beautifully updated Colwood home truly exceptional. Ideally located just minutes from Oceanview Park, Royal Bay, beaches, schools, shopping and recreation, this meticulously maintained property offers stylish, move-in ready living inside and out. The custom kitchen features quartz countertops, premium Fisher & Paykel appliances, a Faber hood fan, Julien ProChef sink and updated cabinetry. Rich engineered hardwood flooring, custom millwork, designer lighting and fresh décor flow throughout the home. The spa-inspired bathrooms have been completely renovated with heated tile floors, Riobel fixtures, Toto toilet, custom vanities and elegant walk-in shower. Step outside to your own private backyard retreat featuring professionally landscaped gardens, irrigation, landscape lighting, a tranquil water feature, multiple patios and a welcoming fire feature perfect for entertaining or quiet evenings at home with no residential homes directly behind providing an added sense of separation and privacy. Additional highlights include Hunter Douglas window coverings, custom closet organizers, upgraded laundry area and numerous mechanical improvements. Located in one of Colwood's most desirable neighbourhoods close to parks, walking trails, golf, Royal Bay Commons, Belmont Market and the ocean, this outstanding home combines timeless style, exceptional quality and everyday comfort in a location you'll love. Detailed Quality Improvements booklet available. (id:7434)
General Features
| Features | Central location, Level lot, Other |
|---|---|
| Property Type | Single Family |
| ZoningType | Residential |
| Neighbourhood | Triangle |
| Building Appliances | Dishwasher, Dryer, Microwave, Range - Gas, Refrigerator, Washer |
| Building Cooling Type | None |
| Parking Space Total | 3 |
| Building Type | House |
| Ownership Type | Freehold |
Interior Features
| Building Fireplace Present | True |
|---|---|
| Building Fireplace Total | 1 |
| Building Heating Fuel | Electric, Natural gas |
| Living Area Range | 1475 |
| Bedrooms | 3 |
Exterior Features
| Structure | Patio(s) |
|---|
Room Details
| Room | Dimensions | Level | Flooring | Details |
|---|---|---|---|---|
| Bathroom | 2-Piece | Main level | ||
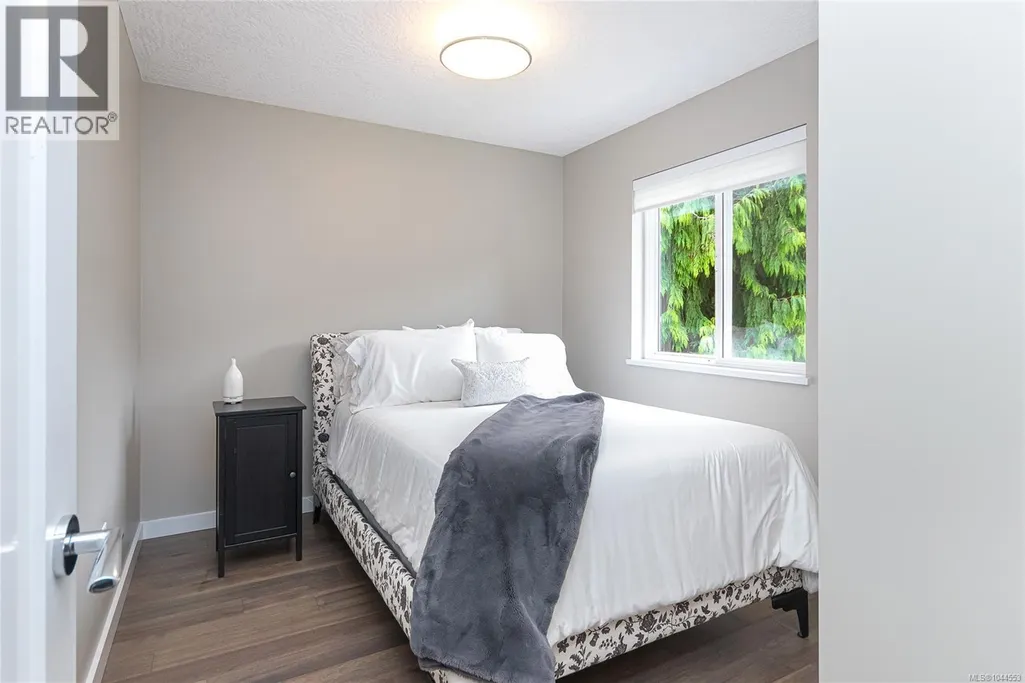
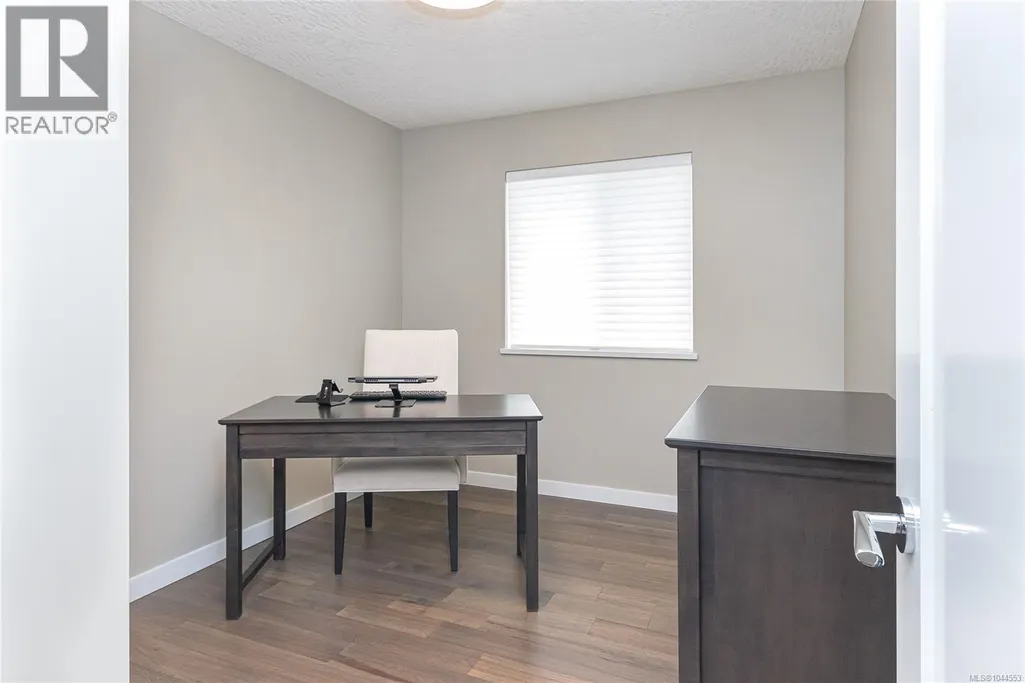
| Bedroom | 9 ft x 9 ft | Second level | 9 ft | |
| Dining room | 11 ft x 10 ft | Main level | 10 ft | |
| Ensuite | 4-Piece | Second level | ||
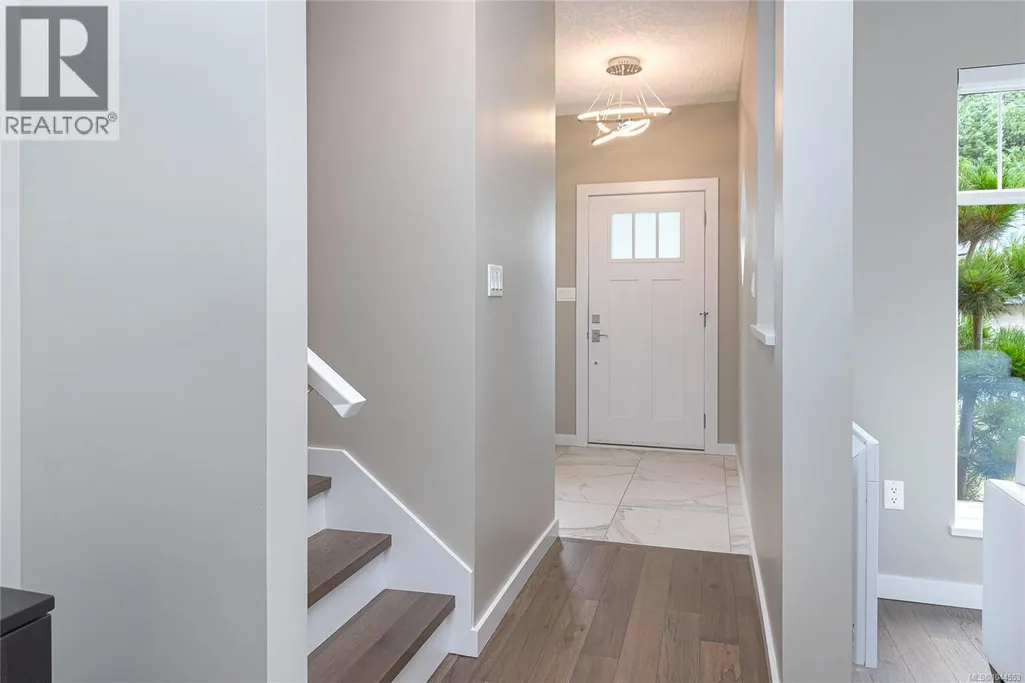
| Entrance | 7 ft x 5 ft | Main level | 5 ft | |
| Kitchen | 11 ft x 10 ft | Main level | 10 ft | |
| Laundry room | 9 ft x 6 ft | Second level | 6 ft | |
| Living room | 17 ft x 15 ft | Main level | 15 ft | |
| Patio | 34 ft x 12 ft | Main level | 12 ft | |
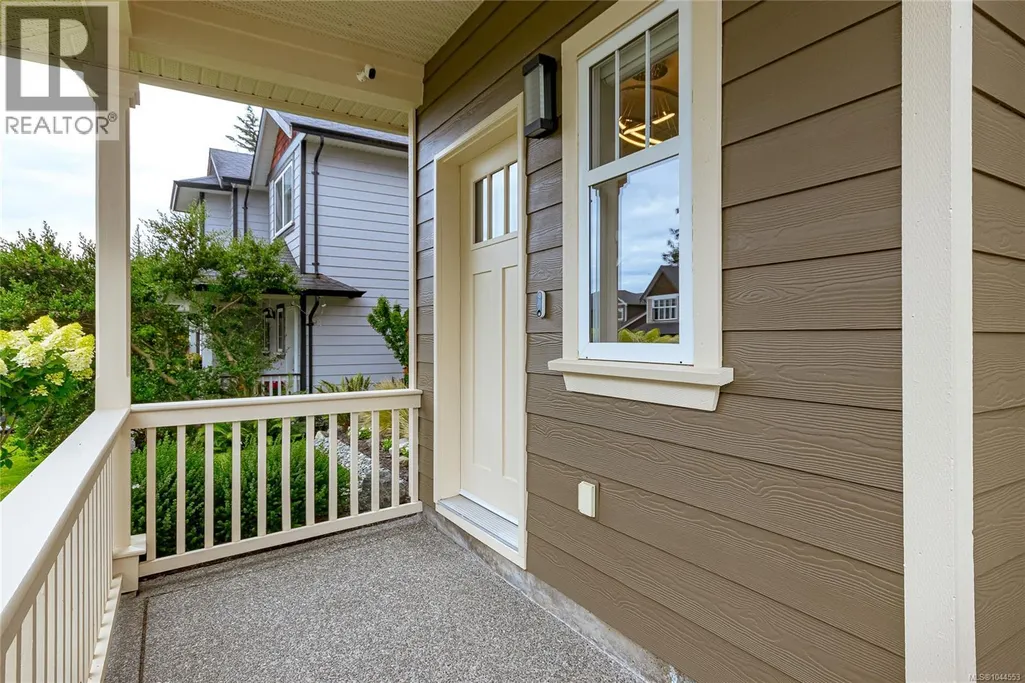
| Porch | 10 ft x 6 ft | Main level | 6 ft | |
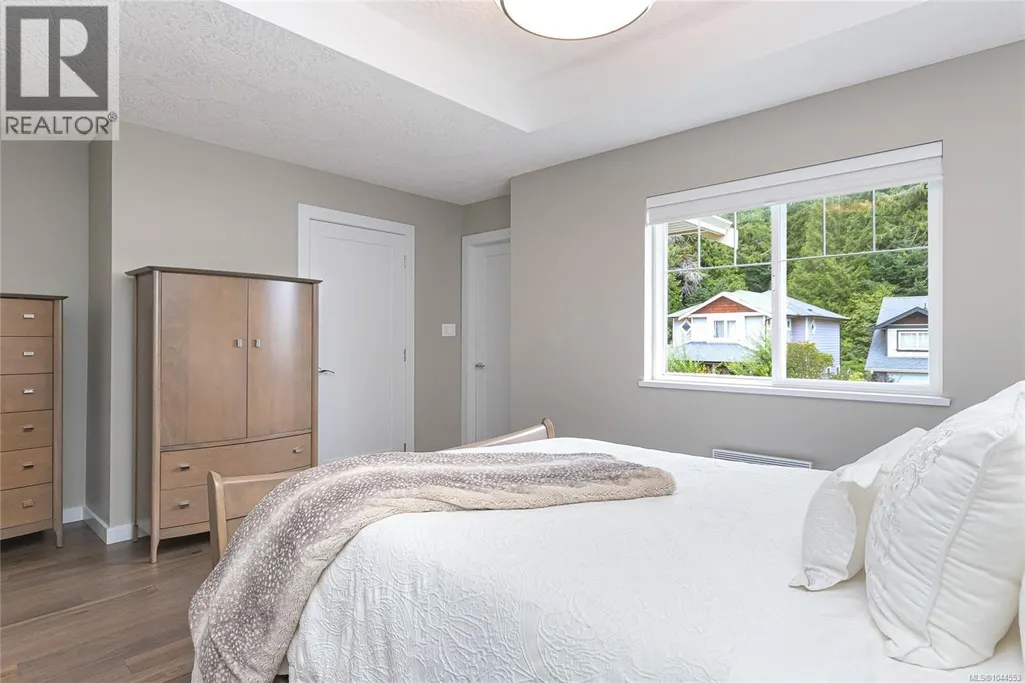
| Primary Bedroom | 15 ft x 12 ft | Second level | 12 ft |
Amenities
- Views
- New Construction
- Adult 55+
- Lease To Own
- No Strata Fees
- Furnished
- Primary On Main
- Air Conditioning
- Seller Finance
- Green
- Fixer Upper
- Horse
- Golf
- Fireplace
- Deck
- Garage
- Basement
- Pool

Property vs Single Family Average in V9C 4K9
Price
Year Built
In The Neighbourhood
Just Listed
Colwood
$ 1,149,900
- Type
- Single Family
- Size
- 2,546 SqFt
- Rooms
- 5 Beds + 4 Baths
Oakwyn Realty Ltd.
Open House
Colwood
$ 824,900
- Type
- Single Family
- Size
- 1,877 SqFt
- Rooms
- 4 Beds + 2 Baths
Macdonald Realty
Colwood
$ 1,494,900
- Type
- Single Family
- Size
- 2,774 SqFt
- Rooms
- 4 Beds + 4 Baths
Royal LePage Coast Capital - Chatterton
Colwood
$ 1,295,000
- Type
- Single Family
- Size
- 3,520 SqFt
- Rooms
- 5 Beds + 4 Baths
Macdonald Realty Victoria
Colwood
$ 1,349,900
- Type
- Single Family
- Size
- 2,206 SqFt
- Rooms
- 3 Beds + 3 Baths
Engel & Volkers Vancouver Island
Open House
Colwood
$ 1,144,900
- Type
- Single Family
- Size
- 2,731 SqFt
- Rooms
- 5 Beds + 4 Baths
Sutton Group West Coast Realty
Colwood
$ 1,449,900
- Type
- Single Family
- Size
- 3,515 SqFt
- Rooms
- 3 Beds + 4 Baths
Coldwell Banker Oceanside Real Estate

 Data provided by the Ontario Regional Technology & Information Systems. The information is deemed reliable, but is not guaranteed. Not intended to solicit buyers or sellers, landlords or tenants currently under contract.
The trademarks REALTOR®, REALTORS® and the REALTOR® logo are controlled by The Canadian Real Estate Association (CREA) and identify real estate professionals who are members of CREA. The trademarks MLS®, Multiple Listing Service® and the associated logos are owned
Data provided by the Ontario Regional Technology & Information Systems. The information is deemed reliable, but is not guaranteed. Not intended to solicit buyers or sellers, landlords or tenants currently under contract.
The trademarks REALTOR®, REALTORS® and the REALTOR® logo are controlled by The Canadian Real Estate Association (CREA) and identify real estate professionals who are members of CREA. The trademarks MLS®, Multiple Listing Service® and the associated logos are owned
 All information deemed reliable but not guaranteed. All properties are subject to prior sale, change or withdrawal. Neither listing broker(s) or information provider(s) shall be responsible for any typographical errors, misinformation, misprints and shall be held totally harmless. Listing(s) information is provided for consumer's personal, non-commercial use and may not be used for any purpose other than to identify prospective properties consumers may be interested in purchasing. The data relating