
Address
1929 Dogwood Dr, Courtenay, BC
Price
$ 659,000
Property Attributes
- ID#1041705
- TypeSingle Family
- Listing Status Active
- MunicipalityCourtenay
- CityCourtenay
- AreaCourtenay
- NeighbourhoodCourtenay City
- Postal CodeV9N 3B1
- Style
- Year Built1990
- Price$ 659,000
- Bedrooms5
- Bathrooms2
- Half Bathrooms0
- Sqr Footage2057
Data Source:
Canadian Real Estate Association (CREA)
Property Description
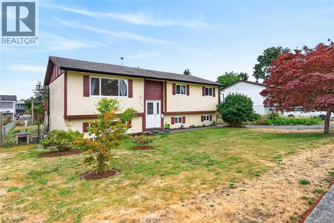
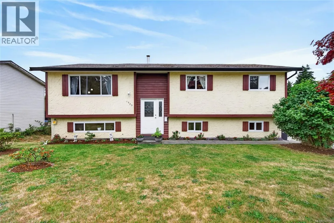
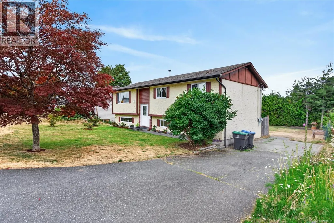
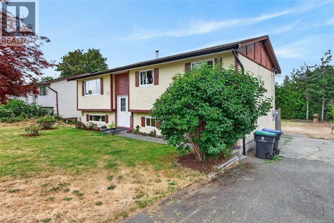
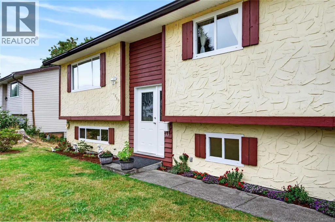
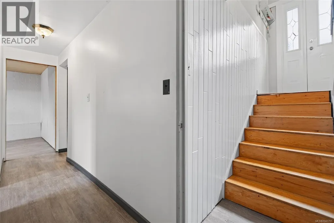
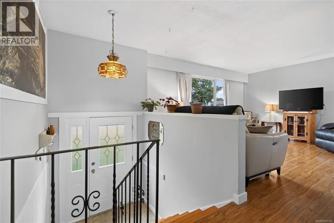
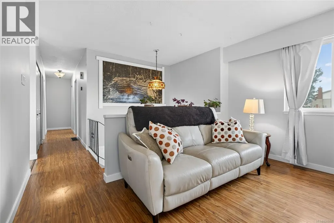
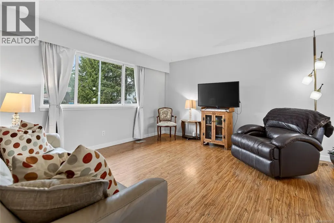
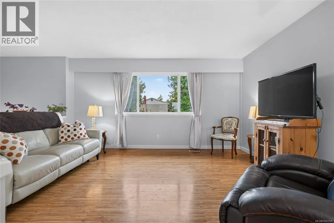
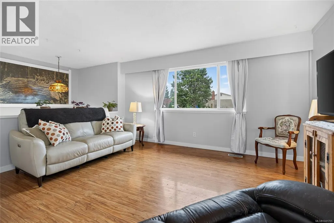
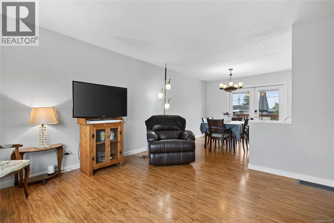
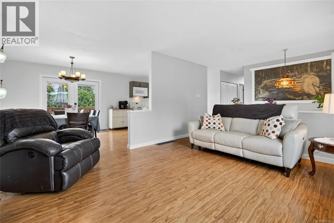
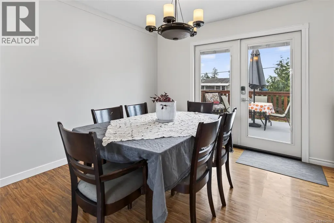
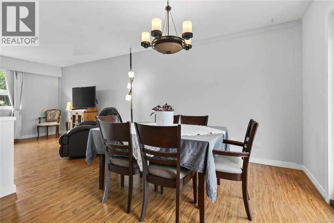
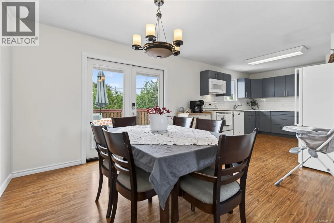
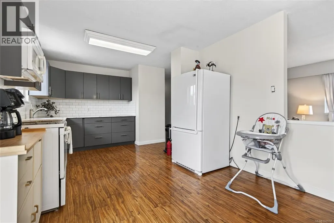
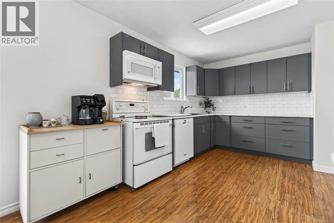
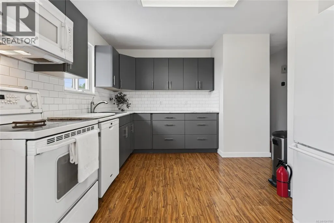
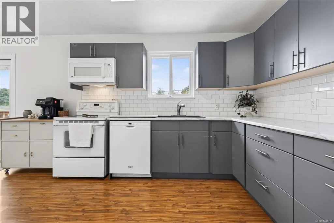
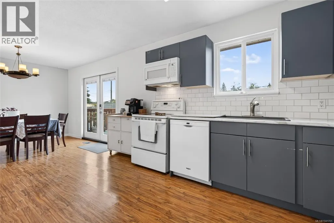
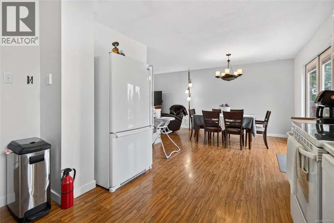
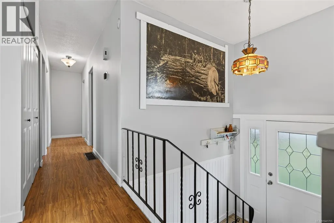
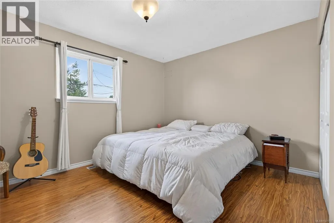
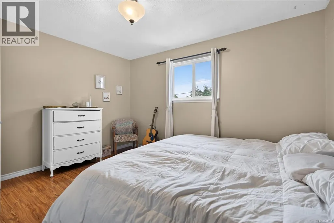
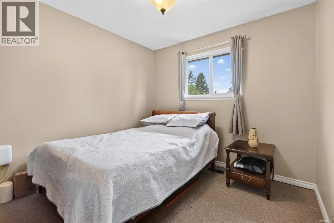
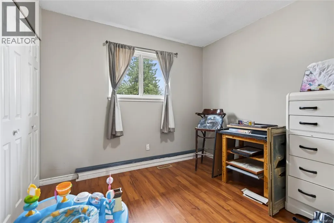
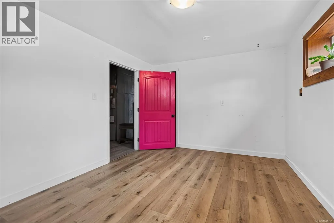
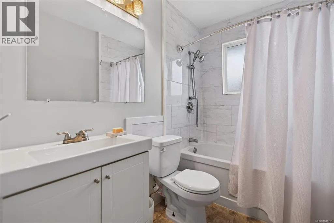
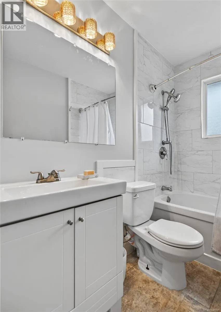
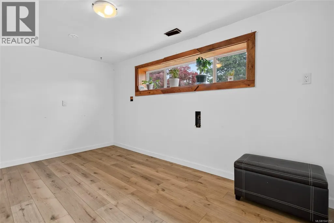
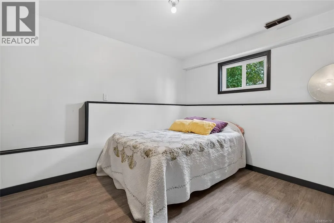
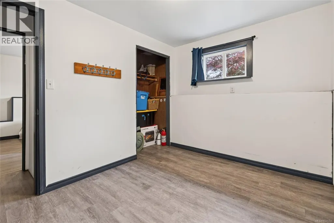
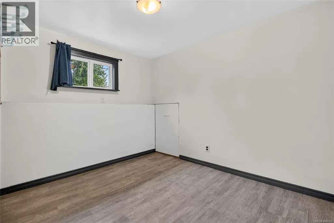
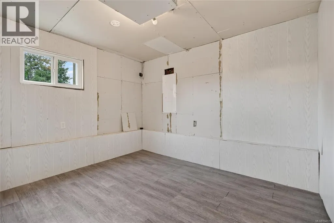
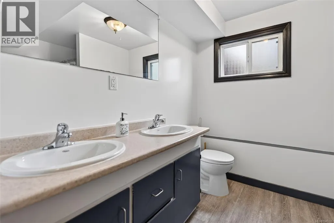
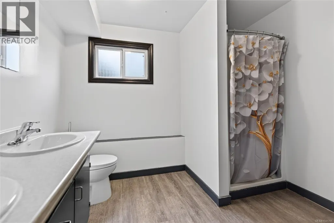
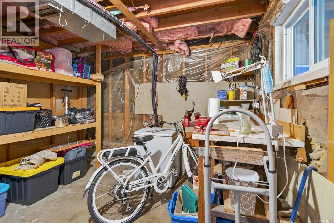
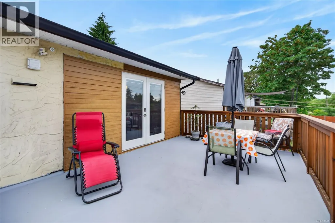
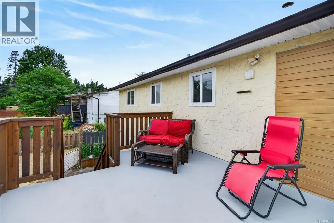
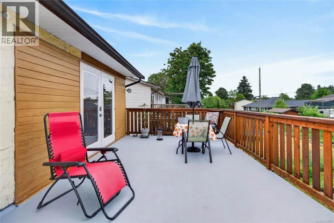
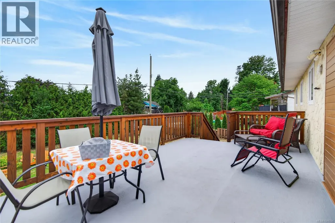
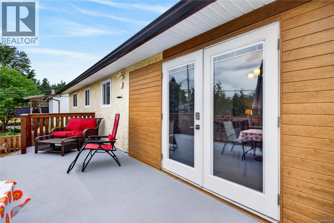
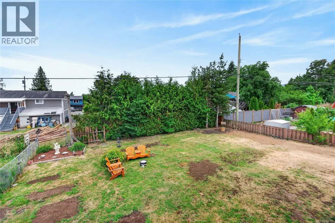
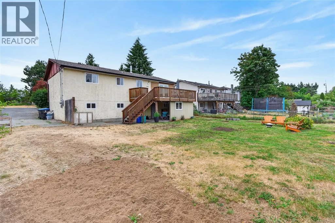
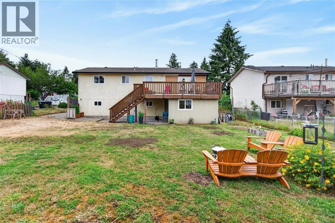
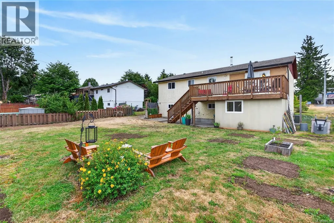
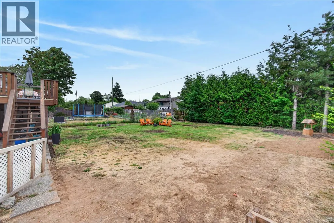
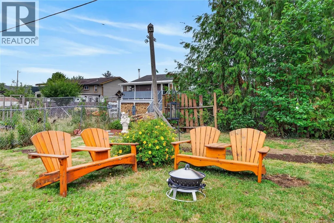
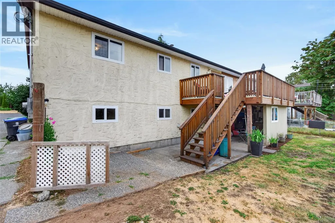
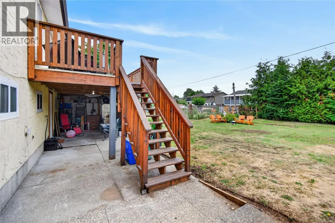
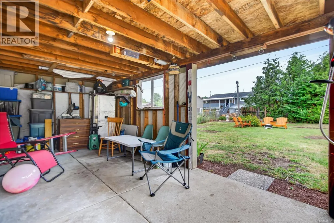
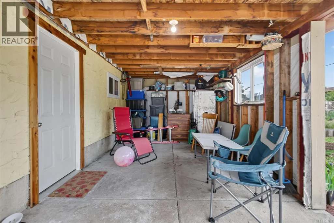
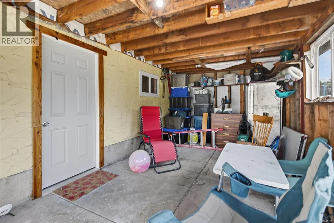
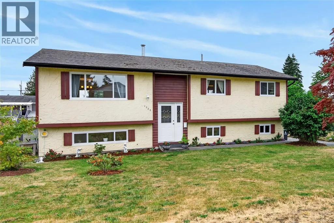
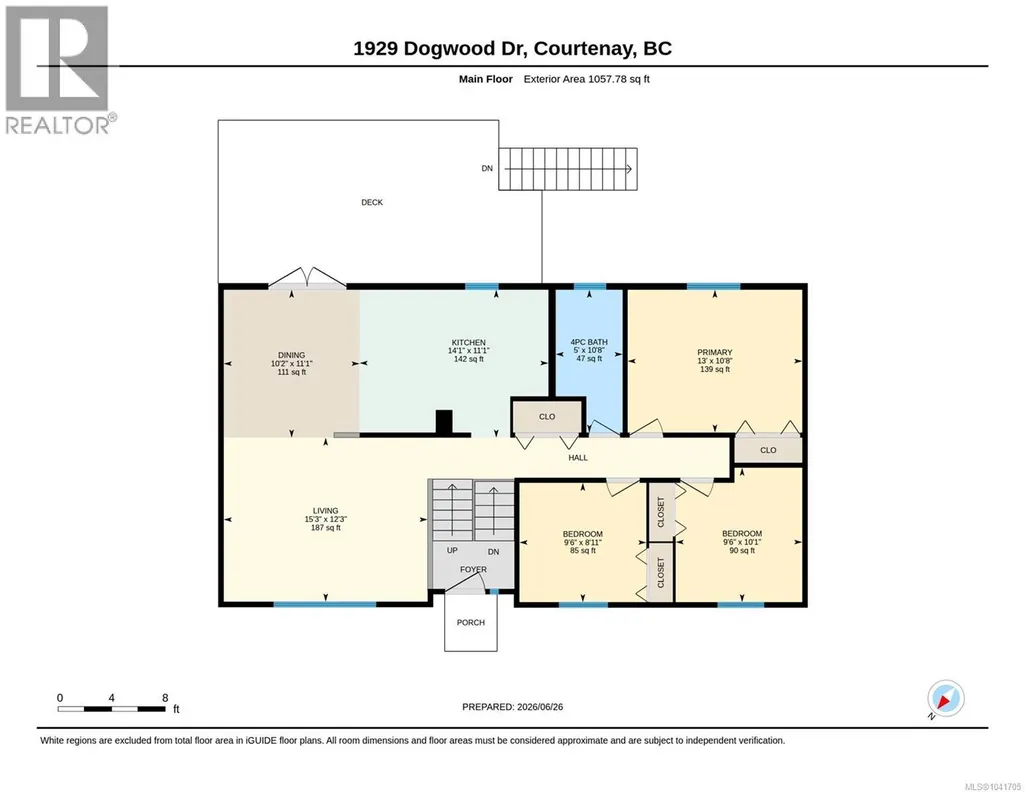
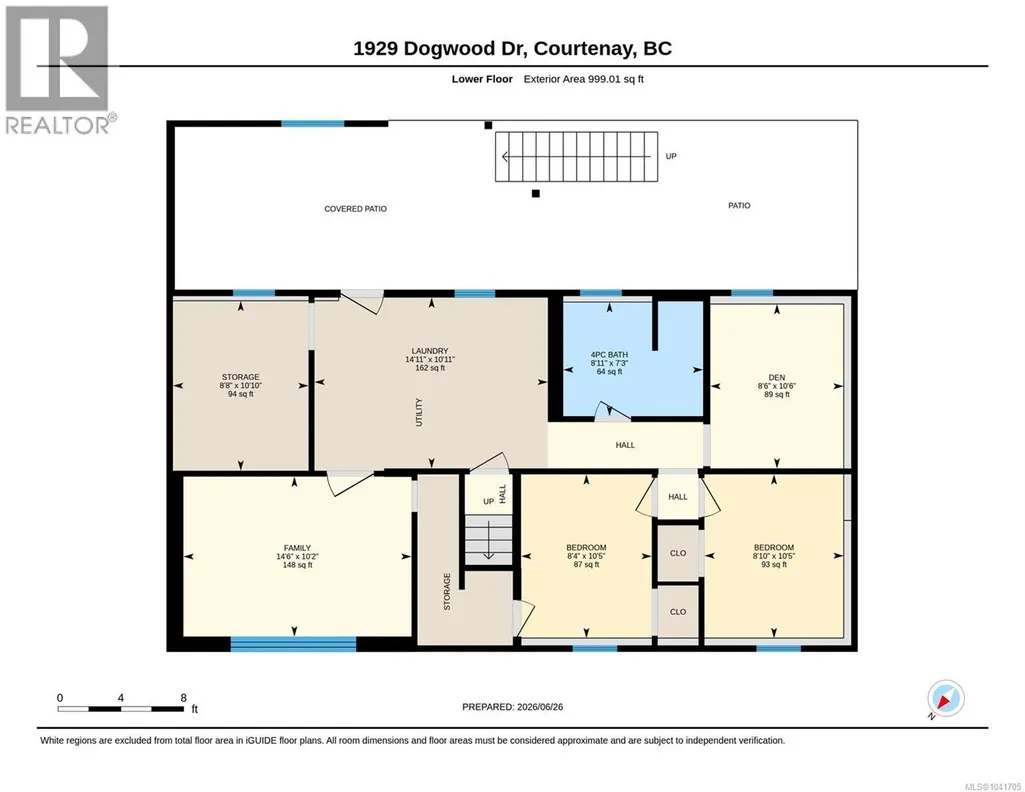
Well cared for, this large spacious family home sits on a large level partially fenced 7,490 sq ft lot in the heart of Central Courtenay - with a bright SE exposure this is just steps from parks, walking trails, Driftwood Mall and all amenities. Located on a quiet crescent, features include 5 bedrooms and a den, a practical layout with ground-level entry and main living upstairs, new paint, heat pump installed in 2025, new H/W tank, electrical upgrades with 200 amp service, a recently reconstructed deck off the kitchen to the backyard, with more enclosed storage underneath. The full basement is partially finished and offers flexible space for a growing family, home office, or suite potential under the property's R-SSMUH zoning. Close to schools and downtown with a high walk score, this large family home is ready for your ideas to make it your own! (id:7434)
General Features
| Features | Central location, Level lot, Other, Rectangular |
|---|---|
| Property Type | Single Family |
| Zoning Description | R1 |
| ZoningType | Residential |
| Neighbourhood | Courtenay City |
| Building Appliances | Dishwasher, Dryer, Microwave, Range - Electric, Refrigerator, Washer |
| Building Cooling Type | Central air conditioning |
| Building Type | House |
| Ownership Type | Freehold |
Interior Features
| Building Fireplace Present | False |
|---|---|
| Building Heating Type | Heat Pump |
| Building Heating Fuel | Electric |
| Living Area Range | 2057 |
| Bedrooms | 5 |
Room Details
| Room | Dimensions | Level | Flooring | Details |
|---|---|---|---|---|
| Bathroom | 10'8 x 5'0 | Main level | ||
| Bedroom | 10'1 x 9'6 | Main level | ||
| Den | 10'6 x 8'6 | Lower level | ||
| Dining room | 11'1 x 10'2 | Main level | ||
| Family room | 10'2 x 14'6 | Lower level | ||
| Kitchen | 11'1 x 14'1 | Main level | ||
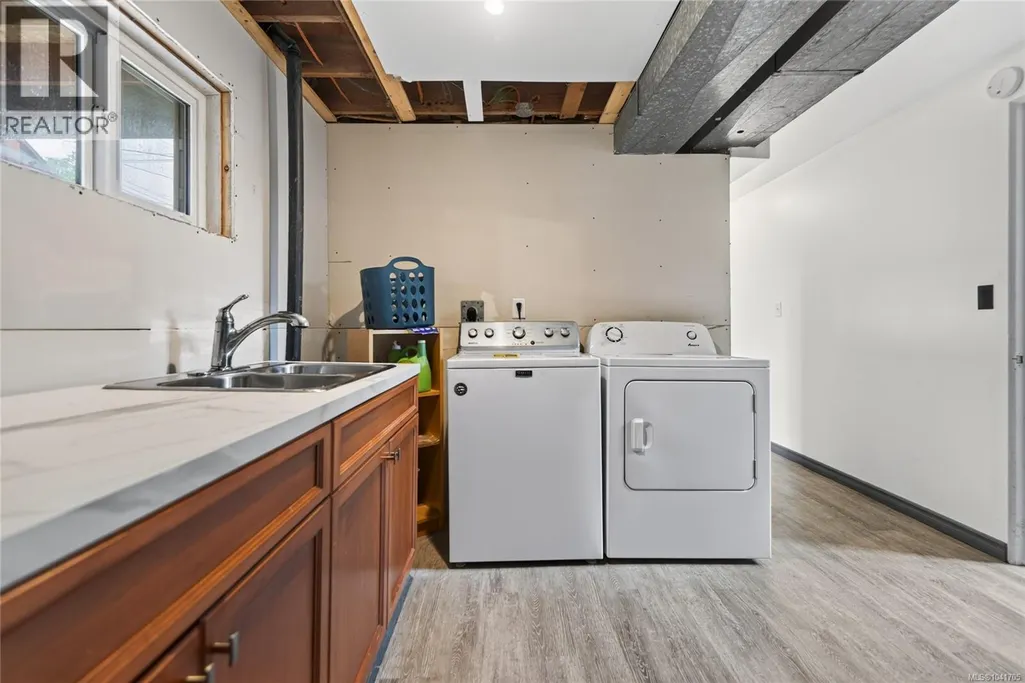
| Laundry room | 10'11 x 14'11 | Lower level | ||
| Living room | 12'3 x 15'3 | Main level | ||
| Primary Bedroom | 10'8 x 13'0 | Main level | ||
| Storage | 10'10 x 8'8 | Lower level |
Amenities
- Views
- New Construction
- Adult 55+
- Lease To Own
- No Strata Fees
- Furnished
- Primary On Main
- Air Conditioning
- Seller Finance
- Green
- Fixer Upper
- Horse
- Golf
- Fireplace
- Deck
- Garage
- Basement
- Pool

Property vs Single Family Average in V9N 3B1
Price
Year Built
In The Neighbourhood
Just Listed
Courtenay
$ 1,125,000
- Type
- Single Family
- Size
- 2,232 SqFt
- Rooms
- 3 Beds + 3 Baths
REMAX Ocean Pacific (Crtny)
Courtenay
$ 1,015,000
- Type
- Single Family
- Size
- 2,038 SqFt
- Rooms
- 3 Beds + 3 Baths
REMAX Ocean Pacific (Crtny)
Courtenay
$ 640,000
- Type
- Single Family
- Size
- 1,463 SqFt
- Rooms
- 3 Beds + 2 Baths
Engel & Volkers Vancouver Island North
Courtenay
$ 949,000
- Type
- Single Family
- Size
- 1,513 SqFt
- Rooms
- 4 Beds + 1 Baths
REMAX Ocean Pacific (Crtny)
Courtenay
$ 675,000
- Type
- Single Family
- Size
- 1,685 SqFt
- Rooms
- 3 Beds + 3 Baths
Royal LePage Nanaimo Realty (NanIsHwyN)
Courtenay
$ 614,999
- Type
- Single Family
- Size
- 1,116 SqFt
- Rooms
- 3 Beds + 2 Baths
REMAX Ocean Pacific (Crtny)
Open House
Courtenay
$ 999,900
- Type
- Single Family
- Size
- 2,575 SqFt
- Rooms
- 6 Beds + 3 Baths
REMAX Ocean Pacific (CX)
Courtenay
$ 975,000
- Type
- Single Family
- Size
- 1,858 SqFt
- Rooms
- 3 Beds + 3 Baths
Royal LePage-Comox Valley (CV)

 Data provided by the Ontario Regional Technology & Information Systems. The information is deemed reliable, but is not guaranteed. Not intended to solicit buyers or sellers, landlords or tenants currently under contract.
The trademarks REALTOR®, REALTORS® and the REALTOR® logo are controlled by The Canadian Real Estate Association (CREA) and identify real estate professionals who are members of CREA. The trademarks MLS®, Multiple Listing Service® and the associated logos are owned
Data provided by the Ontario Regional Technology & Information Systems. The information is deemed reliable, but is not guaranteed. Not intended to solicit buyers or sellers, landlords or tenants currently under contract.
The trademarks REALTOR®, REALTORS® and the REALTOR® logo are controlled by The Canadian Real Estate Association (CREA) and identify real estate professionals who are members of CREA. The trademarks MLS®, Multiple Listing Service® and the associated logos are owned
 All information deemed reliable but not guaranteed. All properties are subject to prior sale, change or withdrawal. Neither listing broker(s) or information provider(s) shall be responsible for any typographical errors, misinformation, misprints and shall be held totally harmless. Listing(s) information is provided for consumer's personal, non-commercial use and may not be used for any purpose other than to identify prospective properties consumers may be interested in purchasing. The data relating