
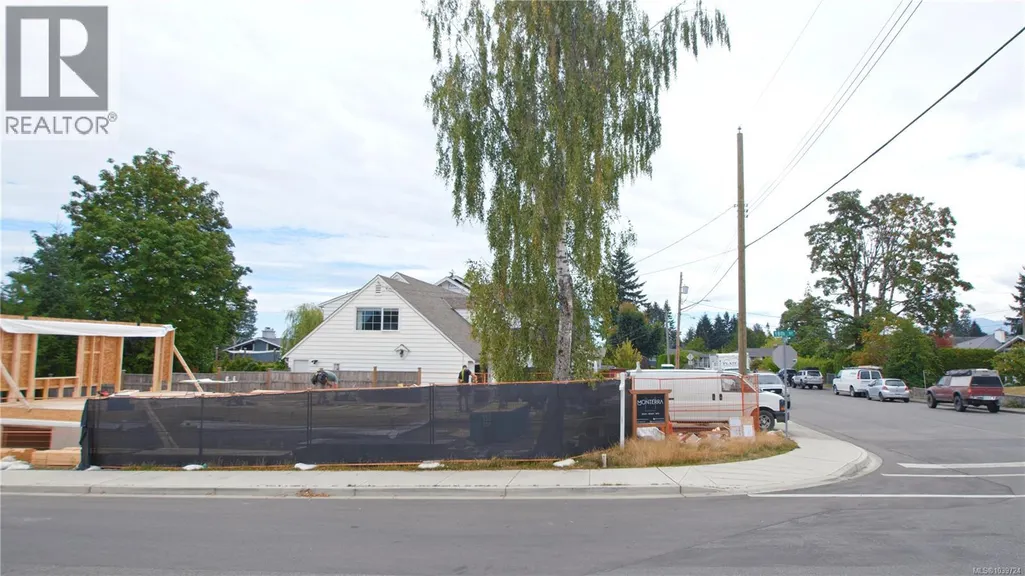
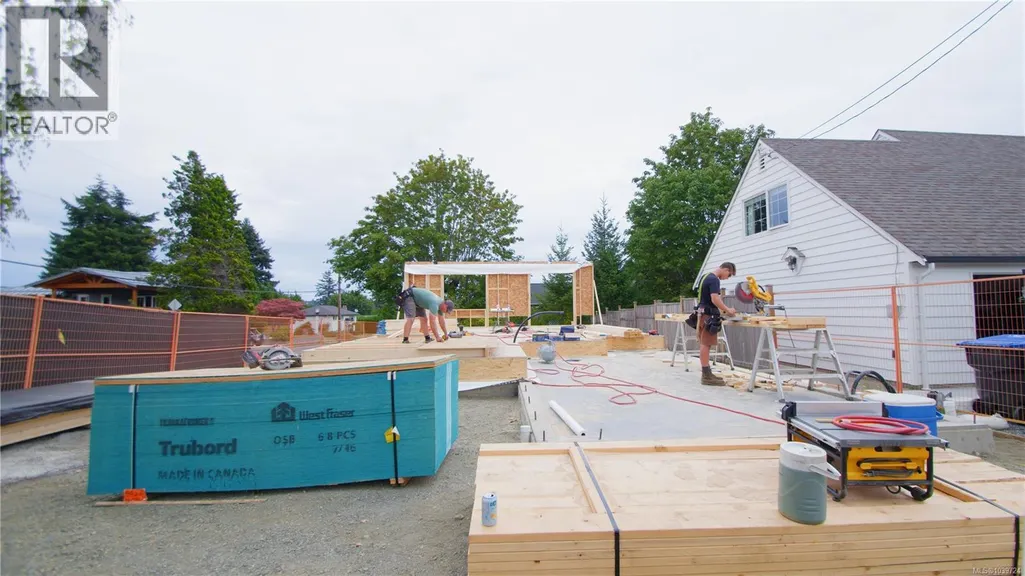
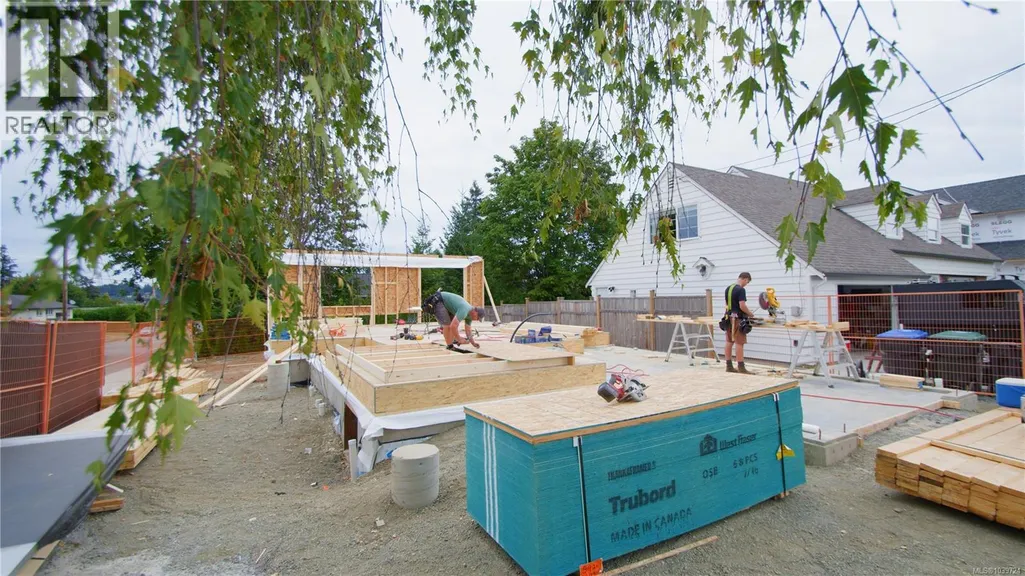
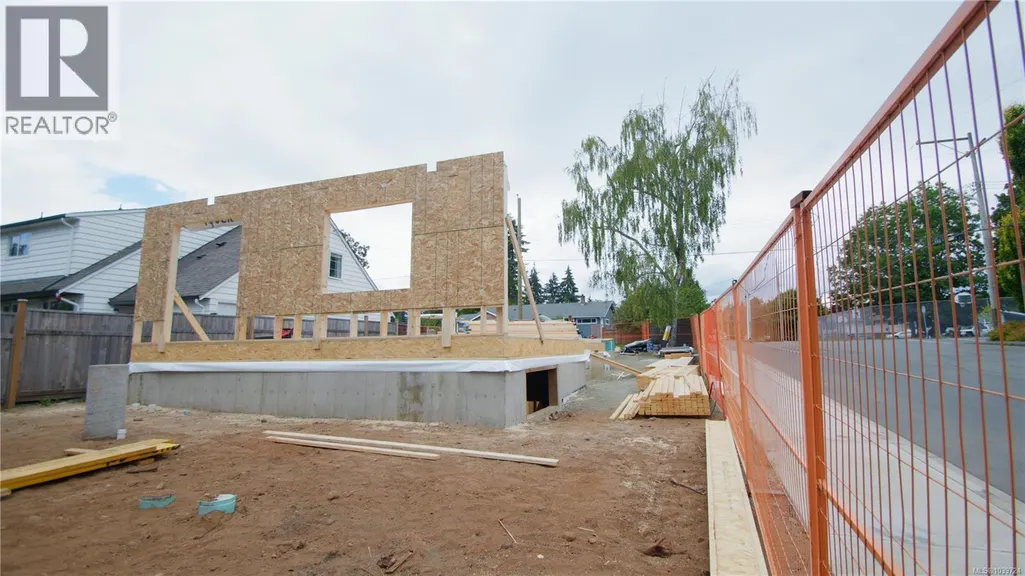
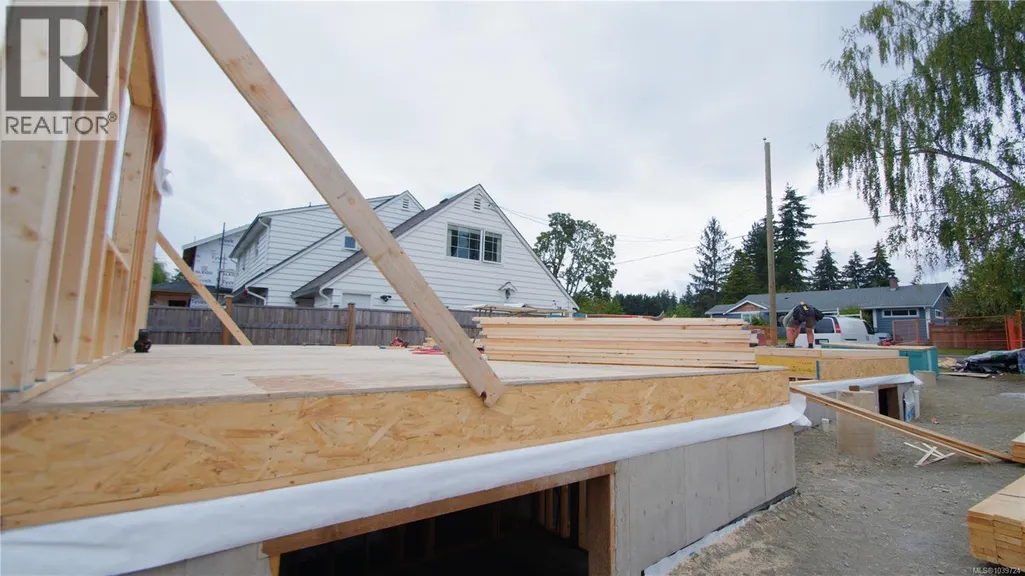
Address
1802 Grieve Ave, Courtenay, BC
Price
$ 1,150,000
Property Attributes
- ID#1039724
- TypeSingle Family
- Listing Status Active
- MunicipalityCourtenay
- CityCourtenay
- AreaCourtenay
- NeighbourhoodCourtenay City
- Postal CodeV9N 2W7
- Style
- Year Built2026
- Price$ 1,150,000
- Bedrooms5
- Bathrooms4
- Half Bathrooms0
- Sqr Footage2938
Data Source:
Canadian Real Estate Association (CREA)
Property Description
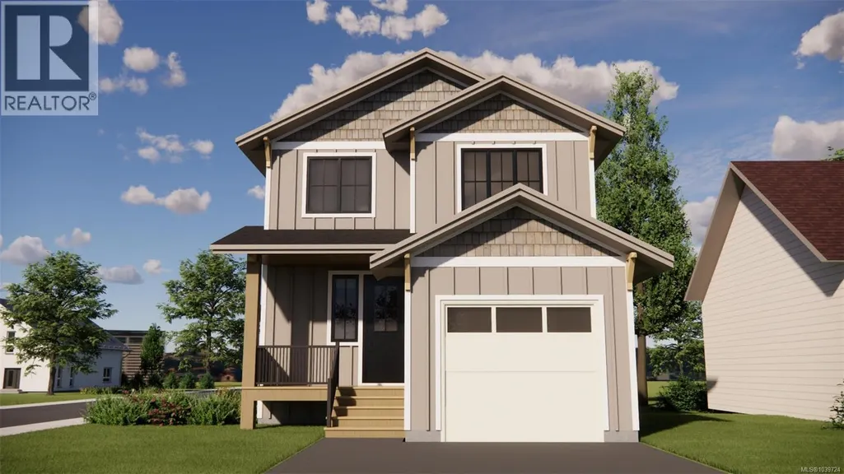
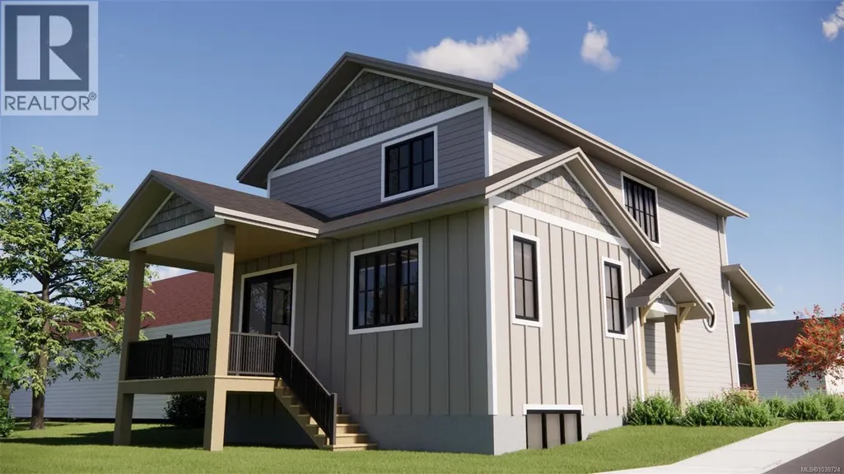
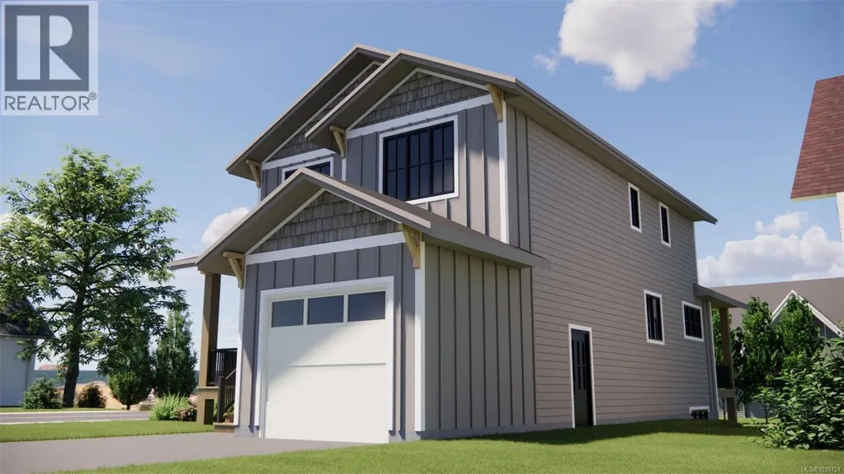
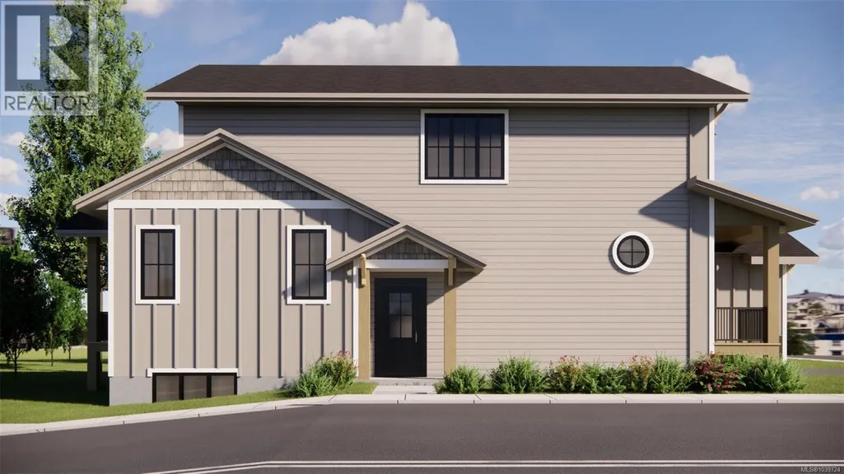
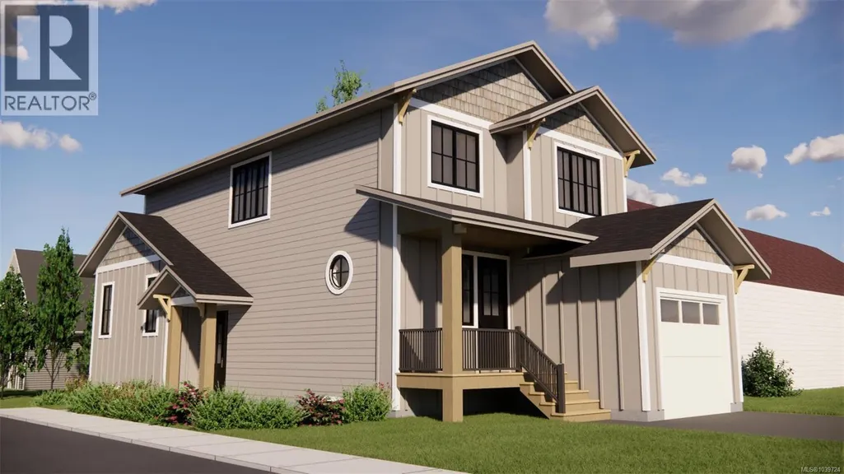
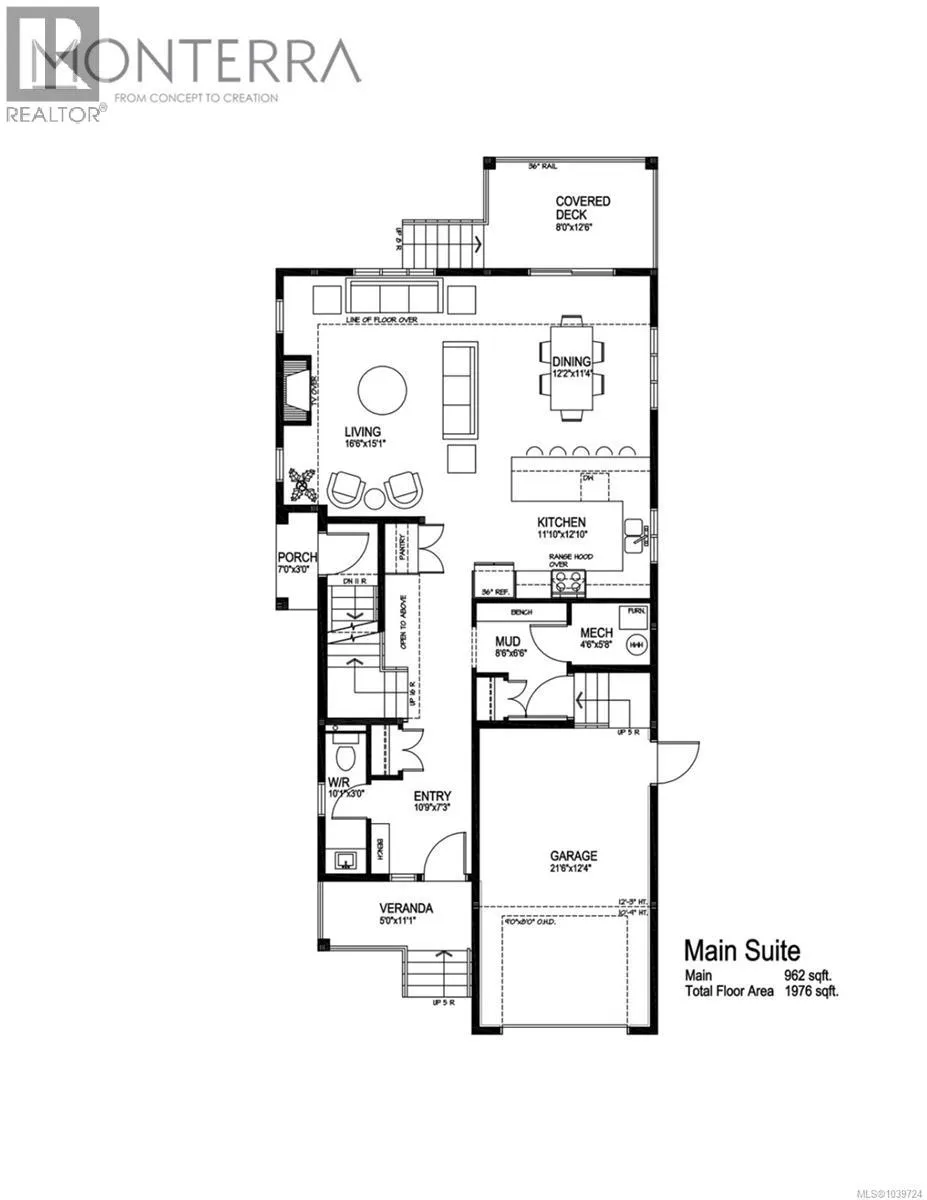
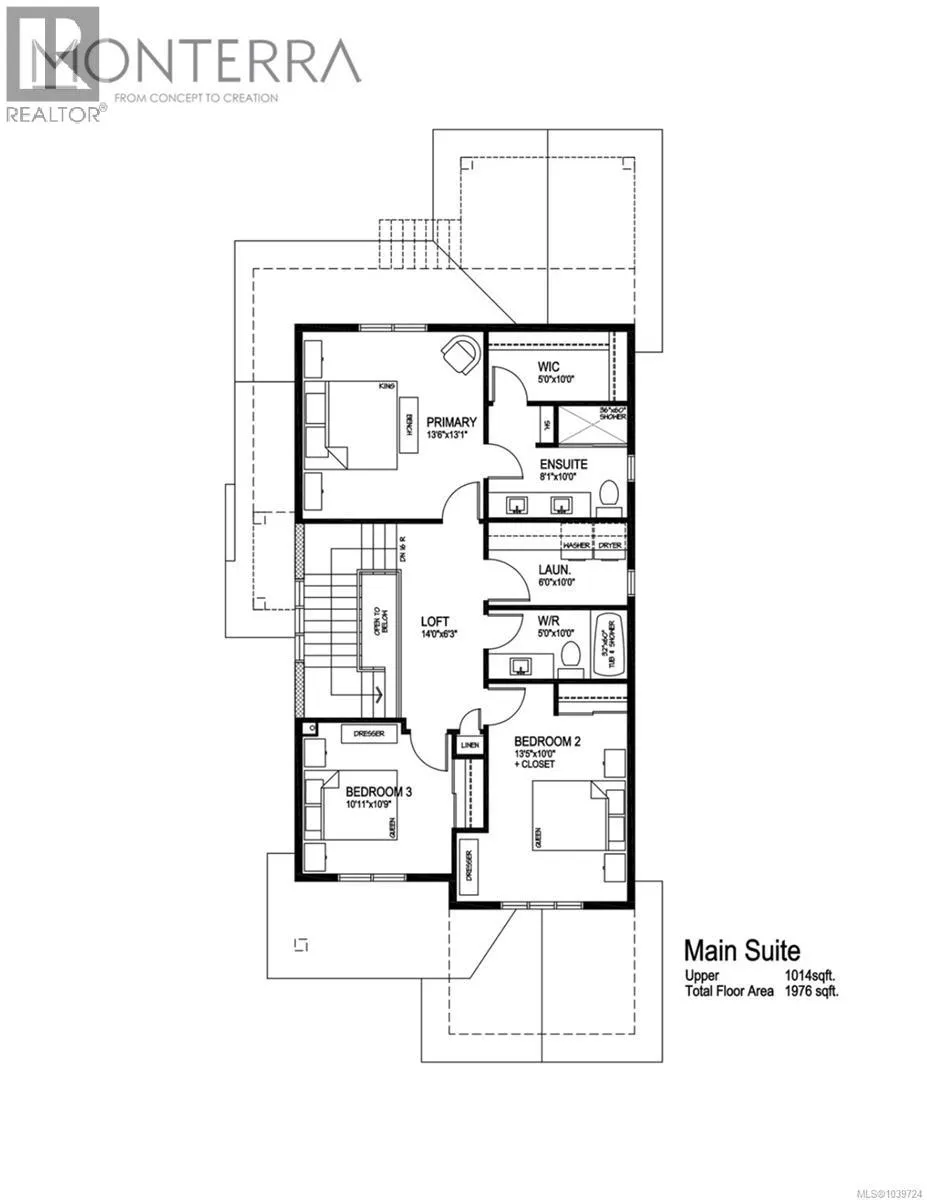
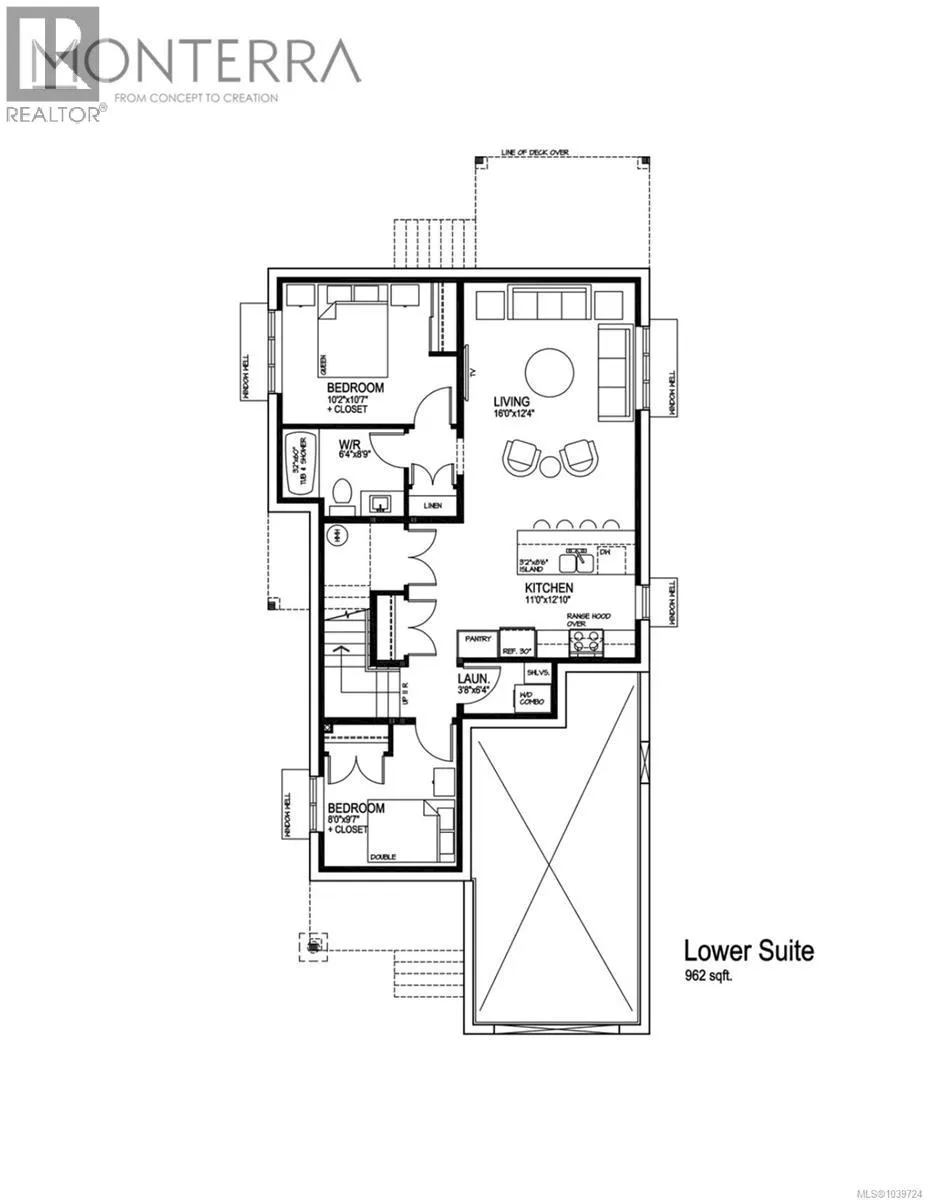
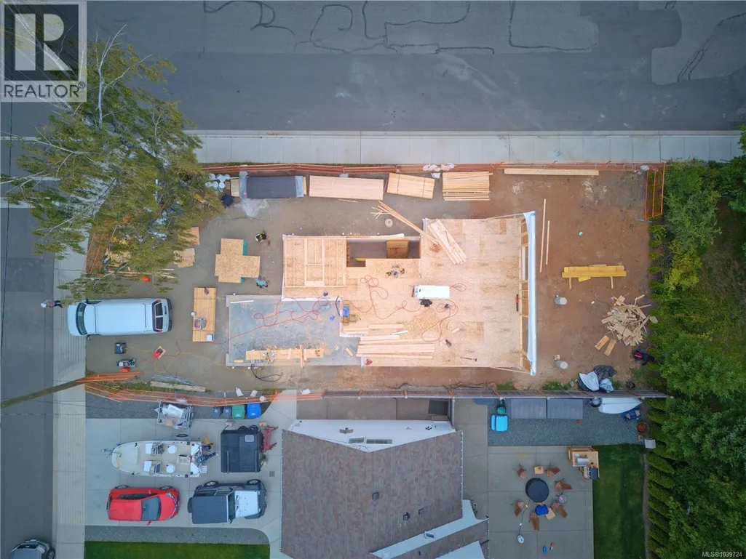
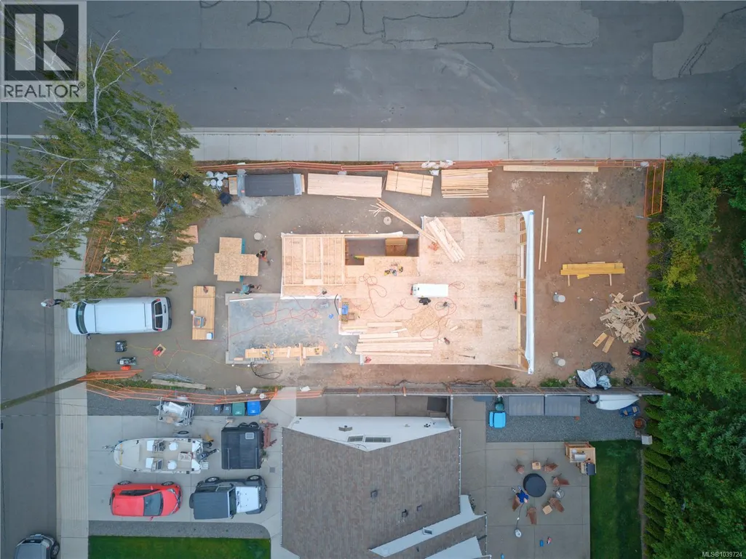
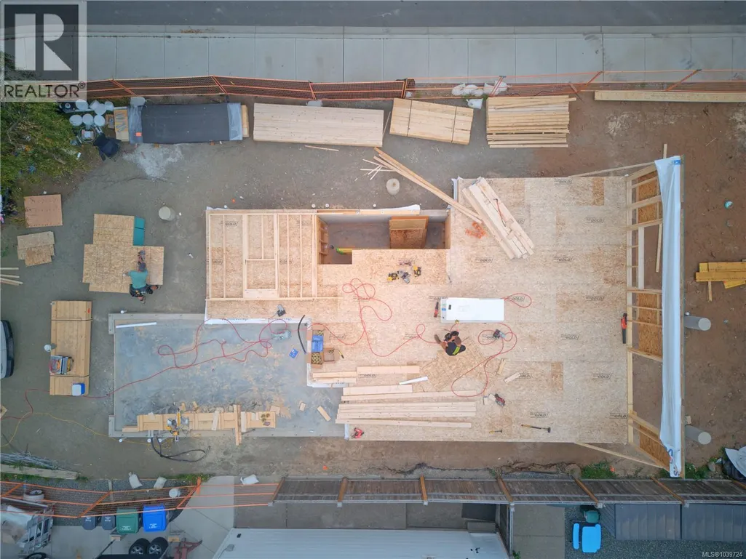
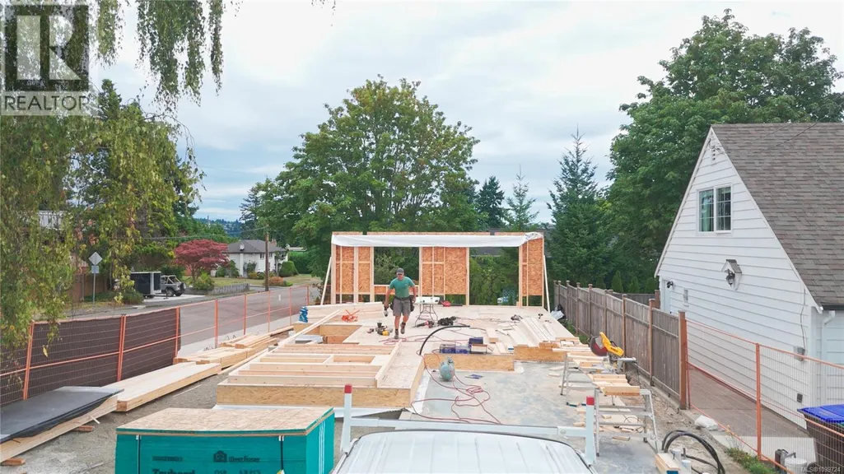
Proudly built by Monterra Projects, this exceptional home on a corner lot offers nearly 3,000 sq. ft. of modern living space, including a self-contained legal 2-bedroom suite. The main level of the home features 9' ceilings and a gas fireplace, flowing to a large covered deck and landscaped and irrigated yard. Interior finishes include premium quartz countertops with undermount sinks, custom cabinetry, and hardwood flooring. The upper level has a versatile loft, and three bedrooms, including a primary with a walk-in closet and a 4-piece ensuite. The lower suite, which has a private entrance, serves as a perfect mortgage helper, complete with its own laundry and a spacious kitchen. Built for durability and style, the exterior features Hardiplank siding and fiberglass shingles. High-efficiency vinyl windows throughout, and a sliding patio door leads to the outdoor living space. GST rebate available (for FTHB) and Property Transfer Tax exempt! Buyer to verify eligibility. (id:7434)
General Features
| Features | See remarks |
|---|---|
| Property Type | Single Family |
| Zoning Description | R-SSMUH |
| ZoningType | Residential |
| Neighbourhood | Courtenay City |
| Building Cooling Type | Air Conditioned, Fully air conditioned |
| Parking Space Total | 3 |
| Building Type | House |
| Ownership Type | Freehold |
Interior Features
| Building Fireplace Present | True |
|---|---|
| Building Fireplace Total | 1 |
| Building Heating Type | Baseboard heaters, Heat Pump, Heat Recovery Ventilation (HRV) |
| Building Heating Fuel | Natural gas |
| Living Area Range | 2938 |
| Bedrooms | 5 |
Room Details
| Room | Dimensions | Level | Flooring | Details |
|---|---|---|---|---|
| Bathroom | Measurements not available x 3 | Main level | 3 ft | |
| Bedroom | 10'2 x 10'7 | Lower level | ||
| Dining room | 12'2 x 11'4 | Main level | ||
| Ensuite | Measurements not available x 1 | Second level | 10 ft | |
| Entrance | 10'9 x 7'3 | Main level | ||
| Kitchen | 11'10 x 12'10 | Main level | ||
| Laundry room | 3'8 x 6'4 | Lower level | ||
| Living room | 16'6 x 15'1 | Main level | ||
| Living room/Dining room | 1 ft x Measurements not availa | Lower level | ||
| Loft | 14 ft x Measurements not avail | Second level | ||
| Mud room | 8'6 x 6'6 | Main level | ||
| Porch | 7' x 3' | Main level | ||
| Primary Bedroom | 13'6 x 13'1 | Second level |
Amenities
- Views
- New Construction
- Adult 55+
- Lease To Own
- No Strata Fees
- Furnished
- Primary On Main
- Air Conditioning
- Seller Finance
- Green
- Fixer Upper
- Horse
- Golf
- Fireplace
- Deck
- Garage
- Basement
- Pool

Property vs Single Family Average in V9N 2W7
Price
Year Built
In The Neighbourhood
Just Listed
Courtenay
$ 1,125,000
- Type
- Single Family
- Size
- 2,232 SqFt
- Rooms
- 3 Beds + 3 Baths
REMAX Ocean Pacific (Crtny)
Courtenay
$ 1,015,000
- Type
- Single Family
- Size
- 2,038 SqFt
- Rooms
- 3 Beds + 3 Baths
REMAX Ocean Pacific (Crtny)
Courtenay
$ 640,000
- Type
- Single Family
- Size
- 1,463 SqFt
- Rooms
- 3 Beds + 2 Baths
Engel & Volkers Vancouver Island North
Courtenay
$ 949,000
- Type
- Single Family
- Size
- 1,513 SqFt
- Rooms
- 4 Beds + 1 Baths
REMAX Ocean Pacific (Crtny)
Courtenay
$ 675,000
- Type
- Single Family
- Size
- 1,685 SqFt
- Rooms
- 3 Beds + 3 Baths
Royal LePage Nanaimo Realty (NanIsHwyN)
Courtenay
$ 614,999
- Type
- Single Family
- Size
- 1,116 SqFt
- Rooms
- 3 Beds + 2 Baths
REMAX Ocean Pacific (Crtny)
Courtenay
$ 999,900
- Type
- Single Family
- Size
- 2,575 SqFt
- Rooms
- 6 Beds + 3 Baths
REMAX Ocean Pacific (CX)
Courtenay
$ 975,000
- Type
- Single Family
- Size
- 1,858 SqFt
- Rooms
- 3 Beds + 3 Baths
Royal LePage-Comox Valley (CV)

 Data provided by the Ontario Regional Technology & Information Systems. The information is deemed reliable, but is not guaranteed. Not intended to solicit buyers or sellers, landlords or tenants currently under contract.
The trademarks REALTOR®, REALTORS® and the REALTOR® logo are controlled by The Canadian Real Estate Association (CREA) and identify real estate professionals who are members of CREA. The trademarks MLS®, Multiple Listing Service® and the associated logos are owned
Data provided by the Ontario Regional Technology & Information Systems. The information is deemed reliable, but is not guaranteed. Not intended to solicit buyers or sellers, landlords or tenants currently under contract.
The trademarks REALTOR®, REALTORS® and the REALTOR® logo are controlled by The Canadian Real Estate Association (CREA) and identify real estate professionals who are members of CREA. The trademarks MLS®, Multiple Listing Service® and the associated logos are owned
 All information deemed reliable but not guaranteed. All properties are subject to prior sale, change or withdrawal. Neither listing broker(s) or information provider(s) shall be responsible for any typographical errors, misinformation, misprints and shall be held totally harmless. Listing(s) information is provided for consumer's personal, non-commercial use and may not be used for any purpose other than to identify prospective properties consumers may be interested in purchasing. The data relating