
Address
3886 Parri Road, Sorrento, BC
Price
$ 2,949,000
Property Attributes
- ID#10397964
- TypeSingle Family
- Listing Status Active
- MunicipalitySorrento
- CitySorrento
- AreaSorrento
- NeighbourhoodSorrento
- Postal CodeV0E 2W1
- StyleRanch
- Year Built1995
- Price$ 2,949,000
- Bedrooms4
- Bathrooms3
- Half Bathrooms1
- Sqr Footage4626
- Lot Size2.89 Acres
Data Source:
Canadian Real Estate Association (CREA)
Property Description
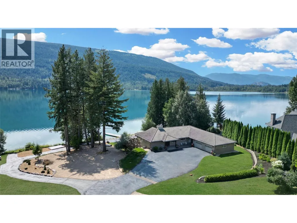
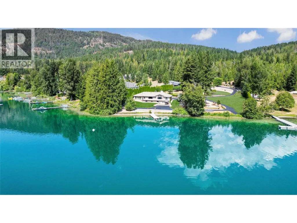
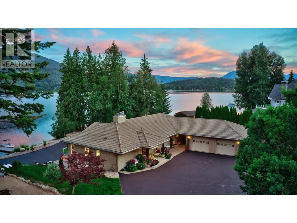
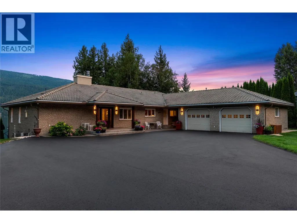
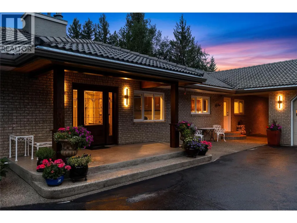
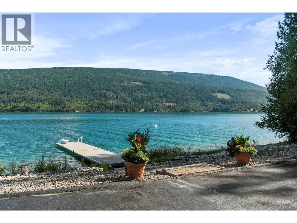
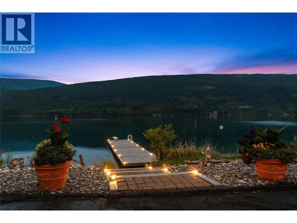
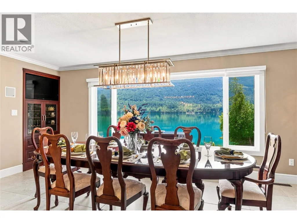
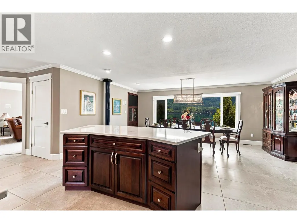
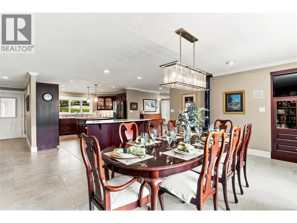
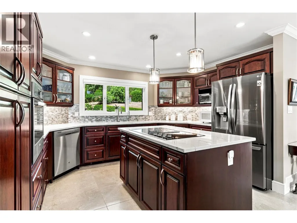
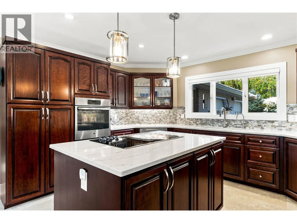
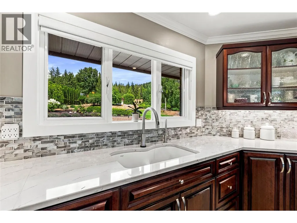
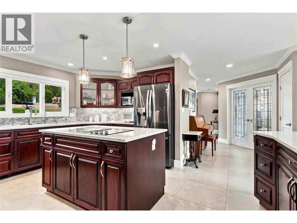
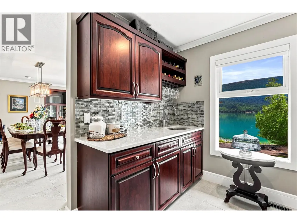
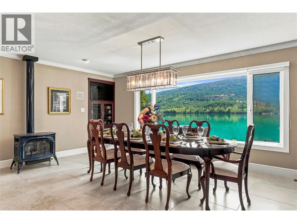
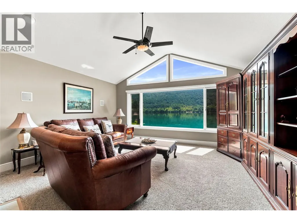
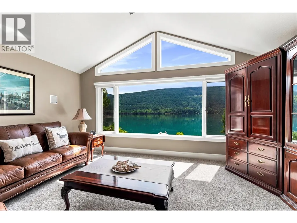
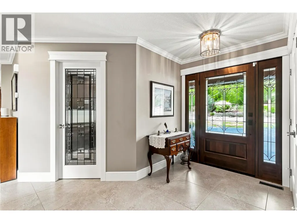
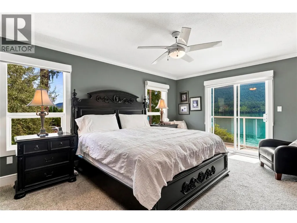
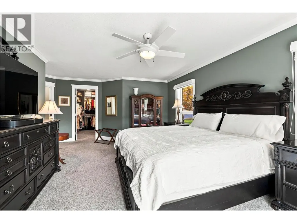
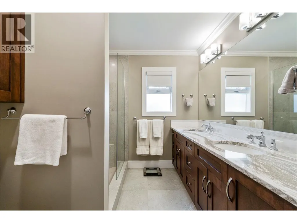
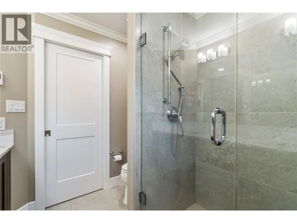
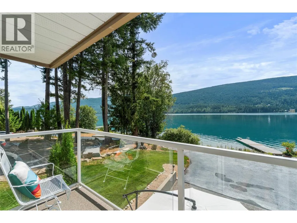
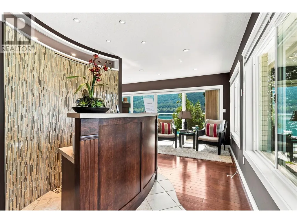
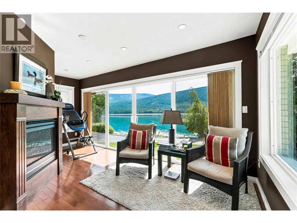
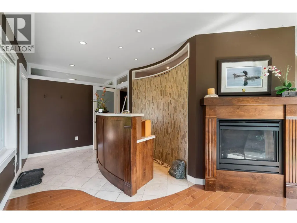
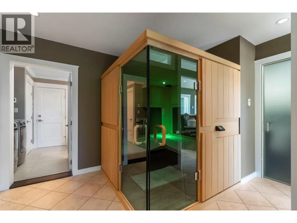
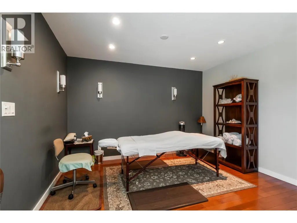
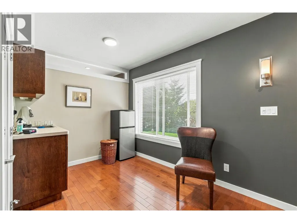
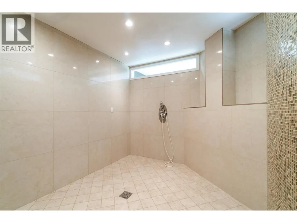
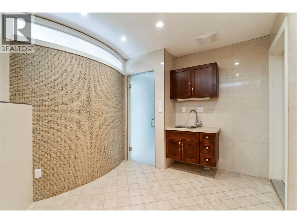
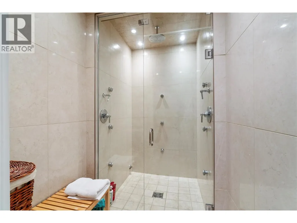
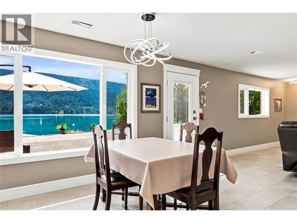
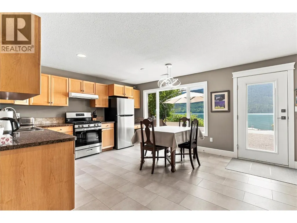
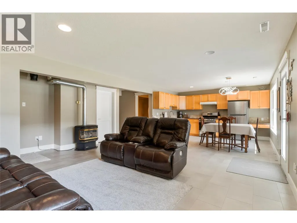
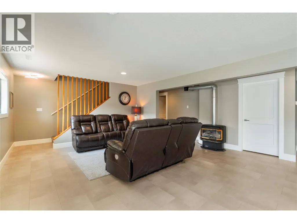
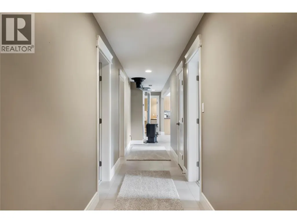
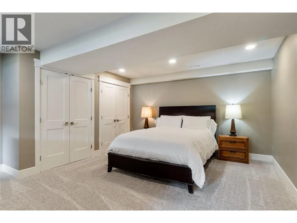
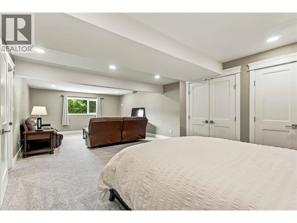
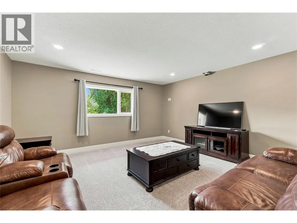
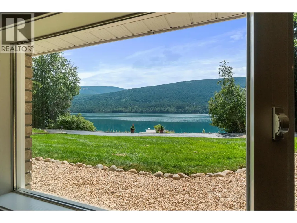
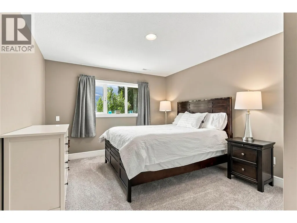
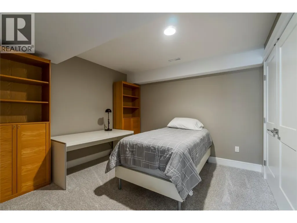
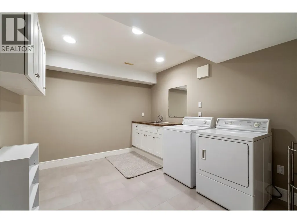
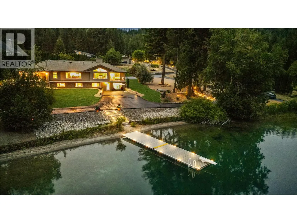
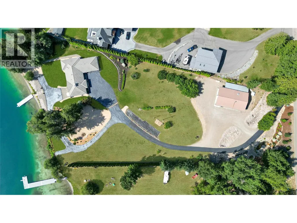
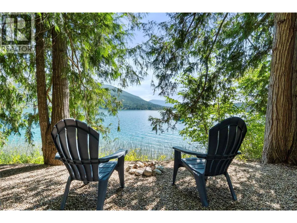
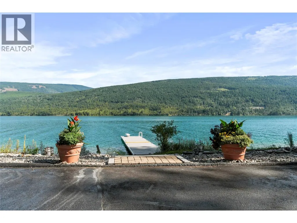
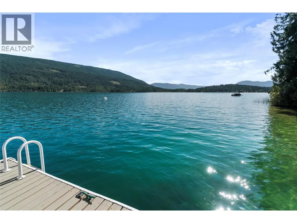
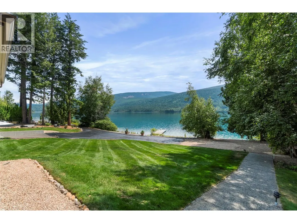
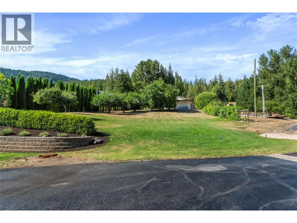
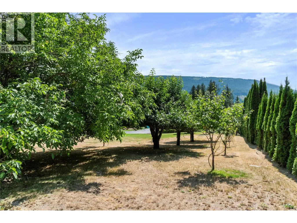
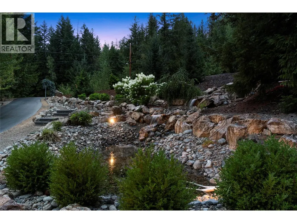
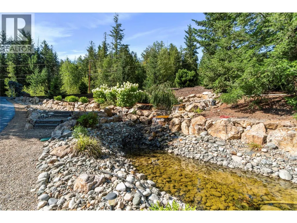
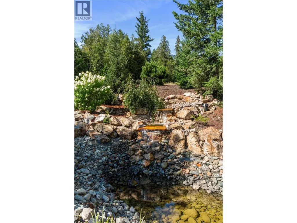
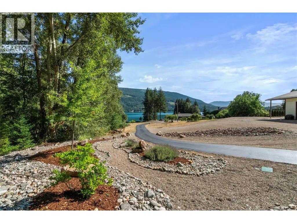
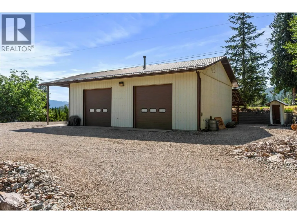
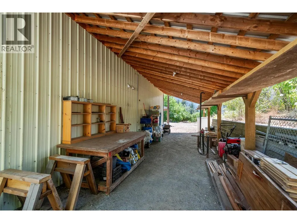
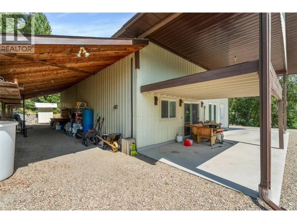
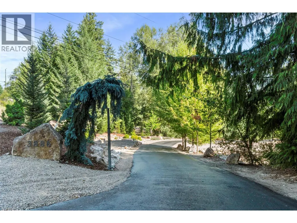
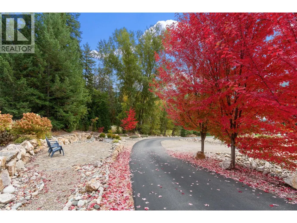
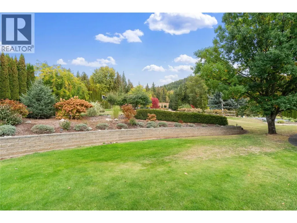
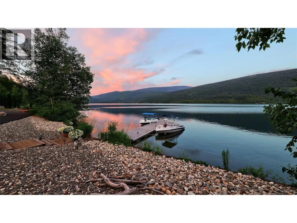
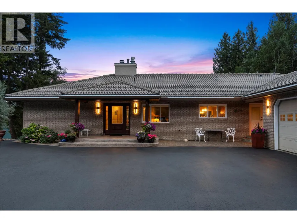
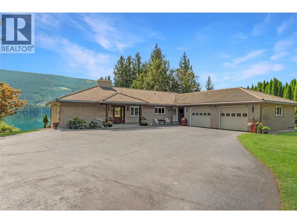
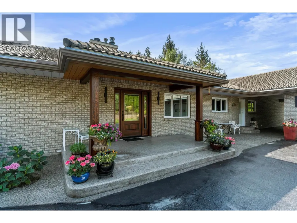
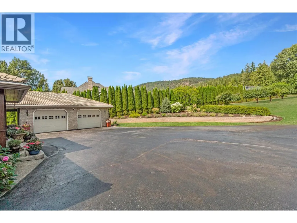
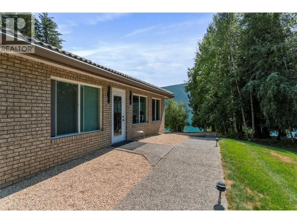
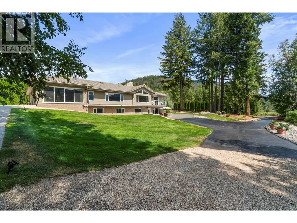
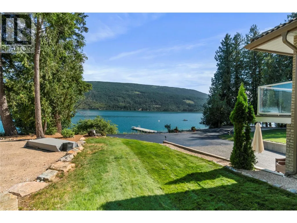
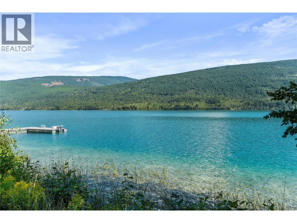
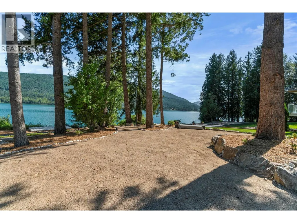
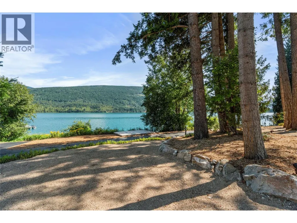
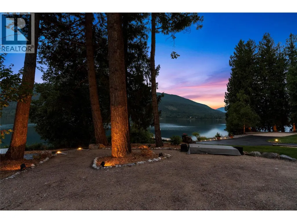
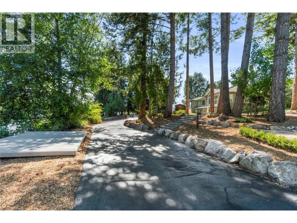
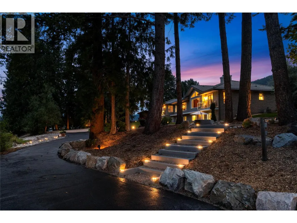
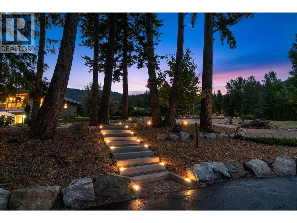
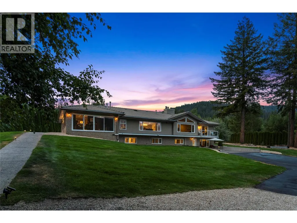
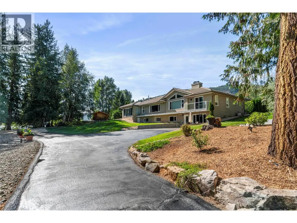
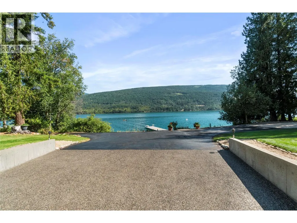
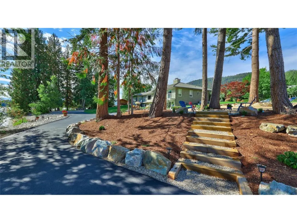
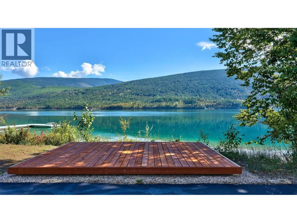
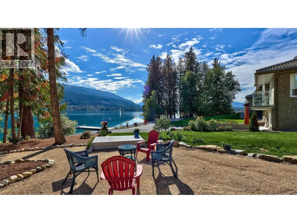
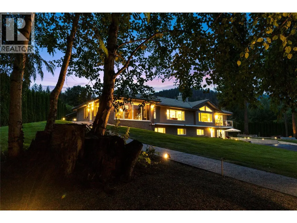
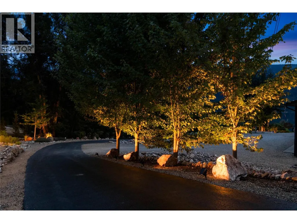
Waterfront luxury, 4600 sqft home, two rental suites, a private boat launch, a detached shop and exceptional home-business potential; this remarkable White Lake estate truly has it all. Welcome to your own private luxury estate on the breathtaking White Lake. Set on 2.89 acres with an exceptional 325 ft of private lakefront, this fully renovated residence offers the ultimate waterfront lifestyle, complete with a your own boat launch, dock and buoy. No detail has been overlooked in the extensive interior renovation, creating a refined and inviting retreat designed to capture the stunning lake views. The gorgeous primary bedroom features its own private balcony overlooking the water, a spacious walk-in closet and a beautifully appointed ensuite. The dedicated massage studio, complete with an infrared sauna and Swiss spa must be viewed to be truly appreciated. The lower level offers exceptional flexibility with a separate entrance and in-suite laundry, ideal for a potential rental suite, in-laws or a growing family. A long paved driveway leads from the main road to the residence, while a detached shop, set well away from the home, features 12' overhead doors and includes a studio suite. Many fruit trees on the property such plum and apple trees, walnut trees, grapevines and more. If you have been searching for a private waterfront estate offering luxury, space, recreation and self-sufficiency, this extraordinary White Lake property has it all and more. (id:7434)
General Features
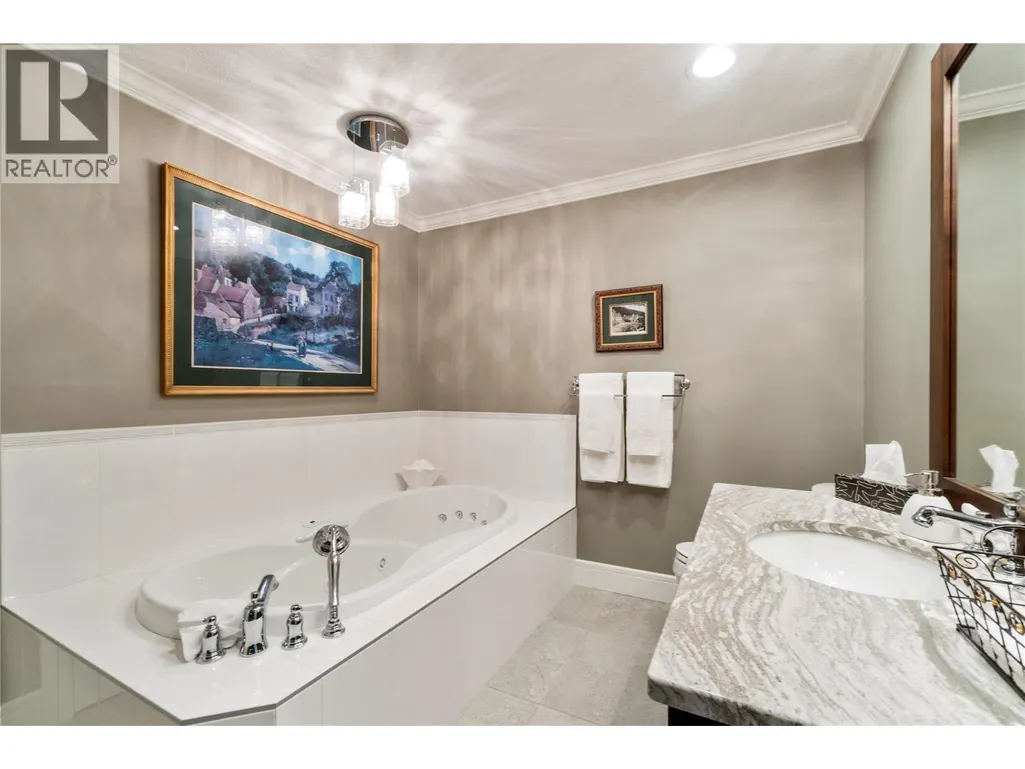
| Features | Central island, Jacuzzi bath-tub, One Balcony |
|---|---|
| Property Type | Single Family |
| Neighbourhood | Sorrento |
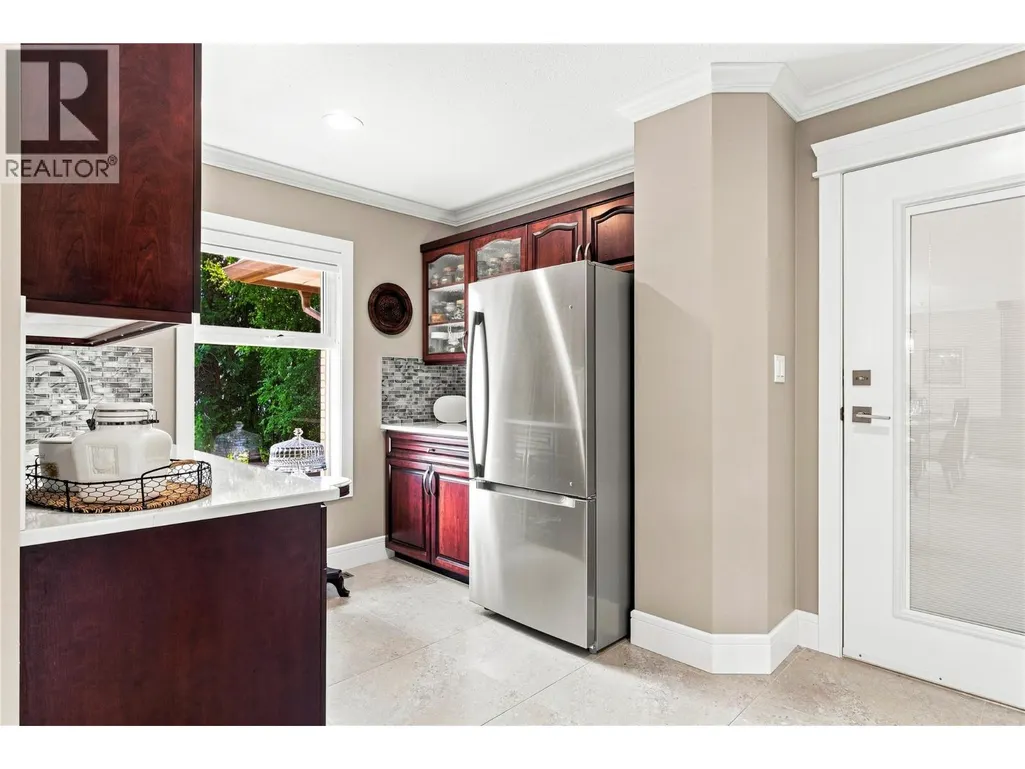
| Building Appliances | Refrigerator, Dishwasher, Dryer, Range - Electric, Washer, Oven - Built-In |
| Building Architectural Style | Ranch |
| Building Cooling Type | Central air conditioning |
| Parking Space Total | 3 |
| Building Type | House |
| Ownership Type | Freehold |
| Building.StoriesTotal | 2 |
Interior Features
| Building Fireplace Present | True |
|---|---|
| Building Fireplace Total | 3 |
| Building Fireplace Type | Unknown,Conventional |
| Building Heating Type | Forced air, Other, See remarks |
| Basement Type | Full |
| Construction Style Attachment | Detached |
| Fireplace Fuel | Gas,Wood |
| Living Area Range | 4626 |
| Bedrooms | 4 |
Exterior Features
| Water Front Type | Waterfront on lake |
|---|---|
| ViewType | Lake view, Mountain view, View of water, View (panoramic) |
| Building Roof Material | Tile |
| Building Roof Style | Unknown |
| Landscape Features | Underground sprinkler |
| Sewer | Septic tank |
Room Details
| Room | Dimensions | Level | Flooring | Details |
|---|---|---|---|---|
| Bedroom | 12'5'' x 17'3'' | Main level | ||
| Dining room | 18'7'' x 11'11'' | Main level | ||
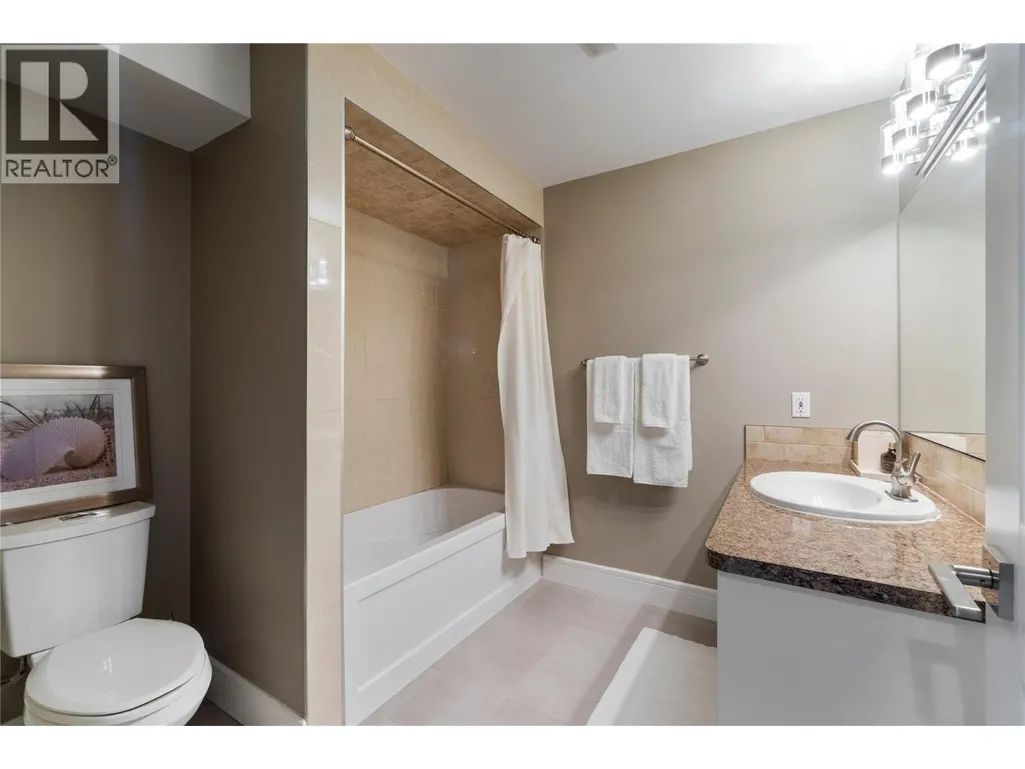
| Full bathroom | 18'4'' x 21'3'' | Main level | ||
| Full ensuite bathroom | 8'3'' x 7'9'' | Main level | ||
| Great room | 15'6'' x 30'9'' | Basement | ||
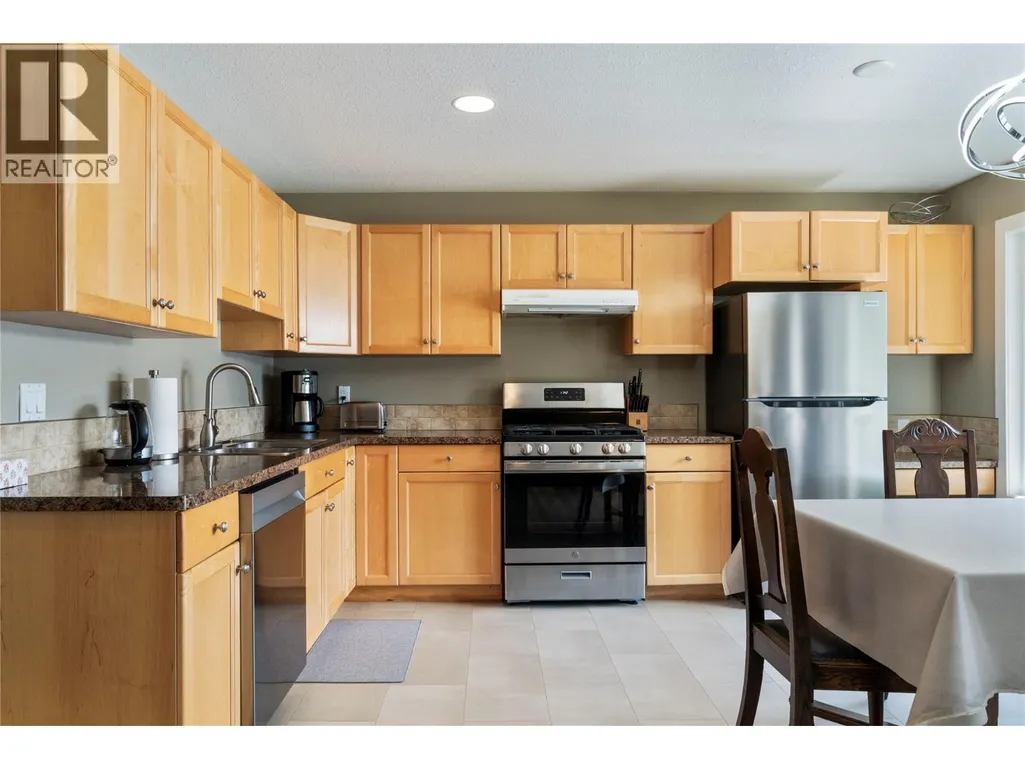
| Kitchen | 18'8'' x 19' | Main level | ||
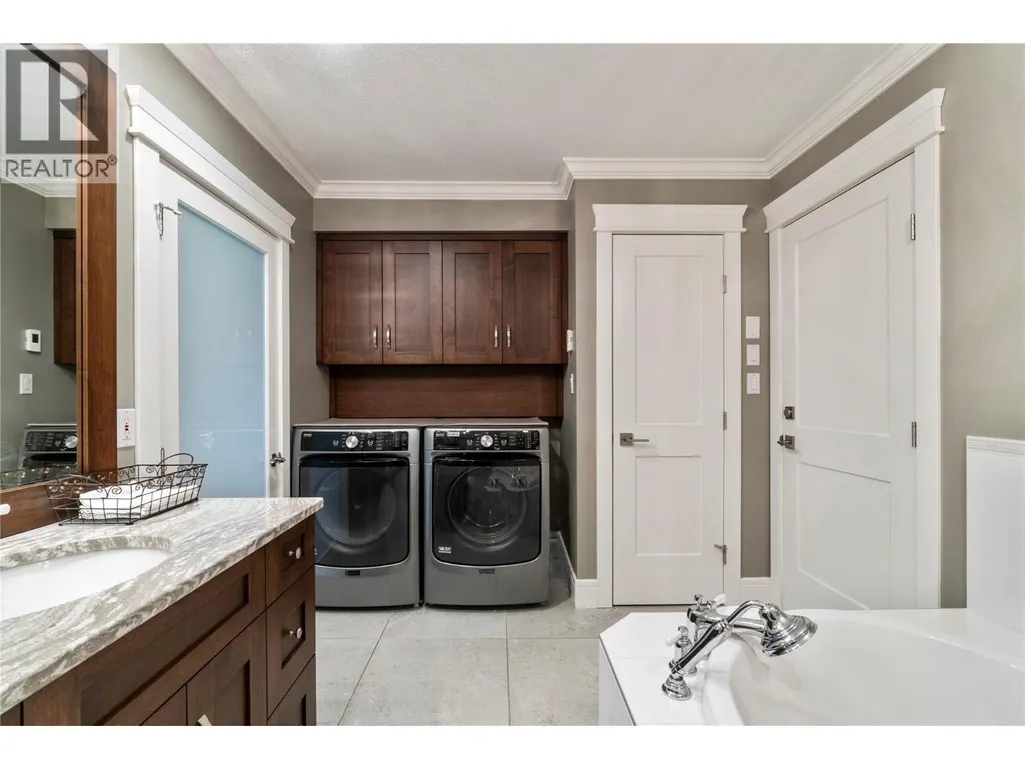
| Laundry room | 9'9'' x 11'4'' | Basement | ||
| Living room | 16'1'' x 19'10'' | Main level | ||
| Mud room | 10'7'' x 4'11'' | Main level | ||
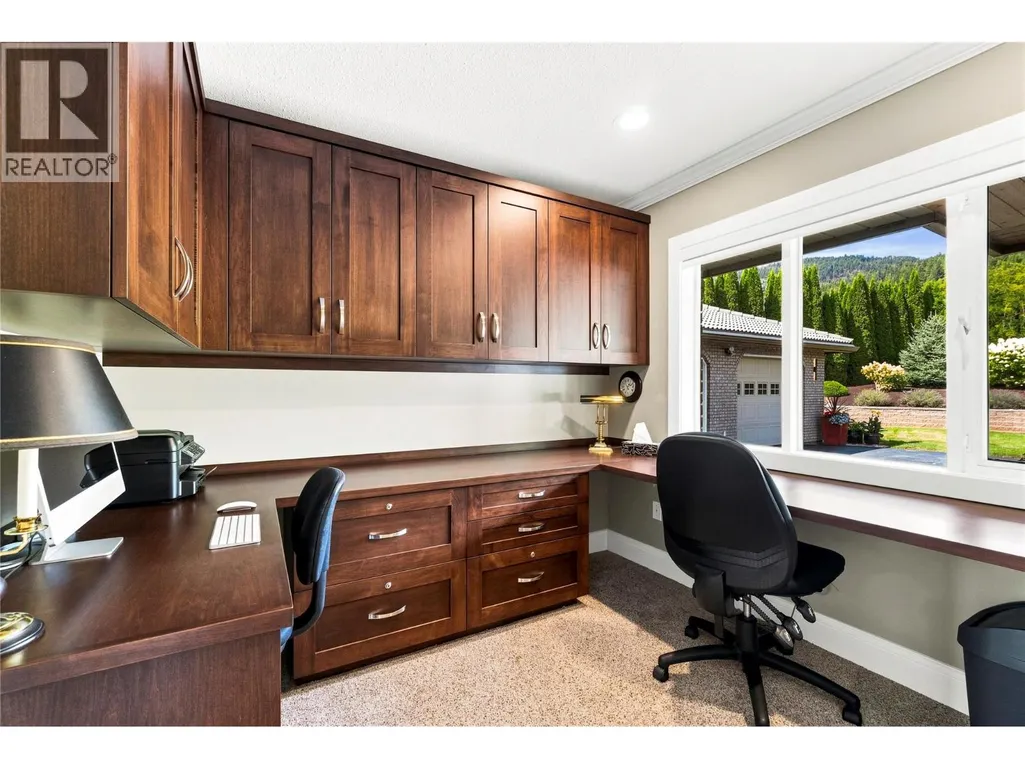
| Office | 10'1'' x 9'2'' | Main level | ||
| Other | 16'3'' x 10'7'' | Main level | ||
| Partial bathroom | 9'1'' x 12' | Main level | ||
| Primary Bedroom | 16'5'' x 19'11'' | Main level | ||
| Recreation room | 23'5'' x 13'10'' | Basement | ||
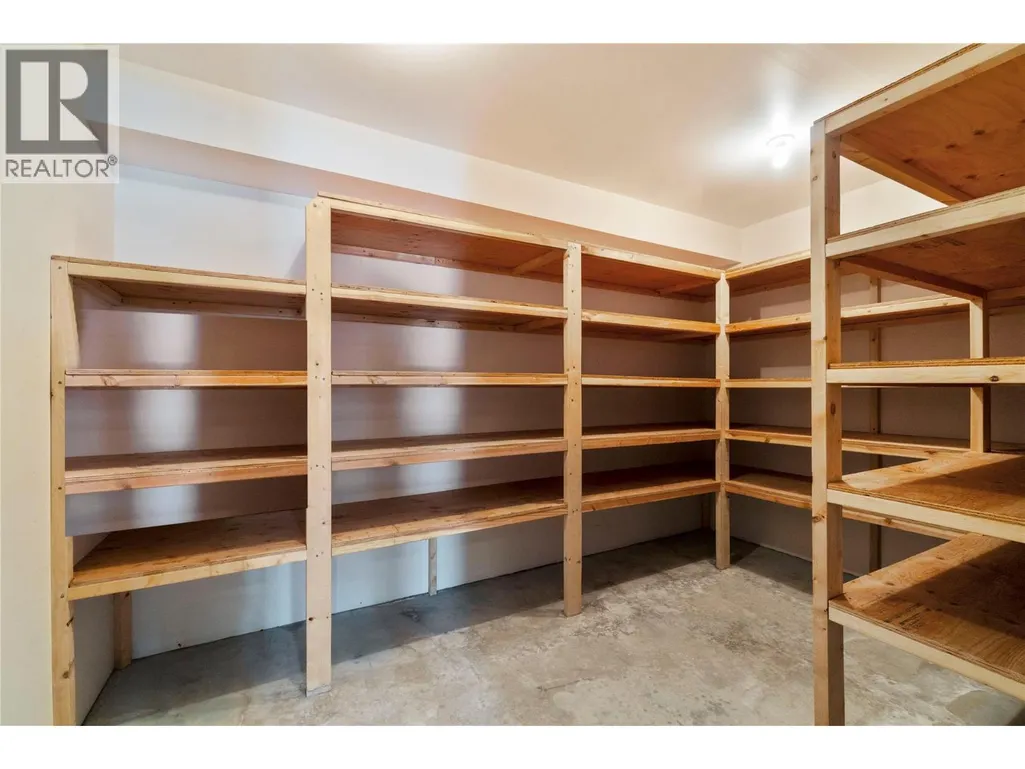
| Storage | 12'5'' x 7'10'' | Basement | ||
| Utility room | 7' x 13' | Basement |
Amenities
- Views
- New Construction
- Adult 55+
- Lease To Own
- No Strata Fees
- Furnished
- Primary On Main
- Air Conditioning
- Seller Finance
- Green
- Fixer Upper
- Horse
- Golf
- Fireplace
- Deck
- Garage
- Basement
- Pool

Property vs Single Family Average in V0E 2W1
Price
Year Built
In The Neighbourhood
Sorrento
$ 399,900
- Type
- Single Family
- Size
- 1,042 SqFt
- Rooms
- 2 Beds + 2 Baths
Coldwell Banker Executives Realty
Sorrento
$ 399,500
- Type
- Single Family
- Size
- 1,344 SqFt
- Rooms
- 3 Beds + 2 Baths
Riley & Associates Realty Ltd.
Sorrento
$ 1,100,000
- Type
- Single Family
- Size
- 3,505 SqFt
- Rooms
- 5 Beds + 4 Baths
Homelife Salmon Arm Realty.Com
Sorrento
$ 1,649,000
- Type
- Single Family
- Size
- 3,624 SqFt
- Rooms
- 3 Beds + 2.5 Baths
Stonehaus Realty Corp
Sorrento
$ 1,100,000
- Type
- Single Family
- Size
- 3,100 SqFt
- Rooms
- 5 Beds + 5 Baths
Fair Realty (Sorrento)
Sorrento
$ 2,500,000
- Type
- Single Family
- Size
- 3,200 SqFt
- Rooms
- 5 Beds + 4 Baths
Homelife Salmon Arm Realty.Com
Sorrento
$ 3,399,999
- Type
- Single Family
- Size
- 4,536 SqFt
- Rooms
- 4 Beds + 3.5 Baths
Engel & Volkers Okanagan
Sorrento
$ 2,195,000
- Type
- Single Family
- Size
- 2,106 SqFt
- Rooms
- 5 Beds + 3 Baths
Sotheby's International Realty Canada

 Data provided by the Ontario Regional Technology & Information Systems. The information is deemed reliable, but is not guaranteed. Not intended to solicit buyers or sellers, landlords or tenants currently under contract.
The trademarks REALTOR®, REALTORS® and the REALTOR® logo are controlled by The Canadian Real Estate Association (CREA) and identify real estate professionals who are members of CREA. The trademarks MLS®, Multiple Listing Service® and the associated logos are owned
Data provided by the Ontario Regional Technology & Information Systems. The information is deemed reliable, but is not guaranteed. Not intended to solicit buyers or sellers, landlords or tenants currently under contract.
The trademarks REALTOR®, REALTORS® and the REALTOR® logo are controlled by The Canadian Real Estate Association (CREA) and identify real estate professionals who are members of CREA. The trademarks MLS®, Multiple Listing Service® and the associated logos are owned
 All information deemed reliable but not guaranteed. All properties are subject to prior sale, change or withdrawal. Neither listing broker(s) or information provider(s) shall be responsible for any typographical errors, misinformation, misprints and shall be held totally harmless. Listing(s) information is provided for consumer's personal, non-commercial use and may not be used for any purpose other than to identify prospective properties consumers may be interested in purchasing. The data relating