

Address
2862 Caen Road, Sorrento, BC
Price
$ 1,150,000
Property Attributes
- ID#10378711
- TypeSingle Family
- Listing Status Active
- MunicipalitySorrento
- CitySorrento
- AreaSorrento
- NeighbourhoodSorrento
- Postal CodeV0E 2W0
- StyleRanch
- Year Built1952
- Price$ 1,150,000
- Bedrooms3
- Bathrooms2
- Half Bathrooms0
- Sqr Footage1296
- Lot Size0.32 Acres
Data Source:
Canadian Real Estate Association (CREA)
Property Description
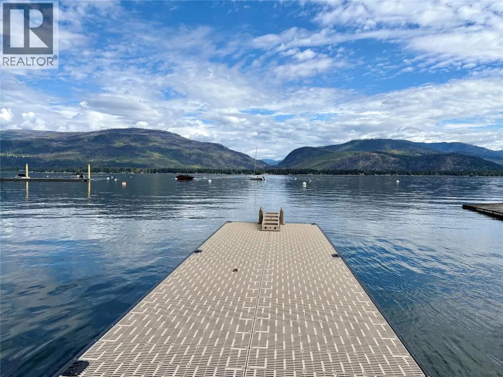
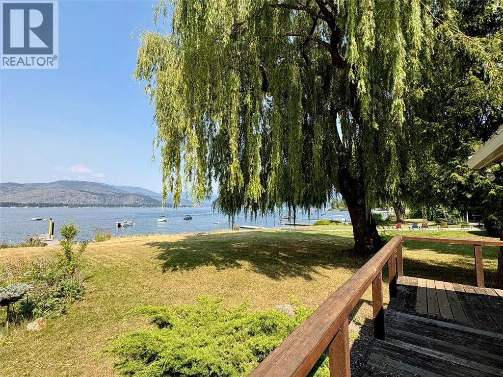
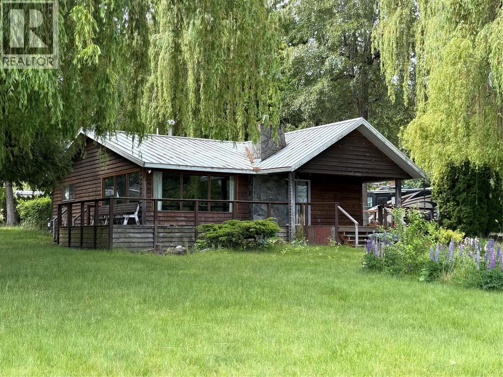
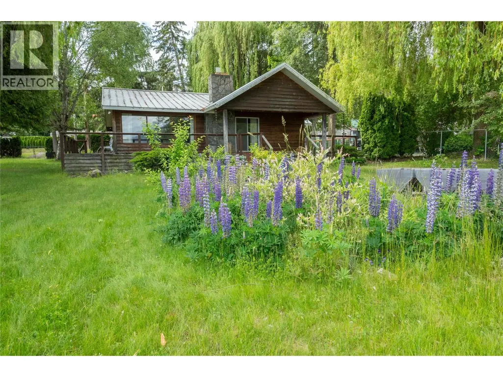
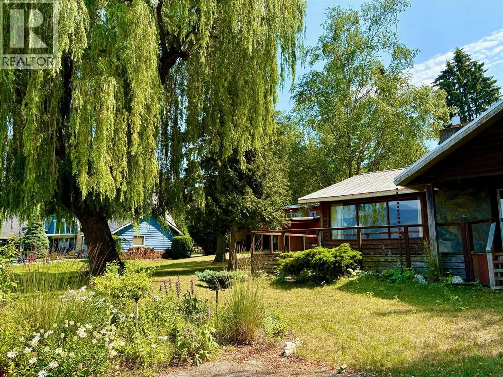
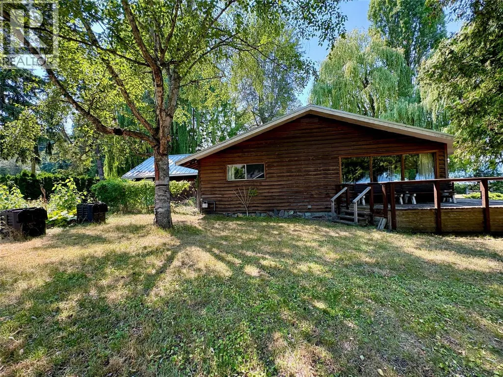
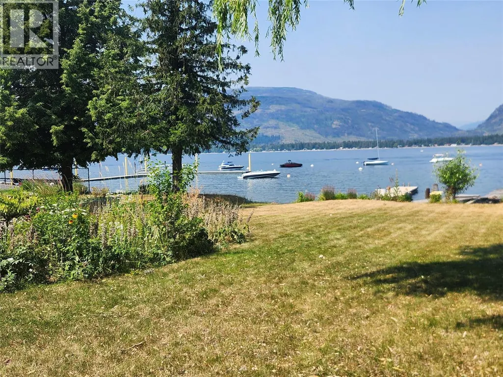
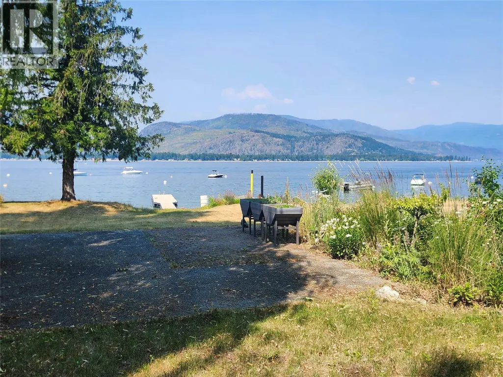
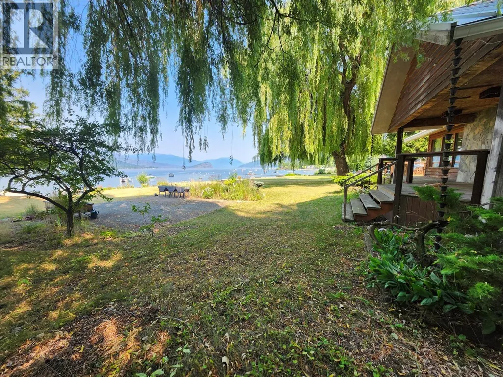

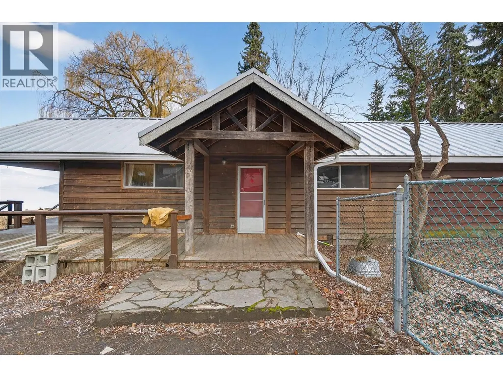
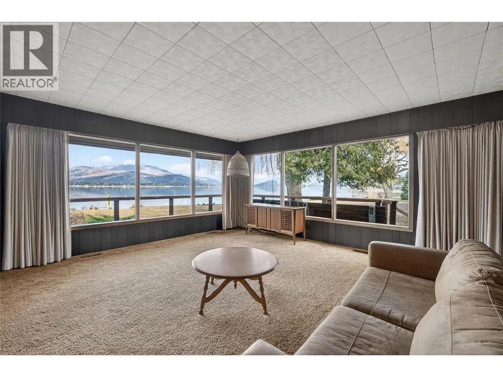
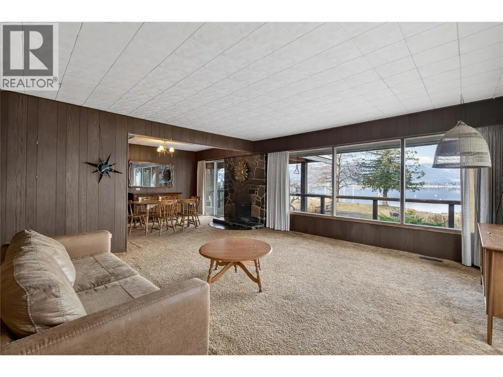
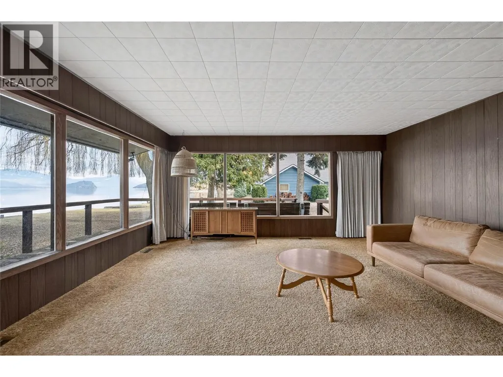
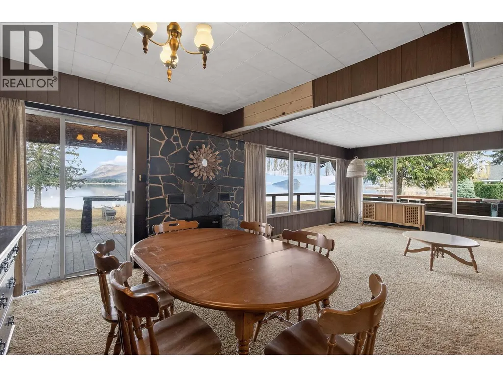
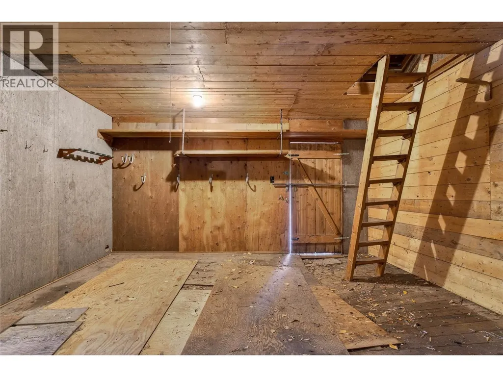
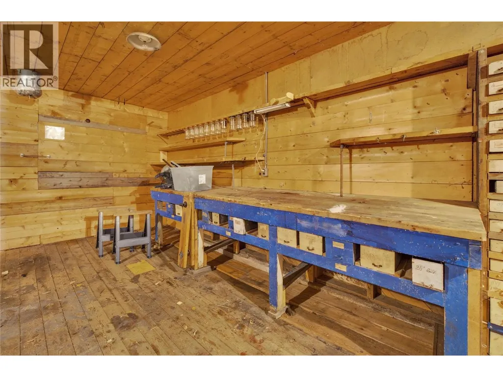
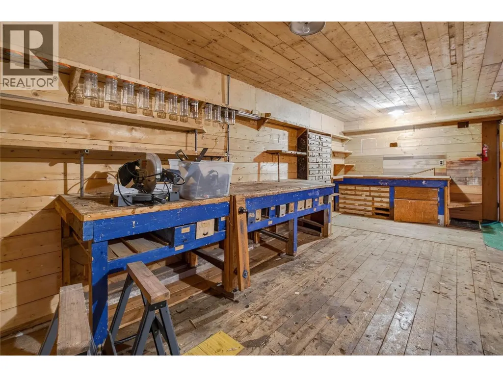
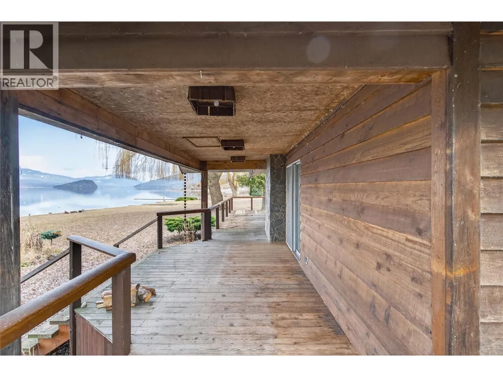
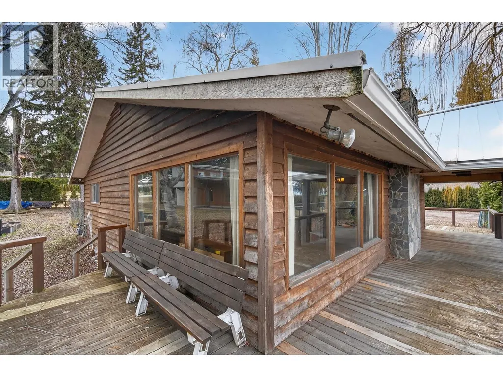
Escape to the lake with this incredible waterfront opportunity in Sorrento! Featuring 71 feet of pristine shoreline and a newer dock, this 0.32-acre lot gently slopes right down to the beach, making it the ultimate spot for easy summer days on the water. While there is an older cabin on-site, the real magic here is the land—it’s the perfect spot to build the Shuswap dream home you’ve always wanted, complete with stunning views of Copper Island and the mountains.If you’re looking for even more room to roam or a spot for the whole family, the adjacent 0.30-acre property (with 62 feet of lakefront and a cute secondary cabin) is also up for grabs (MLS # 10378715). Buying both gives you a massive 0.62-acre private estate with over 133 feet of total waterfront. This is a rare chance to grab a prime piece of one of the Shuswap’s favorite neighborhoods and start making those lakeside memories you'll talk about for years. (id:7434)
General Features
| Features | Balcony |
|---|---|
| Property Type | Single Family |
| Neighbourhood | Sorrento |
| Building Architectural Style | Ranch |
| Building Type | House |
| Ownership Type | Freehold |
| Building.StoriesTotal | 1 |
Interior Features
| Building Fireplace Present | False |
|---|---|
| Building Heating Type | Forced air, See remarks |
| Basement Type | Crawl space |
| Construction Style Attachment | Detached |
| Living Area Range | 1296 |
| Bedrooms | 3 |
Exterior Features
| Structure | Dock |
|---|---|
| Water Front Type | Waterfront on lake |
| ViewType | Lake view, Mountain view |
| Building Roof Material | Metal |
| Building Roof Style | Unknown |
| Sewer | Septic tank |
Room Details
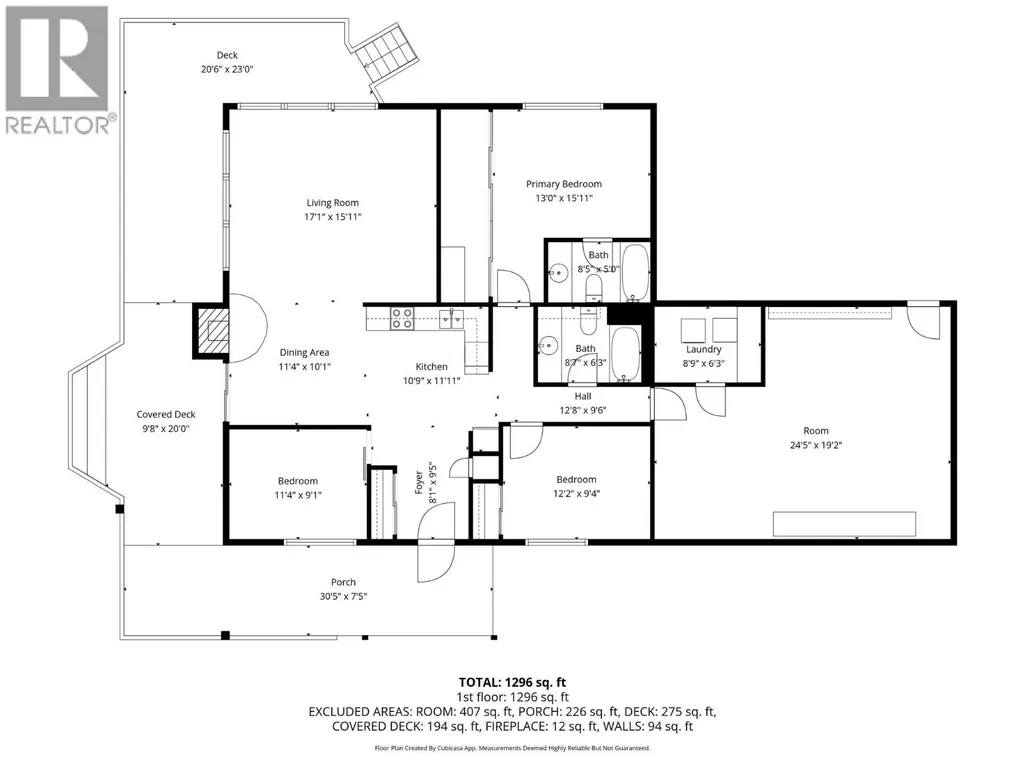
| Room | Dimensions | Level | Flooring | Details |
|---|---|---|---|---|
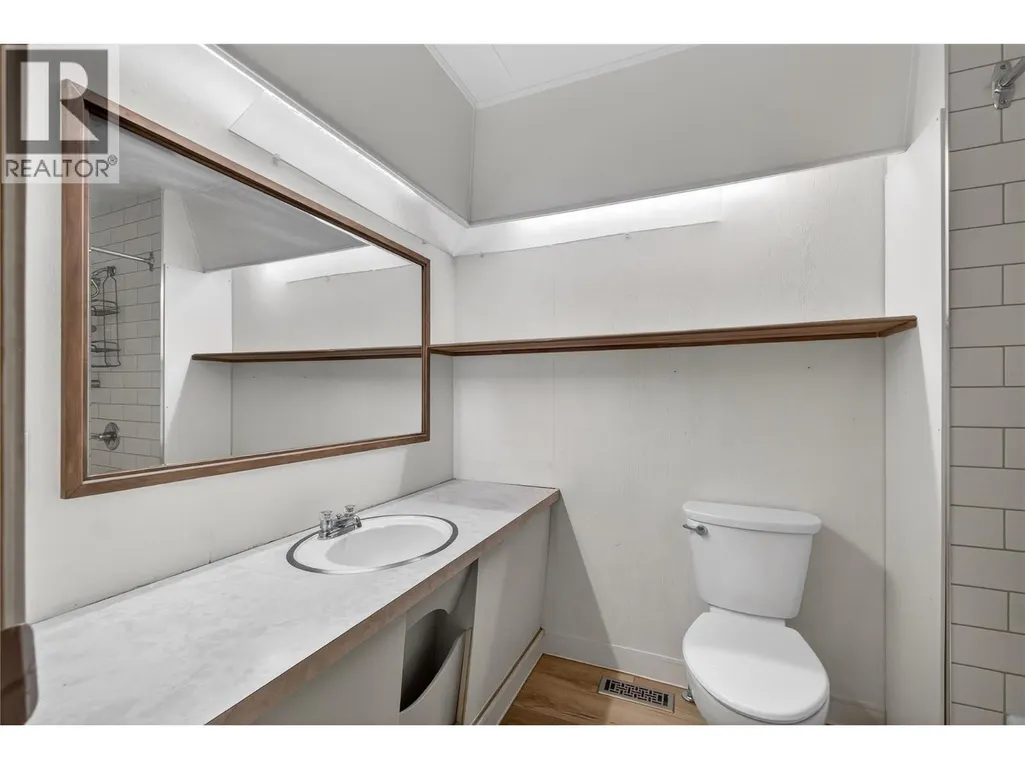
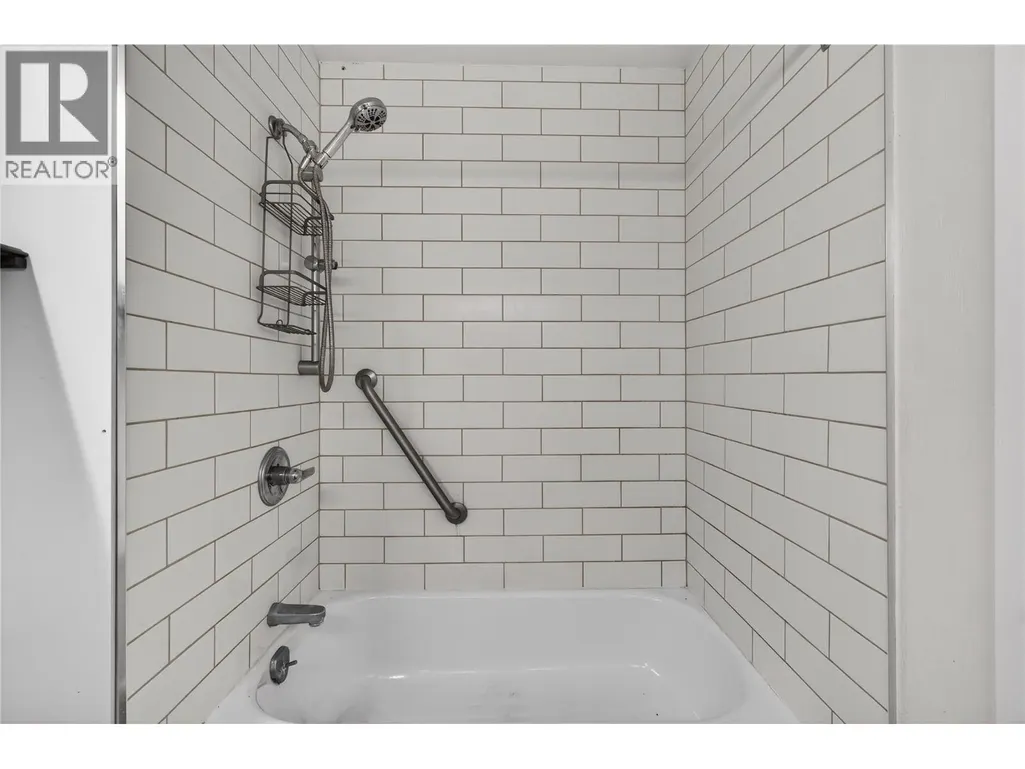
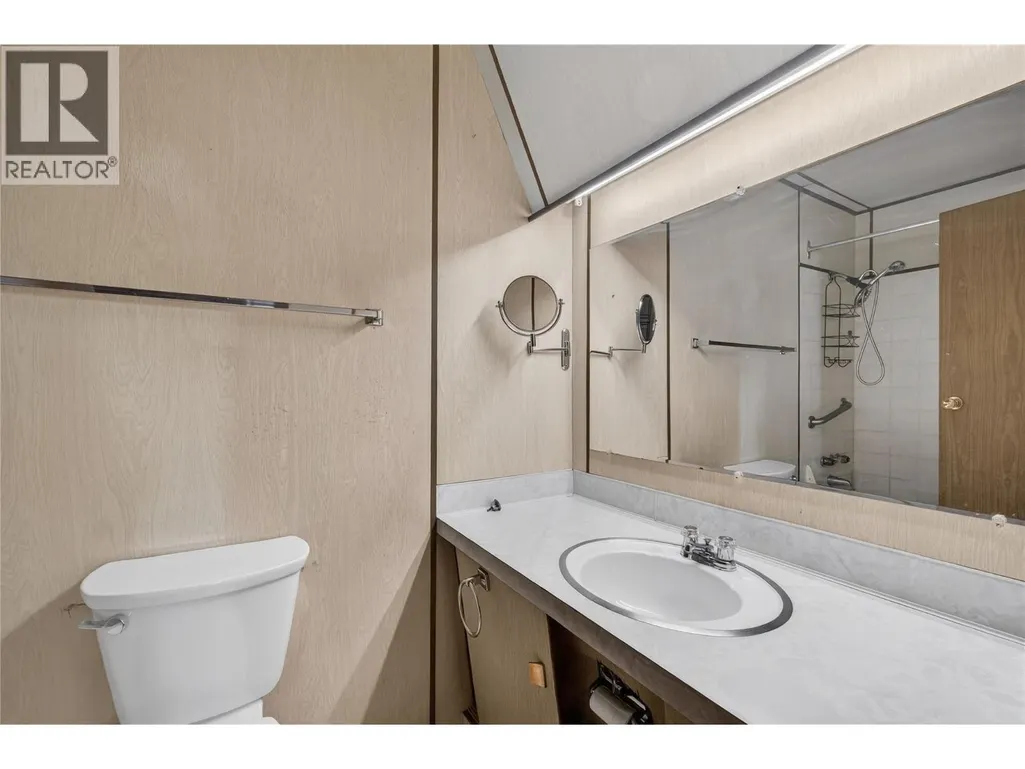
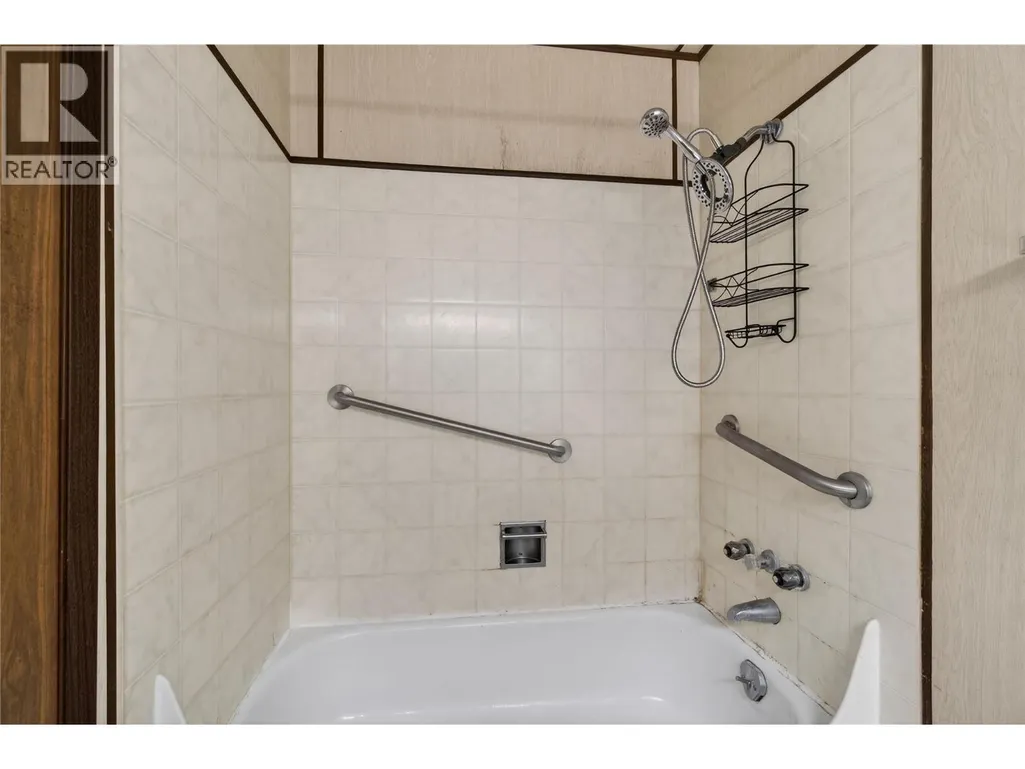
| 4pc Bathroom | 8'6'' x 6' | Main level | ||
| 4pc Ensuite bath | 8'4'' x 4'8'' | Main level | ||
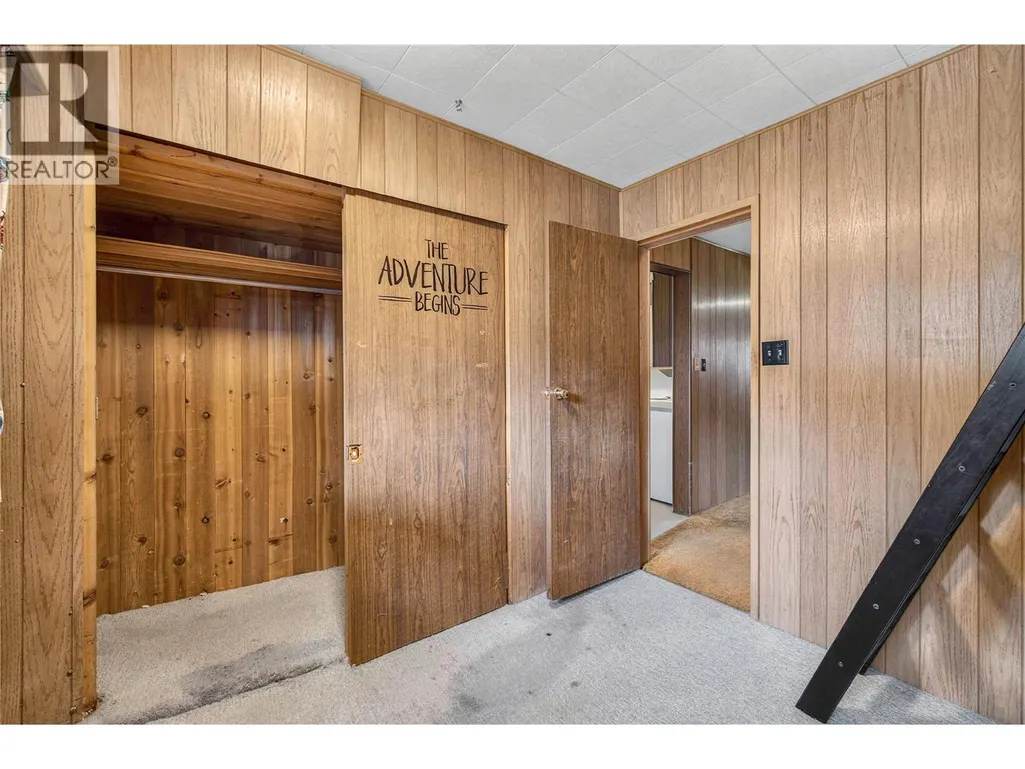
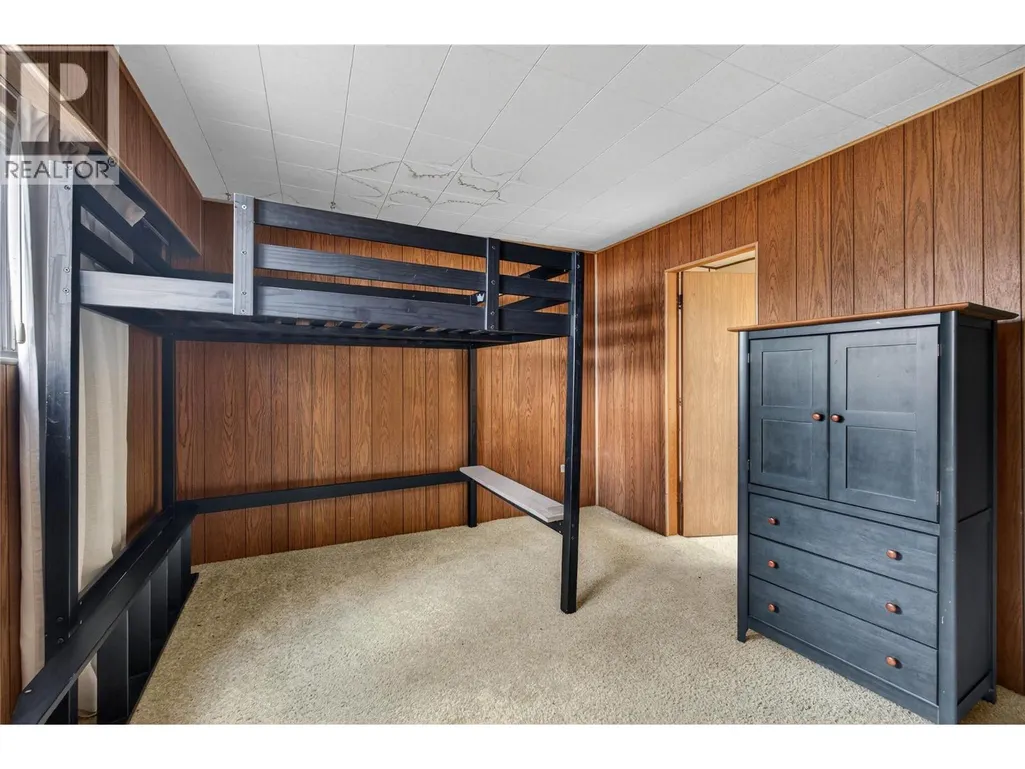
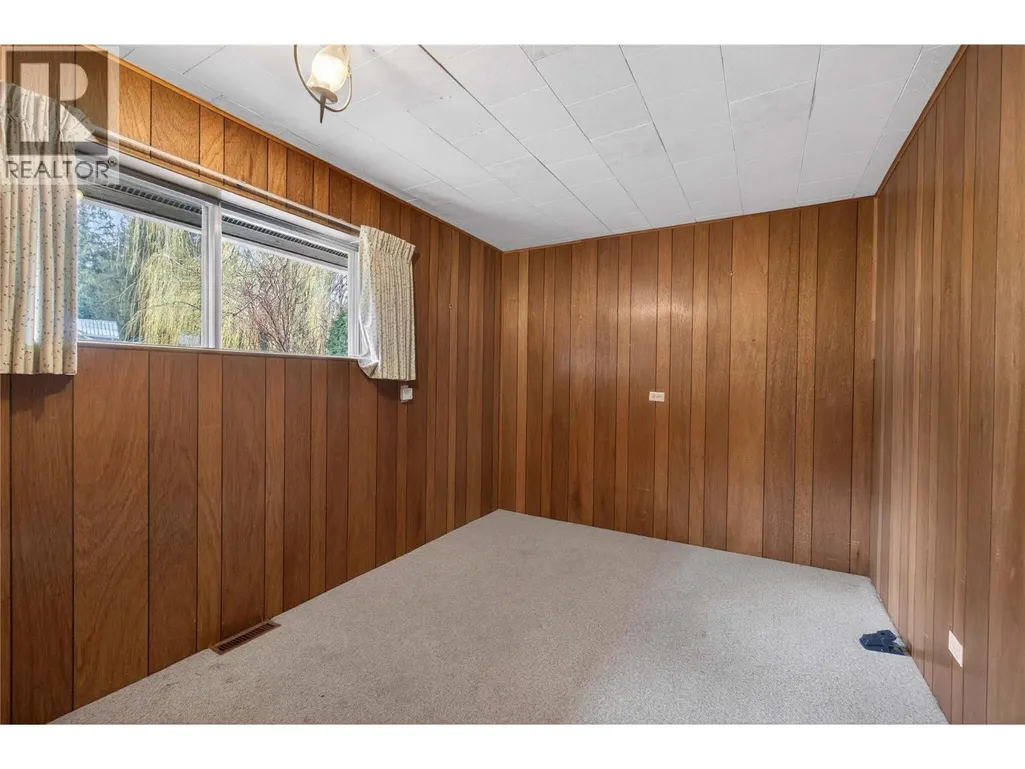
| Bedroom | 11'10'' x 8'10'' | Main level | ||
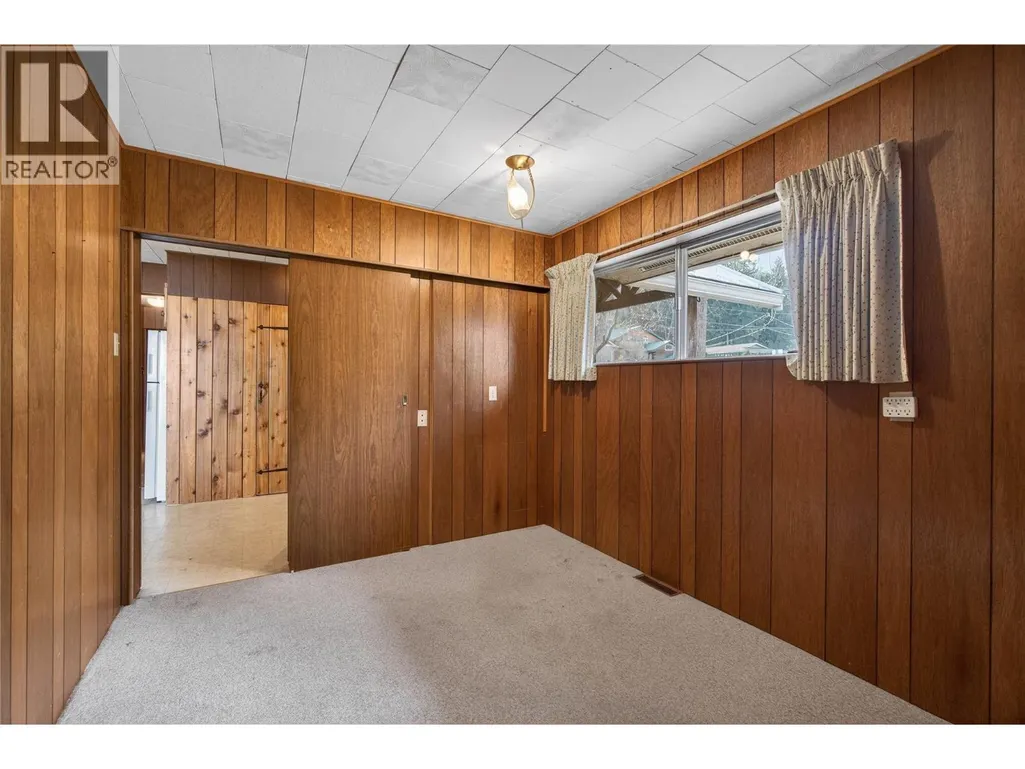
| Dining room | 9'5'' x 10'6'' | Main level | ||
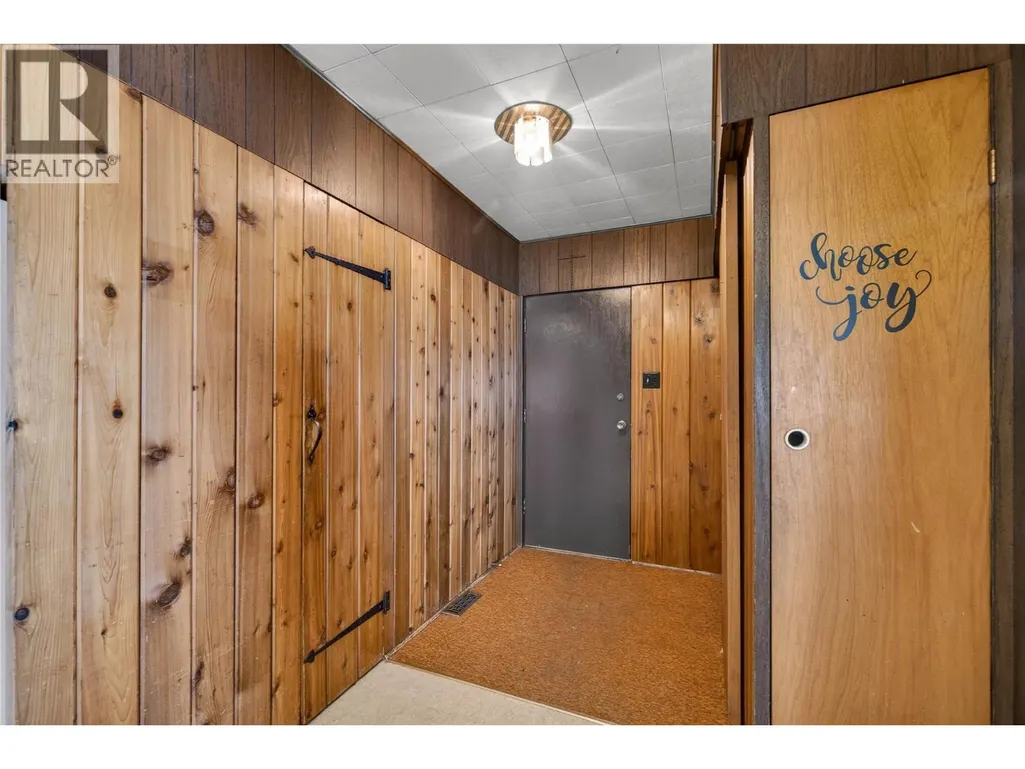
| Foyer | 8' x 6'6'' | Main level | ||
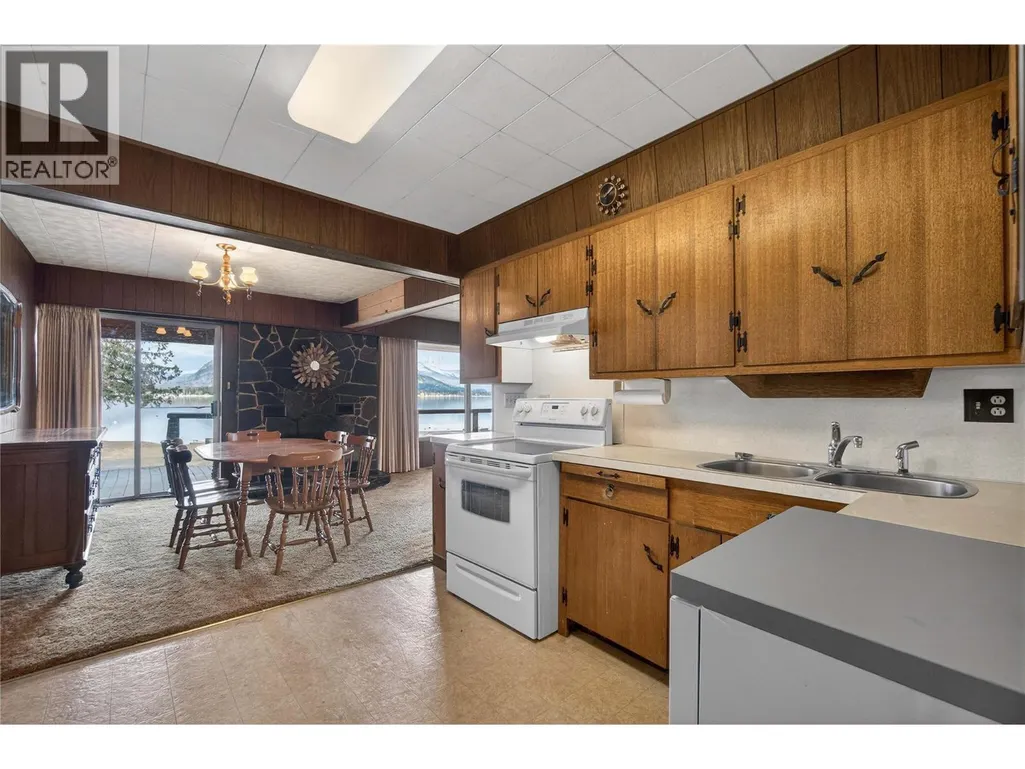
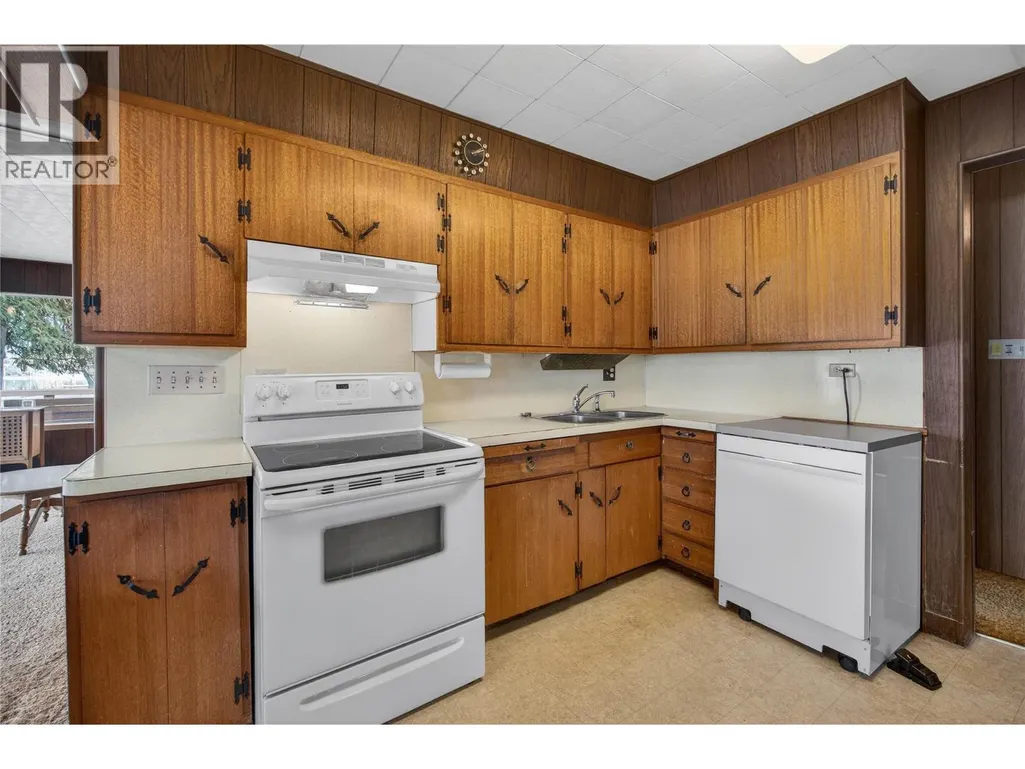
| Kitchen | 11'6'' x 9'10'' | Main level | ||
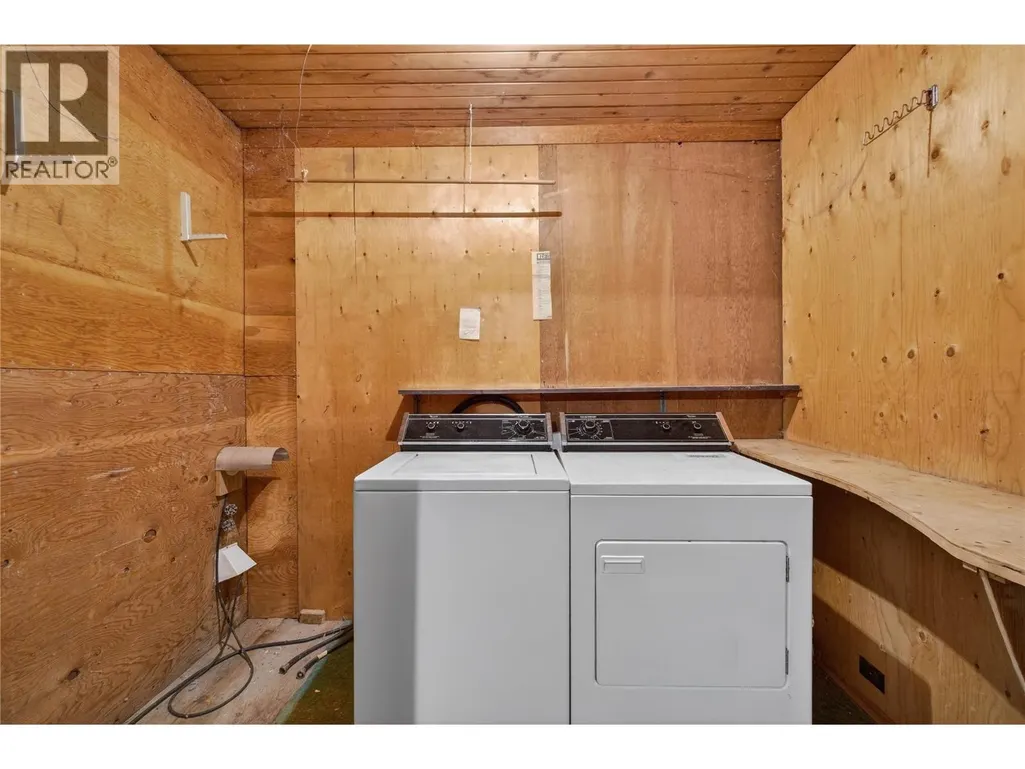
| Laundry room | 8'8'' x 6'1'' | Main level | ||
| Living room | 16'11'' x 16' | Main level | ||
| Primary Bedroom | 13' x 10'6'' | Main level |
Amenities
- Views
- New Construction
- Adult 55+
- Lease To Own
- No Strata Fees
- Furnished
- Primary On Main
- Air Conditioning
- Seller Finance
- Green
- Fixer Upper
- Horse
- Golf
- Fireplace
- Deck
- Garage
- Basement
- Pool

Property vs Single Family Average in V0E 2W0
Price
Year Built
In The Neighbourhood
Sorrento
$ 2,949,000
- Type
- Single Family
- Size
- 4,626 SqFt
- Rooms
- 4 Beds + 3.5 Baths
Homelife Salmon Arm Realty.Com
Sorrento
$ 399,900
- Type
- Single Family
- Size
- 1,042 SqFt
- Rooms
- 2 Beds + 2 Baths
Coldwell Banker Executives Realty
Sorrento
$ 399,500
- Type
- Single Family
- Size
- 1,344 SqFt
- Rooms
- 3 Beds + 2 Baths
Riley & Associates Realty Ltd.
Sorrento
$ 1,100,000
- Type
- Single Family
- Size
- 3,505 SqFt
- Rooms
- 5 Beds + 4 Baths
Homelife Salmon Arm Realty.Com
Sorrento
$ 1,649,000
- Type
- Single Family
- Size
- 3,624 SqFt
- Rooms
- 3 Beds + 2.5 Baths
Stonehaus Realty Corp
Sorrento
$ 1,100,000
- Type
- Single Family
- Size
- 3,100 SqFt
- Rooms
- 5 Beds + 5 Baths
Fair Realty (Sorrento)
Sorrento
$ 2,500,000
- Type
- Single Family
- Size
- 3,200 SqFt
- Rooms
- 5 Beds + 4 Baths
Homelife Salmon Arm Realty.Com
Sorrento
$ 3,399,999
- Type
- Single Family
- Size
- 4,536 SqFt
- Rooms
- 4 Beds + 3.5 Baths
Engel & Volkers Okanagan
Sorrento
$ 2,195,000
- Type
- Single Family
- Size
- 2,106 SqFt
- Rooms
- 5 Beds + 3 Baths
Sotheby's International Realty Canada

 Data provided by the Ontario Regional Technology & Information Systems. The information is deemed reliable, but is not guaranteed. Not intended to solicit buyers or sellers, landlords or tenants currently under contract.
The trademarks REALTOR®, REALTORS® and the REALTOR® logo are controlled by The Canadian Real Estate Association (CREA) and identify real estate professionals who are members of CREA. The trademarks MLS®, Multiple Listing Service® and the associated logos are owned
Data provided by the Ontario Regional Technology & Information Systems. The information is deemed reliable, but is not guaranteed. Not intended to solicit buyers or sellers, landlords or tenants currently under contract.
The trademarks REALTOR®, REALTORS® and the REALTOR® logo are controlled by The Canadian Real Estate Association (CREA) and identify real estate professionals who are members of CREA. The trademarks MLS®, Multiple Listing Service® and the associated logos are owned
 All information deemed reliable but not guaranteed. All properties are subject to prior sale, change or withdrawal. Neither listing broker(s) or information provider(s) shall be responsible for any typographical errors, misinformation, misprints and shall be held totally harmless. Listing(s) information is provided for consumer's personal, non-commercial use and may not be used for any purpose other than to identify prospective properties consumers may be interested in purchasing. The data relating