
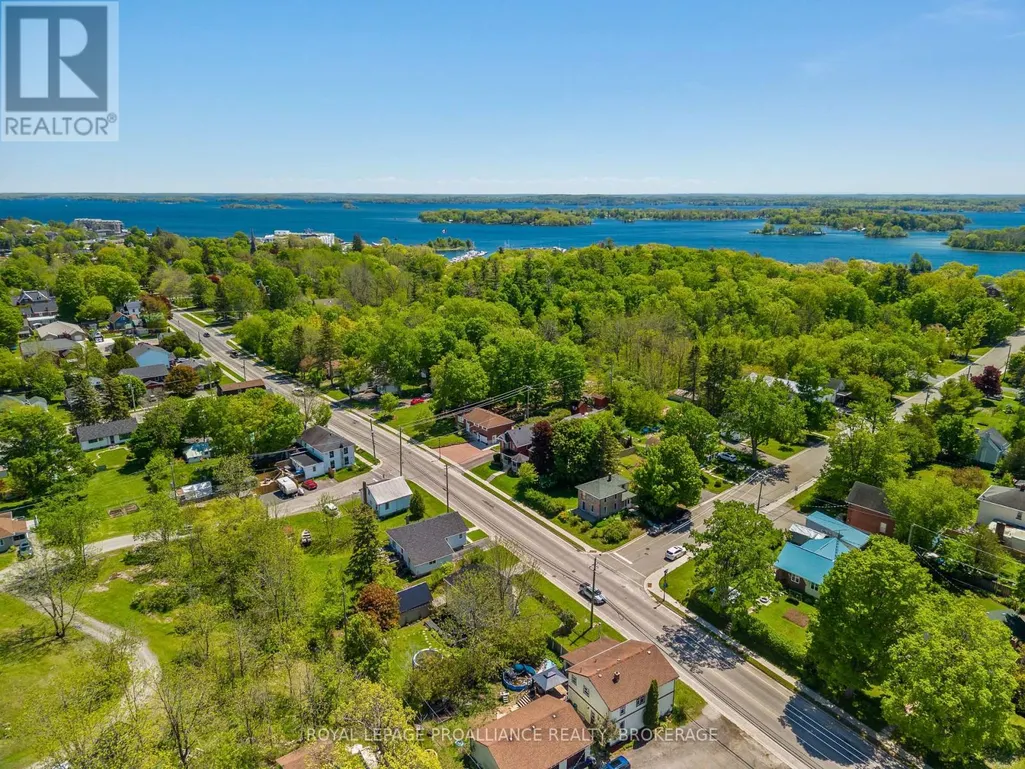
Address
560 King Street W, Gananoque, ON
Price
$ 469,000
Property Attributes
- ID#X13766592
- TypeSingle Family
- Listing Status Active
- MunicipalityGananoque
- CityGananoque
- Area05 - Gananoque
- Neighbourhood05 - Gananoque
- Postal CodeK7G 2H1
- Style
- Price$ 469,000
- Bedrooms3
- Bathrooms2
- Half Bathrooms0
Data Source:
Canadian Real Estate Association (CREA)
Property Description
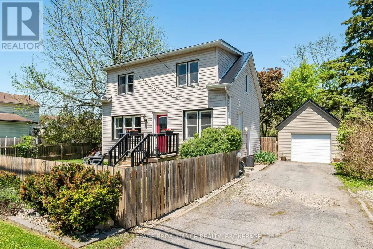
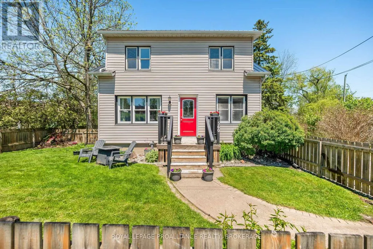
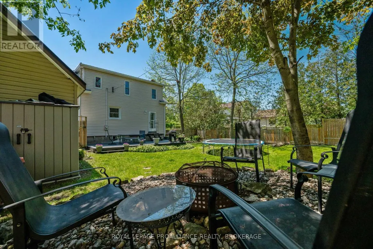
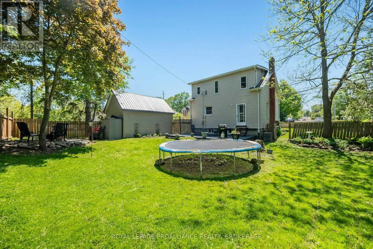
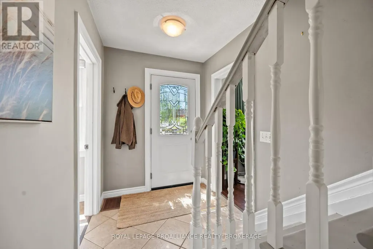
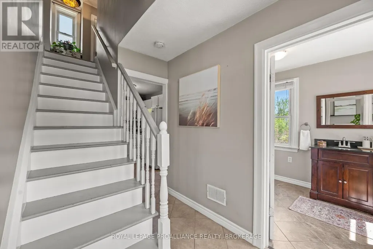
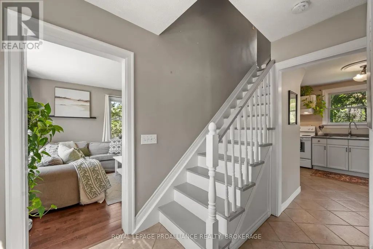
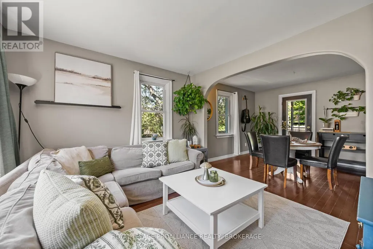
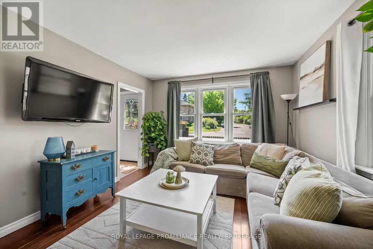
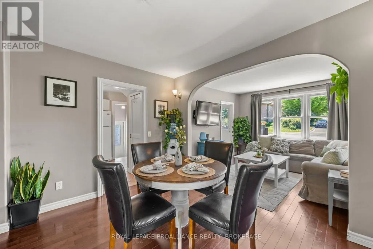
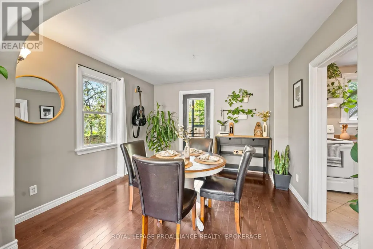
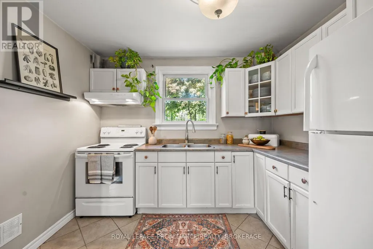
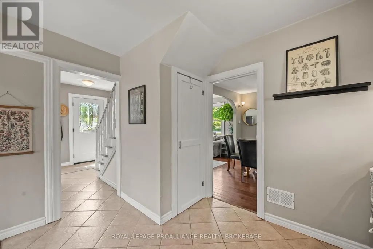
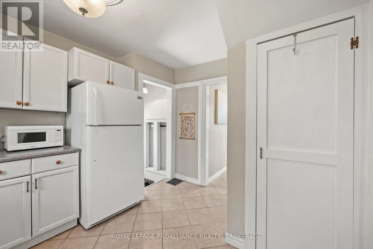
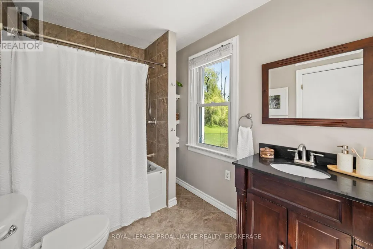
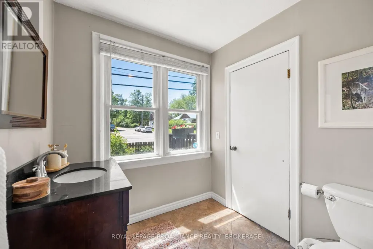
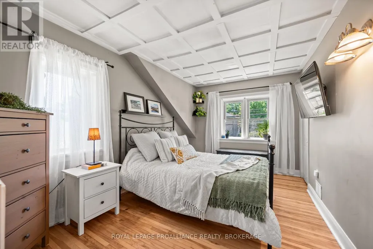
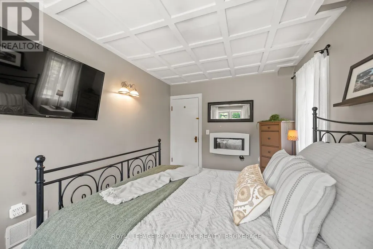
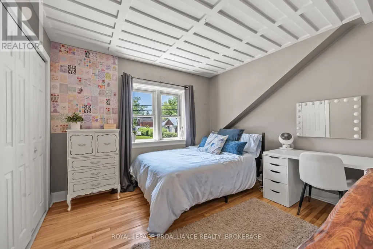
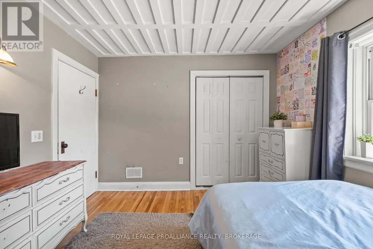
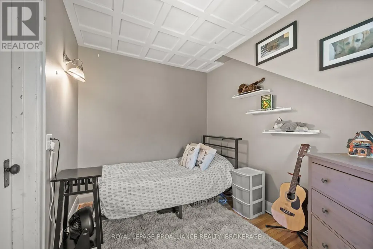
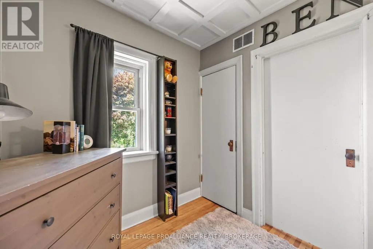
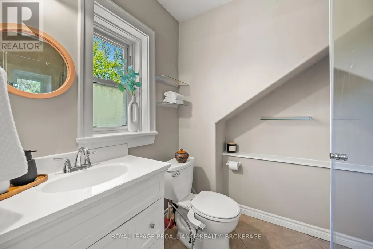
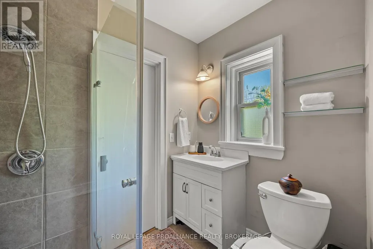
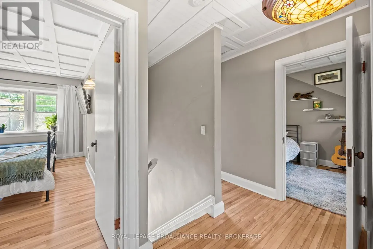
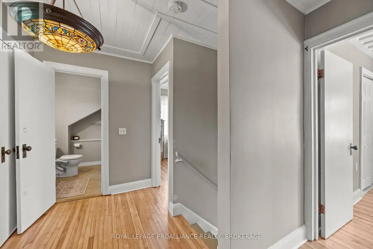
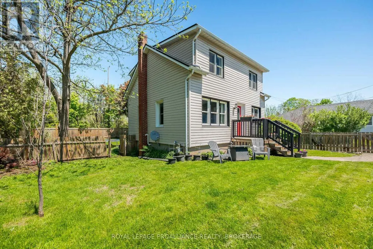
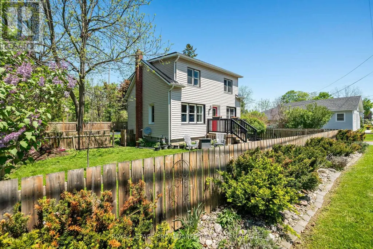
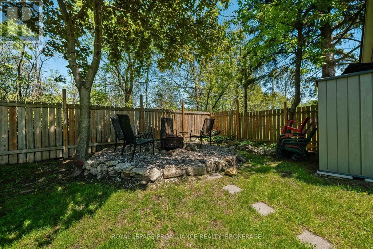
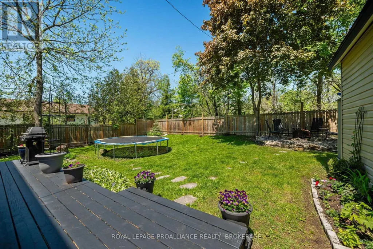
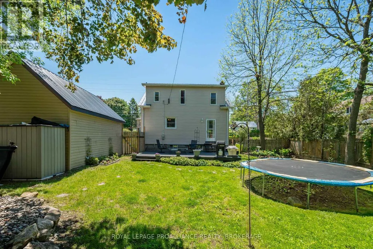
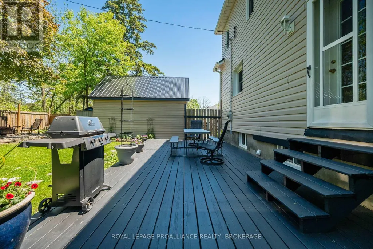
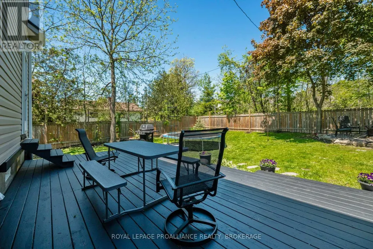
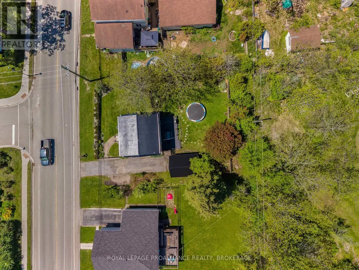
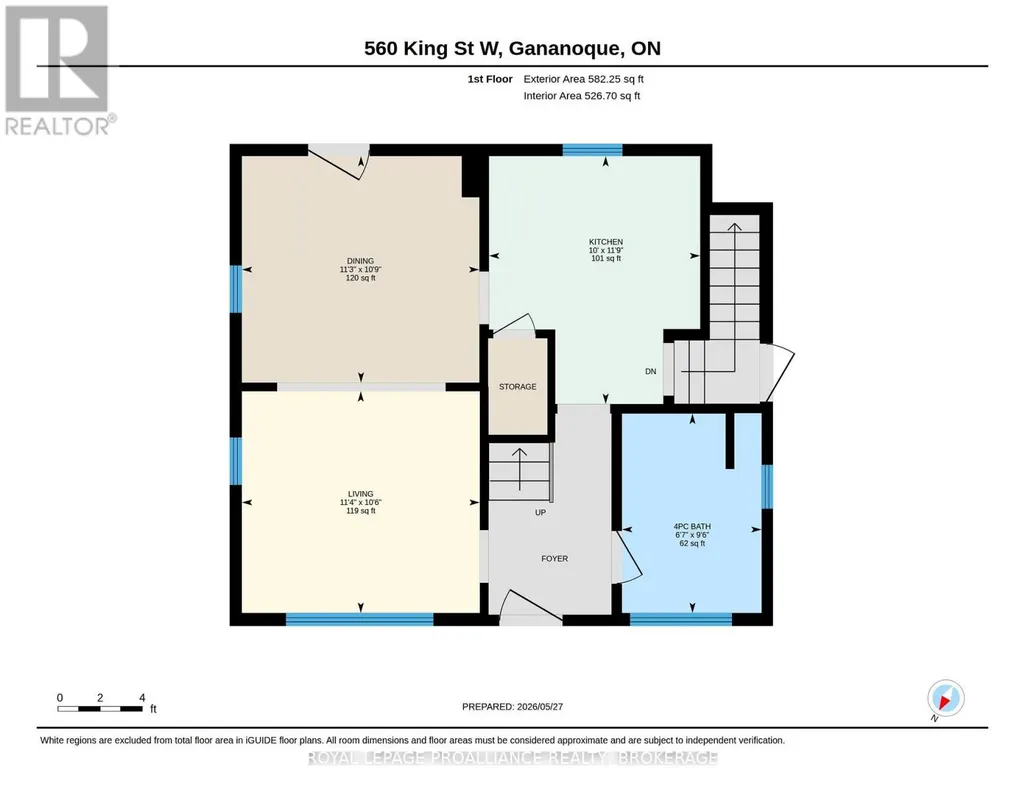
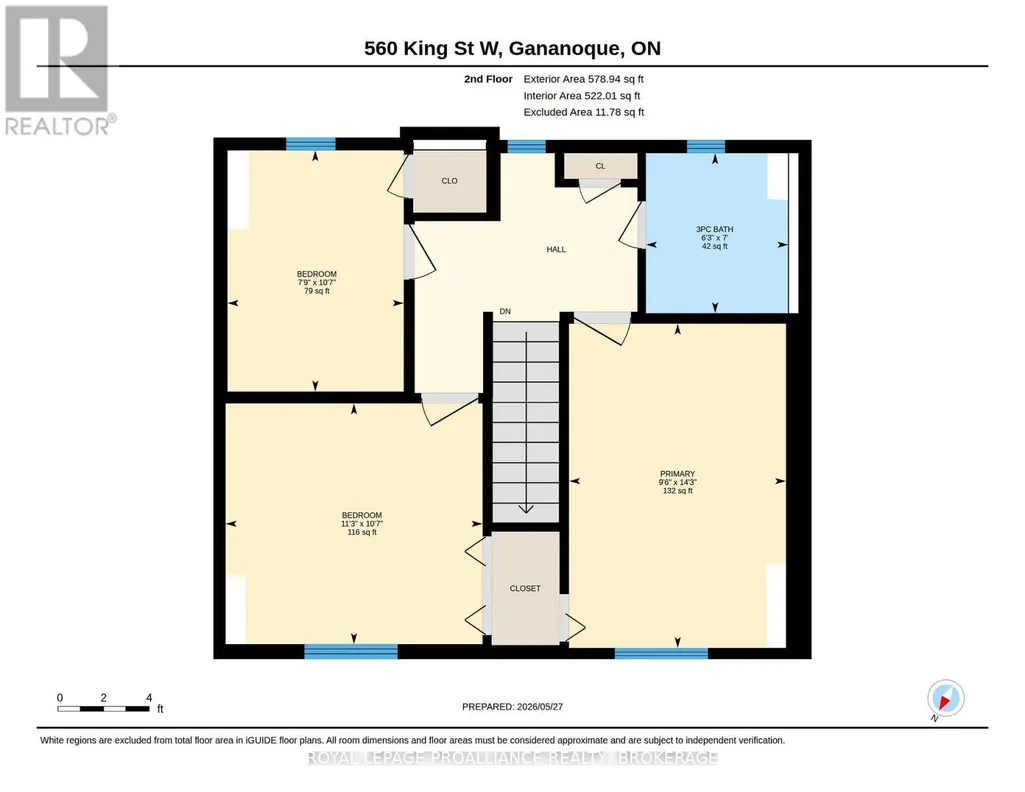
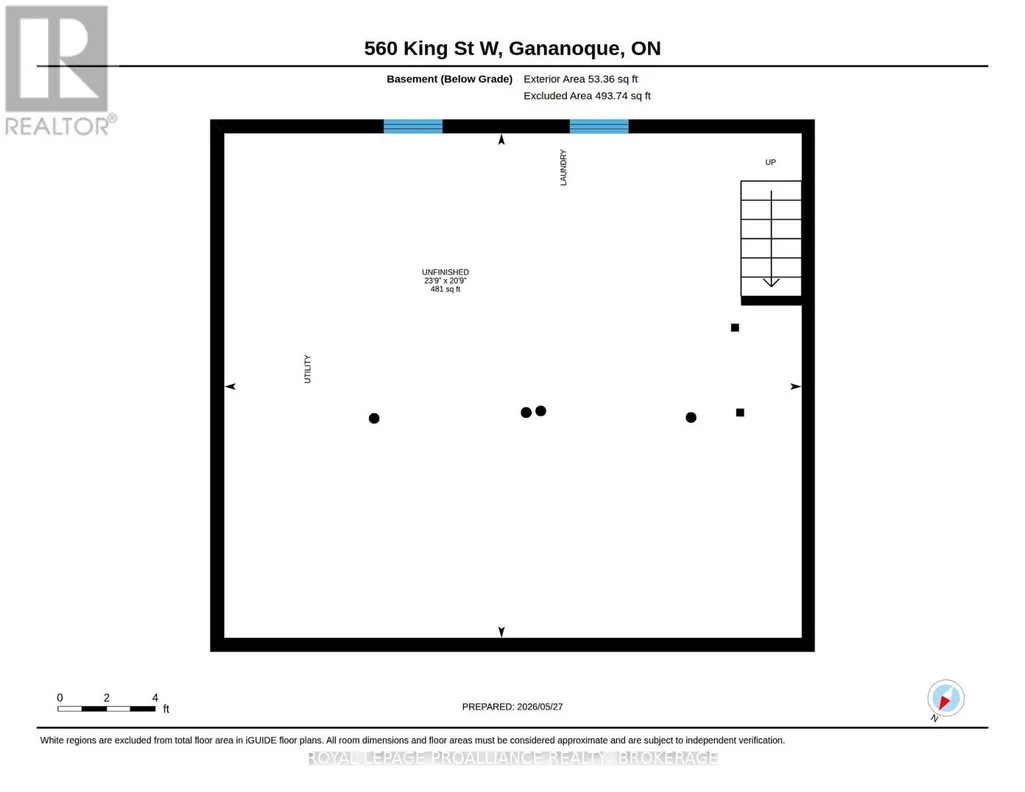
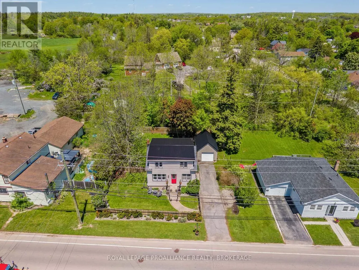
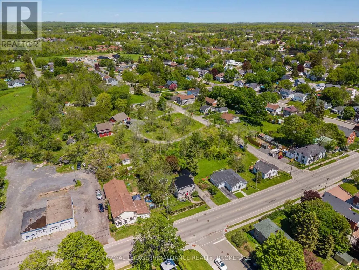
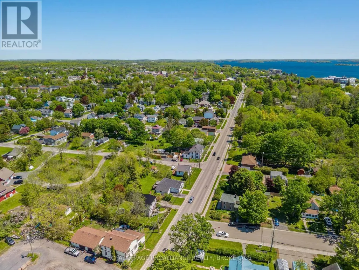
At first glance, tucked safely inside its picket fence perimeter, this home reminds me of one that children's story books build their narrative around. . . a cherry red door under a new black metal roof and surrounded by lush, award winning perennial gardens. No shortage of character here- the main floor shows off its hardwood floors, an arched doorway into a separate dining room, a kitchen with a small pantry and a full 4 pc. bathroom, giving extra breathing room for the morning routine. Climb the stairs to find 3 bedrooms each with detailed inlaid ceilings, and a 3 pc bath. The unfinished basement allows room for either extra storage or perhaps even the occasional overnight out of town guest who has come to experience the Playhouse. Backing onto a Town owned treed parcel of land, the fully landscaped rear yard is extremely quiet and private which means you'll be able to sing songs by the campfire (judgement free) to your heart's content. With parking for 3 in the drive and another additional space inside the detached garage, this property is the perfect family home in the heart of Gananoque. (id:7434)
General Features
| Features | Irregular lot size, Flat site, Carpet Free |
|---|---|
| Property Type | Single Family |
| CommunityName | 05 - Gananoque |
| Amenities | Marina, Park, Place of Worship |
| Building Age | 51 to 99 years |
| Building Appliances | Blinds, Dryer, Stove, Washer, Refrigerator |
| Building Cooling Type | Central air conditioning |
| Location Description | Cross Streets: King/Osborne. ** Directions: Off of 401, exit Stone Street to King Street and turn right. |
| Parking Space Total | 4 |
| Foundation Type | Unknown |
| Building Type | House |
| Ownership Type | Freehold |
| Building.StoriesTotal | 2 |
Interior Features
| Building Fireplace Present | False |
|---|---|
| Building Heating Type | Forced air |
| Building Heating Fuel | Natural gas |
| Basement Development | Unfinished |
| Basement Type | Full (Unfinished) |
| Construction Style Attachment | Detached |
| Living Area Range | 1100 |
| Bedrooms | 3 |
Exterior Features
| Structure | Deck, Porch |
|---|---|
| Land Amenities | Marina, Park, Place of Worship |
| Landscape Features | Landscaped |
| Sewer | Sanitary sewer |
| Exterior Finish | Vinyl siding |
| Fence Type | Fully Fenced, Fenced yard |
Room Details
| Room | Dimensions | Level | Flooring | Details |
|---|---|---|---|---|
| Bathroom | 2.01 m x 2.9 m | Main level | 2.9 m | |
| Bedroom 2 | 3.43 m x 3.23 m | Second level | 3.23 m | |
| Bedroom 3 | 2.36 m x 3.23 m | Second level | 3.23 m | |
| Dining room | 3.43 m x 3.28 m | Main level | 3.28 m | |
| Kitchen | 3.05 m x 3.5 m | Main level | 3.5 m | |
| Living room | 3.45 m x 3.2 m | Main level | 3.2 m | |
| Primary Bedroom | 2.9 m x 4.34 m | Second level | 4.34 m | |
| Utility room | 7.24 m x 6.32 m | Basement | 6.32 m |
Amenities
- Views
- New Construction
- Adult 55+
- Lease To Own
- No Strata Fees
- Furnished
- Primary On Main
- Air Conditioning
- Seller Finance
- Green
- Fixer Upper
- Horse
- Golf
- Fireplace
- Deck
- Garage
- Basement
- Pool

Property vs Single Family Average in K7G 2H1
Price
In The Neighbourhood
Just Listed
Gananoque
$ 898,500
- Type
- Single Family
- Rooms
- 4 Beds + 2.5 Baths
ROYAL LEPAGE PROALLIANCE REALTY, BROKERAGE
Gananoque
$ 729,000
- Type
- Single Family
- Rooms
- 3 Beds + 2.5 Baths
ROYAL LEPAGE PROALLIANCE REALTY, BROKERAGE
Gananoque
$ 669,000
- Type
- Single Family
- Rooms
- 4 Beds + 4 Baths
ROYAL LEPAGE PROALLIANCE REALTY, BROKERAGE
Gananoque
$ 359,900
- Type
- Single Family
- Rooms
- 3 Beds + 1 Baths
ROYAL LEPAGE PROALLIANCE REALTY, BROKERAGE
Gananoque
$ 1,200,000
- Type
- Single Family
- Rooms
- 0 Beds + 2 Baths
RE/MAX HALLMARK FIRST GROUP REALTY LTD. , BROKERAGE
Gananoque
$ 725,000
- Type
- Single Family
- Rooms
- 3 Beds + 1.5 Baths
KELLER WILLIAMS INSPIRE REALTY, BROKERAGE
Gananoque
$ 430,000
- Type
- Single Family
- Rooms
- 4 Beds + 1.5 Baths
BICKERTON BROKERS REAL ESTATE LIMITED, BROKERAGE
Open House
Gananoque
$ 370,000
- Type
- Single Family
- Rooms
- 3 Beds + 1.5 Baths
BICKERTON BROKERS REAL ESTATE LIMITED, BROKERAGE

 Data provided by the Ontario Regional Technology & Information Systems. The information is deemed reliable, but is not guaranteed. Not intended to solicit buyers or sellers, landlords or tenants currently under contract.
The trademarks REALTOR®, REALTORS® and the REALTOR® logo are controlled by The Canadian Real Estate Association (CREA) and identify real estate professionals who are members of CREA. The trademarks MLS®, Multiple Listing Service® and the associated logos are owned
Data provided by the Ontario Regional Technology & Information Systems. The information is deemed reliable, but is not guaranteed. Not intended to solicit buyers or sellers, landlords or tenants currently under contract.
The trademarks REALTOR®, REALTORS® and the REALTOR® logo are controlled by The Canadian Real Estate Association (CREA) and identify real estate professionals who are members of CREA. The trademarks MLS®, Multiple Listing Service® and the associated logos are owned
 All information deemed reliable but not guaranteed. All properties are subject to prior sale, change or withdrawal. Neither listing broker(s) or information provider(s) shall be responsible for any typographical errors, misinformation, misprints and shall be held totally harmless. Listing(s) information is provided for consumer's personal, non-commercial use and may not be used for any purpose other than to identify prospective properties consumers may be interested in purchasing. The data relating