

Address
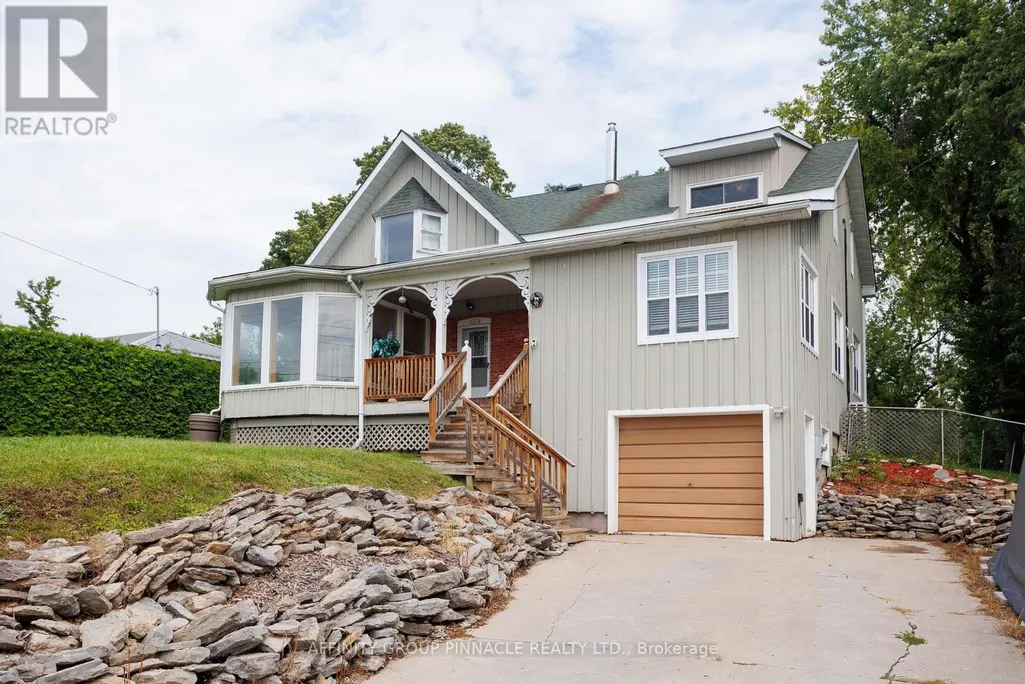
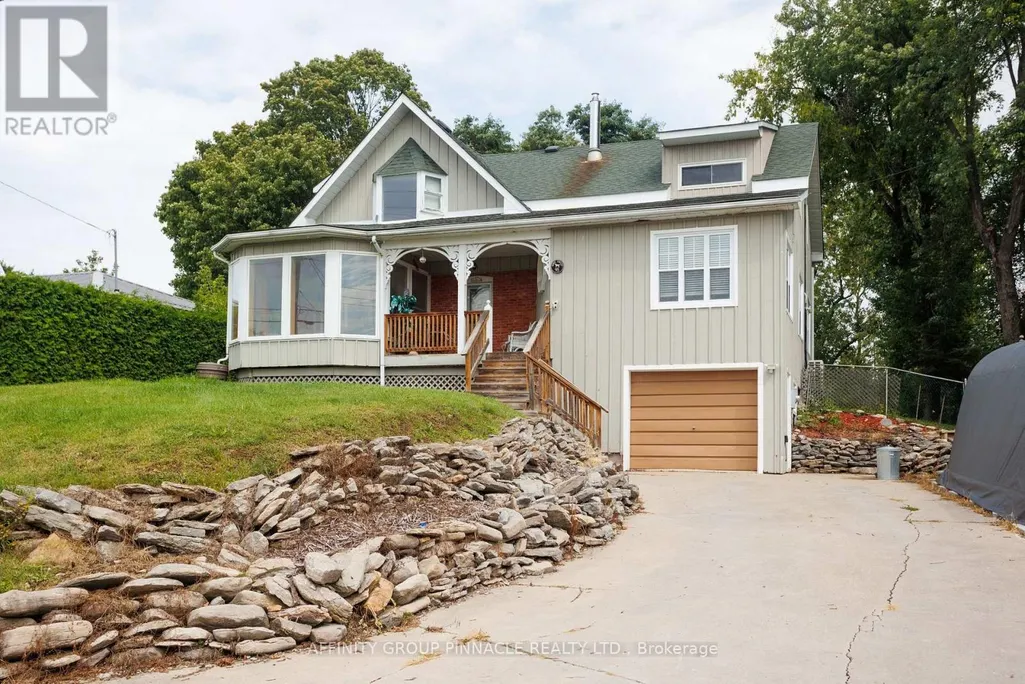
95 Bond Street E, Kawartha Lakes (Fenelon Falls), ON
Price
$ 639,000
Property Attributes
- ID#X13745508
- TypeSingle Family
- Listing Status Active
- MunicipalityKawartha Lakes (Fenelon Falls)
- CityKawartha Lakes (Fenelon Falls)
- AreaFenelon Falls
- NeighbourhoodFenelon Falls
- Postal CodeK0M 1N0
- Style
- Price$ 639,000
- Bedrooms4
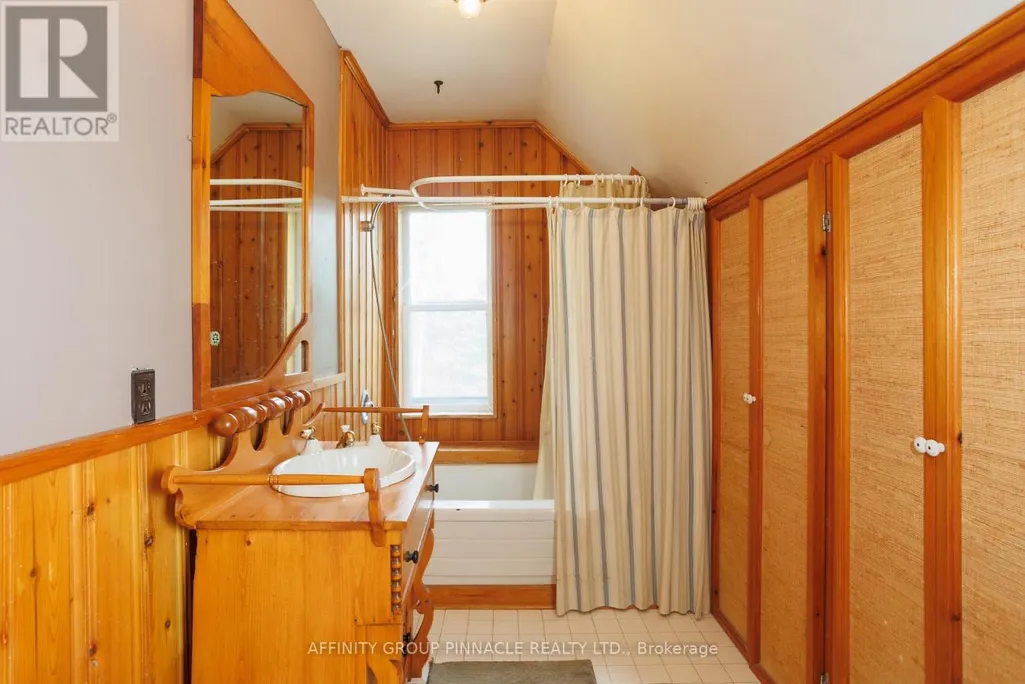
- Bathrooms2
- Half Bathrooms0
Data Source:
Canadian Real Estate Association (CREA)
Property Description
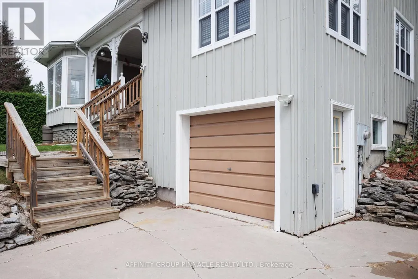
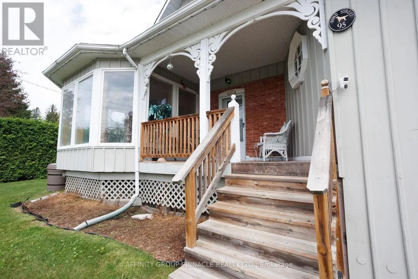
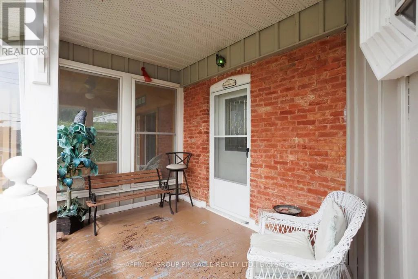
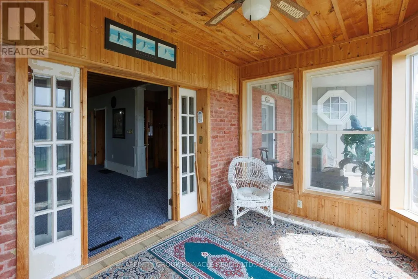
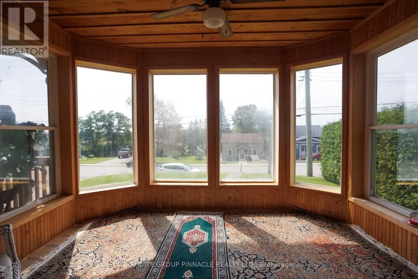
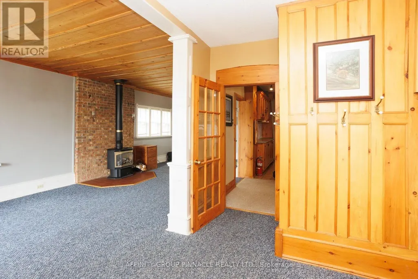
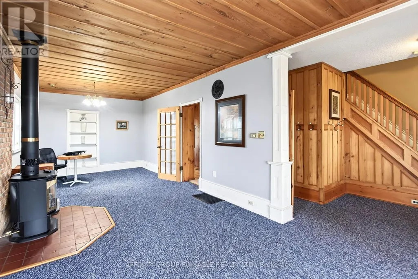
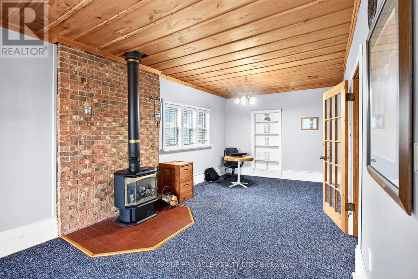
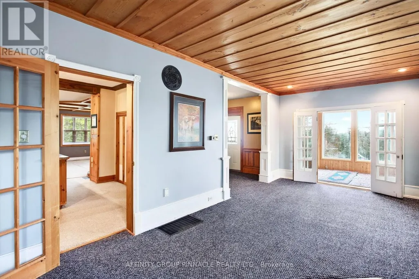
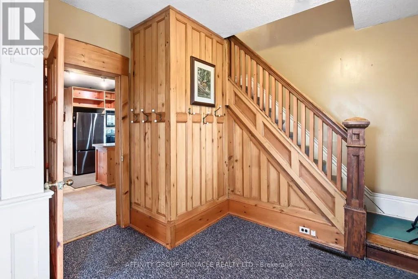
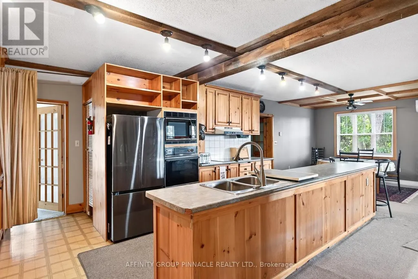
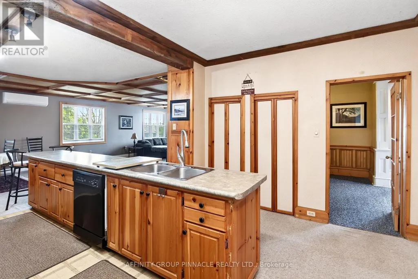
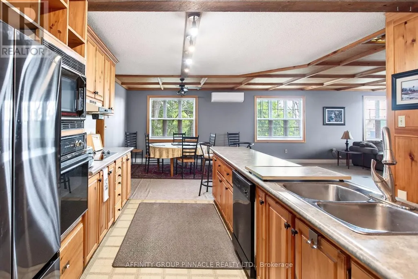
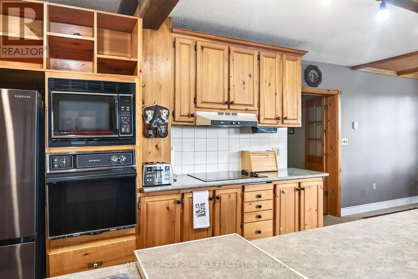
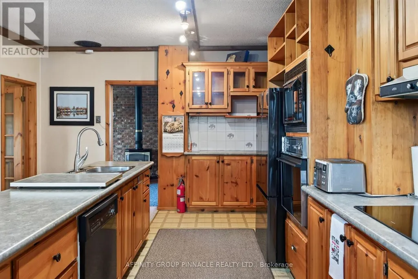
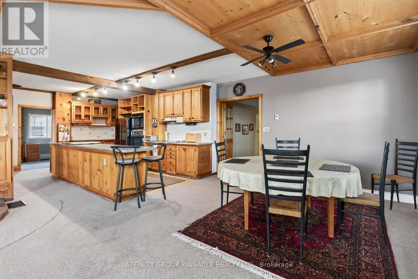
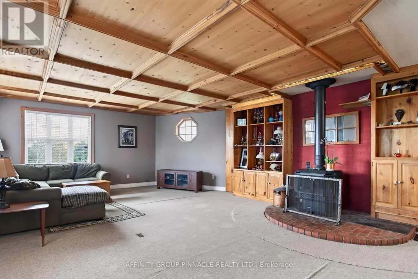
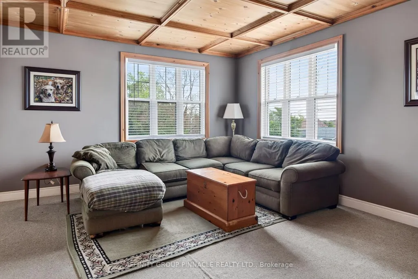
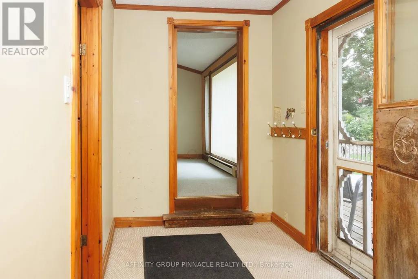
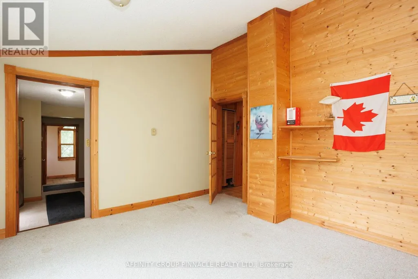
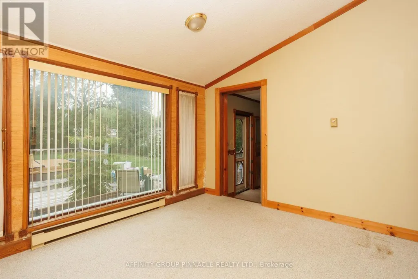
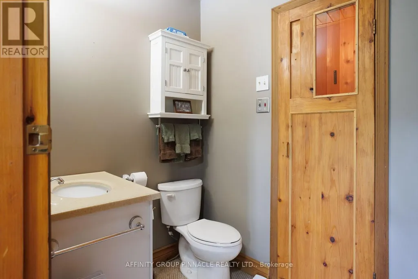
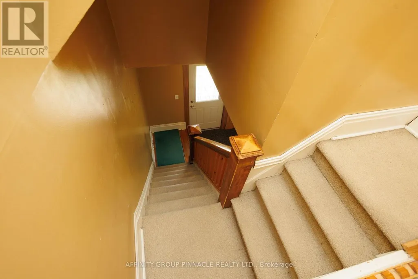
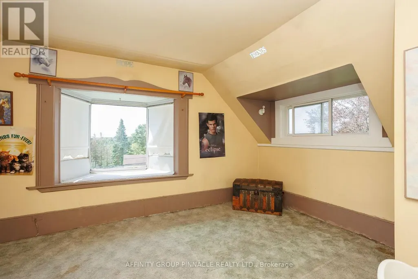
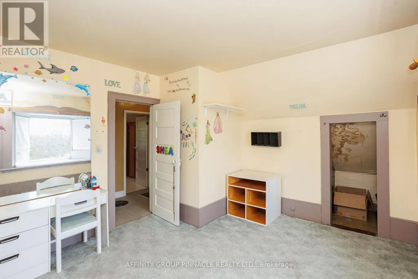
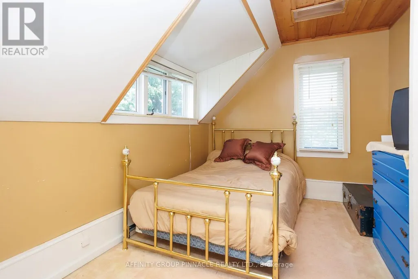
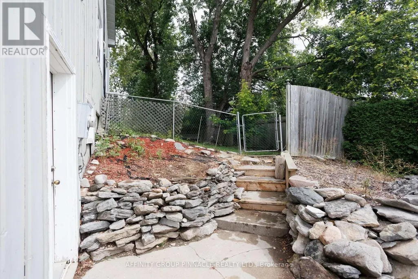
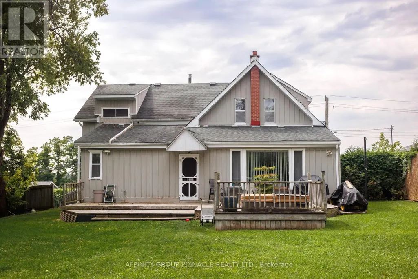
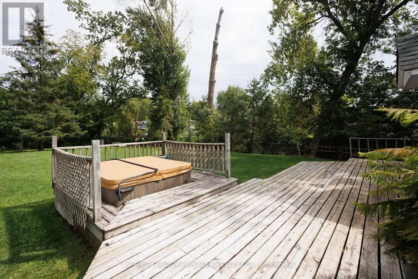
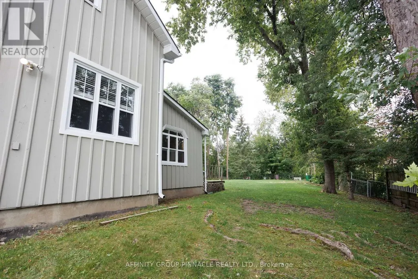
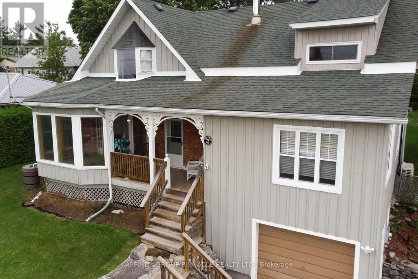
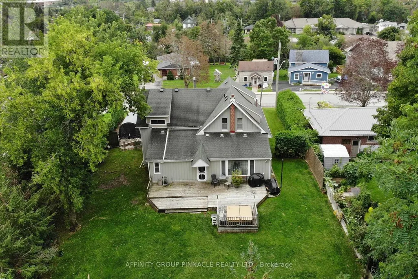
Welcome to this spacious home offering 4 bedrooms, along with 2 bathrooms, perfectly situated on a quiet street in the heart of Fenelon Falls. Offering the convenience of in-town living with the feel of a private retreat, this property is packed with features you will love. Step inside to a large, open-concept kitchen and family room. The family room is equipped with a cozy propane fireplace, while a second propane fireplace warms the separate dining room, adding ambiance and warmth to every meal. With multiple heat sources throughout, comfort is guaranteed no matter the season. An enclosed front porch/sunroom offers a bright, versatile space to enjoy year-round, whether as a reading nook, mudroom, or extra sitting area. Convenient garage entry makes coming home a breeze, while the fully fenced backyard offers a private outdoor oasis for children, pets, or entertaining. For the ultimate in relaxation, this home has your very own hot tub and sauna, turning everyday living into a spa-like experience. Don't miss your chance to own this rare combination of space, comfort, and luxury in a peaceful, in-town setting. Book your showing today! (id:7434)
General Features
| Features | Sloping, Dry, Sauna |
|---|---|
| Community Features | Community Centre |
| Property Type | Single Family |
| Zoning Description | R1 |
| CommunityName | Fenelon Falls |
| Amenities | Beach, Golf Nearby, Place of Worship, Schools |
| Building Amenities | Fireplace(s) |
| Building Appliances | Hot Tub, Oven - Built-In, Water Heater, Dryer, Microwave, Stove, Washer, Refrigerator |
| Location Description | Cross Streets: Bond St E/Deane St. ** Directions: Bond St East/Deane St. |
| Parking Space Total | 6 |
| Foundation Type | Block, Brick |
| Building Type | House |
| Ownership Type | Freehold |
| Building.StoriesTotal | 2 |
Interior Features
| Building Fireplace Present | True |
|---|---|
| Building Fireplace Total | 2 |
| Building Fireplace Type | Free Standing Metal |
| Building Heating Type | Baseboard heaters, Forced air |
| Building Heating Fuel | Electric |
| Basement Type | None |
| Construction Style Attachment | Detached |
| Living Area Range | 2000 |
| Bedrooms | 4 |
Exterior Features
| Structure | Deck, Porch |
|---|---|
| Land Amenities | Beach, Golf Nearby, Place of Worship, Schools |
| Landscape Features | Landscaped |
| Sewer | Sanitary sewer |
| Exterior Finish | Wood |
| Fence Type | Fully Fenced |
Room Details
| Room | Dimensions | Level | Flooring | Details |
|---|---|---|---|---|
| Bathroom | 3.55 m x 1.76 m | Main level | 1.76 m | |
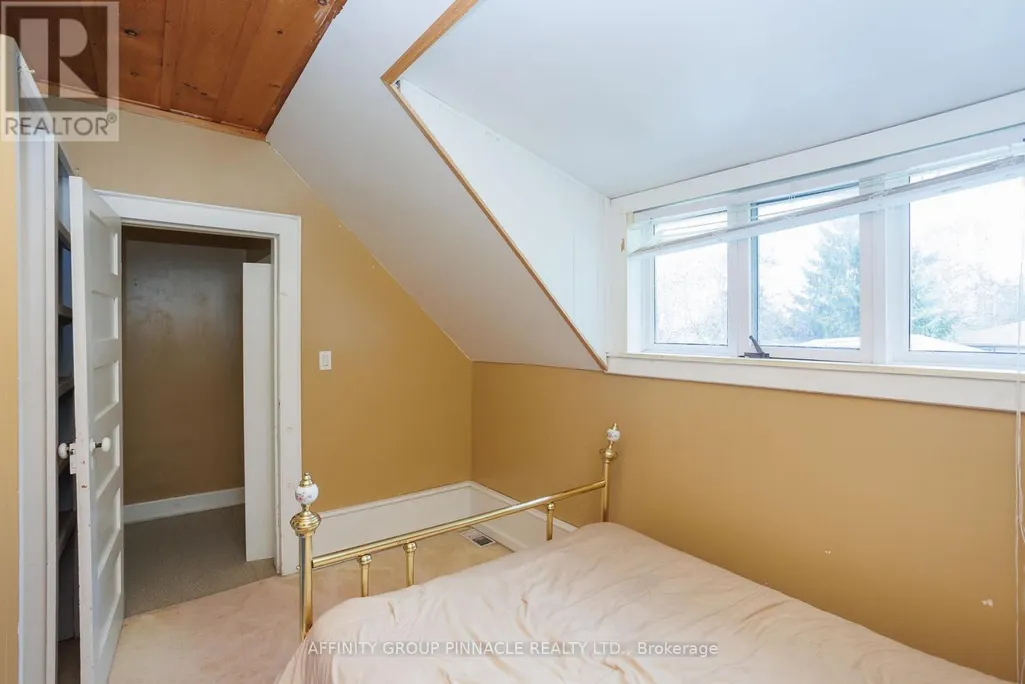
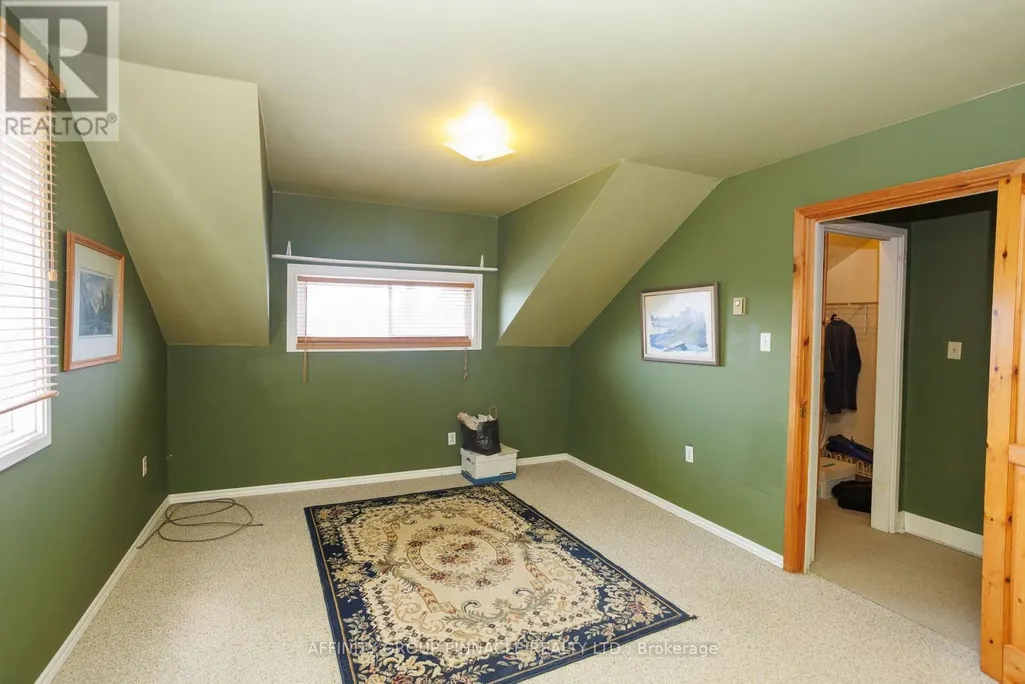
| Bedroom 2 | 2.84 m x 3.38 m | Second level | 3.38 m | |
| Bedroom 3 | 4.91 m x 3.57 m | Second level | 3.57 m | |
| Dining room | 3.32 m x 8.77 m | Main level | 8.77 m | |
| Family room | 4.03 m x 3.55 m | Main level | 3.55 m | |
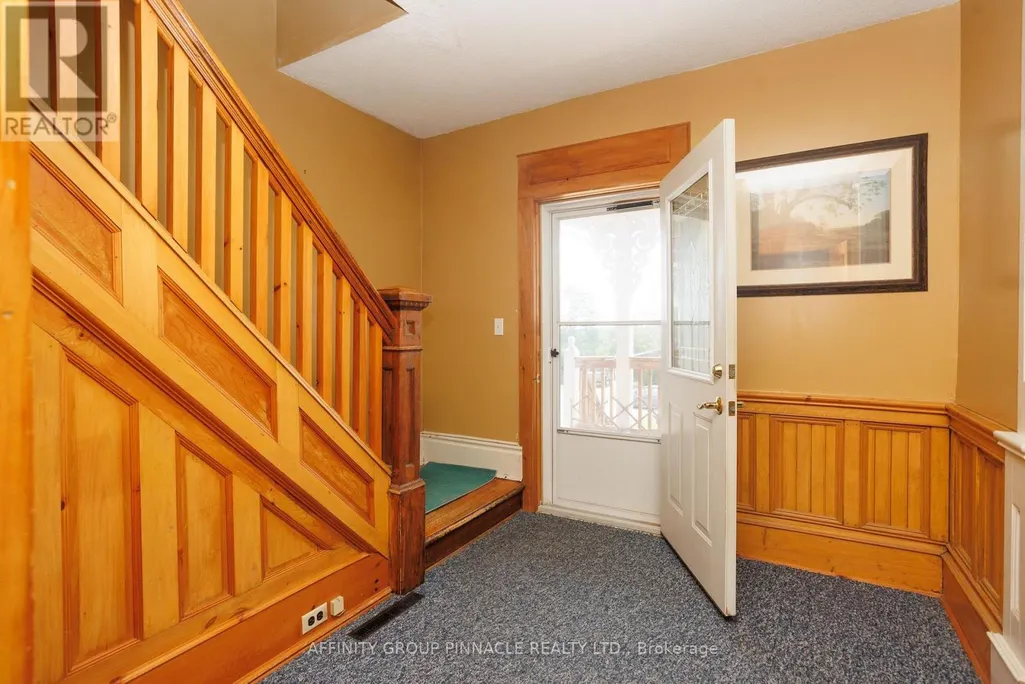
| Foyer | 5.05 m x 3.63 m | Main level | 3.63 m | |
| Kitchen | 9.09 m x 9.68 m | Main level | 9.68 m | |
| Living room | 5.88 m x 5.96 m | Main level | 5.96 m | |
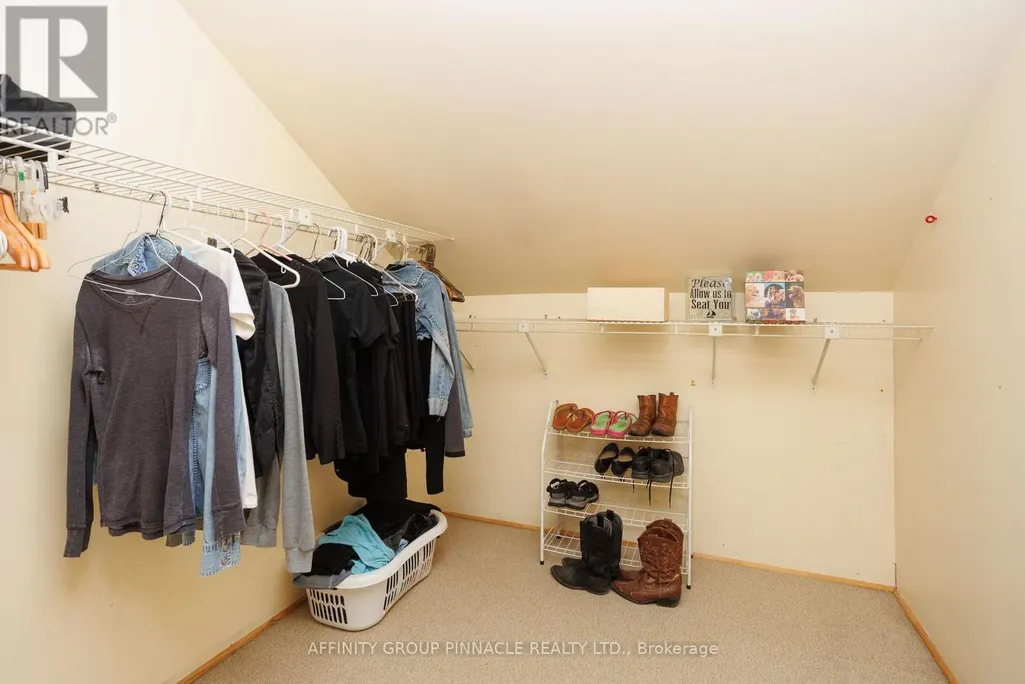
| Other | 2.26 m x 2.35 m | Second level | 2.35 m | |
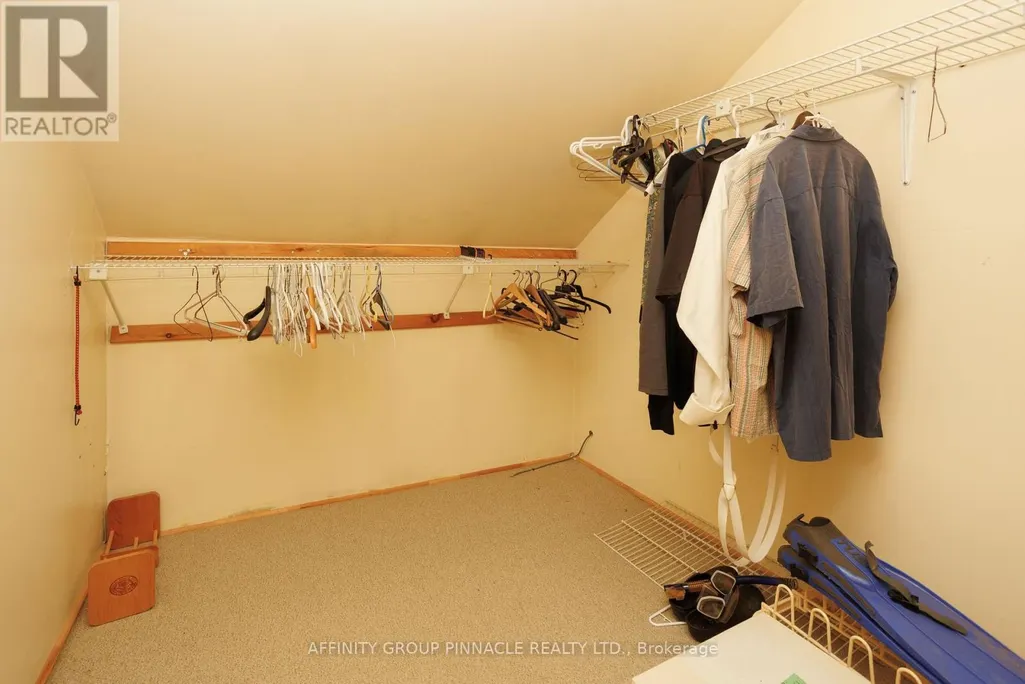
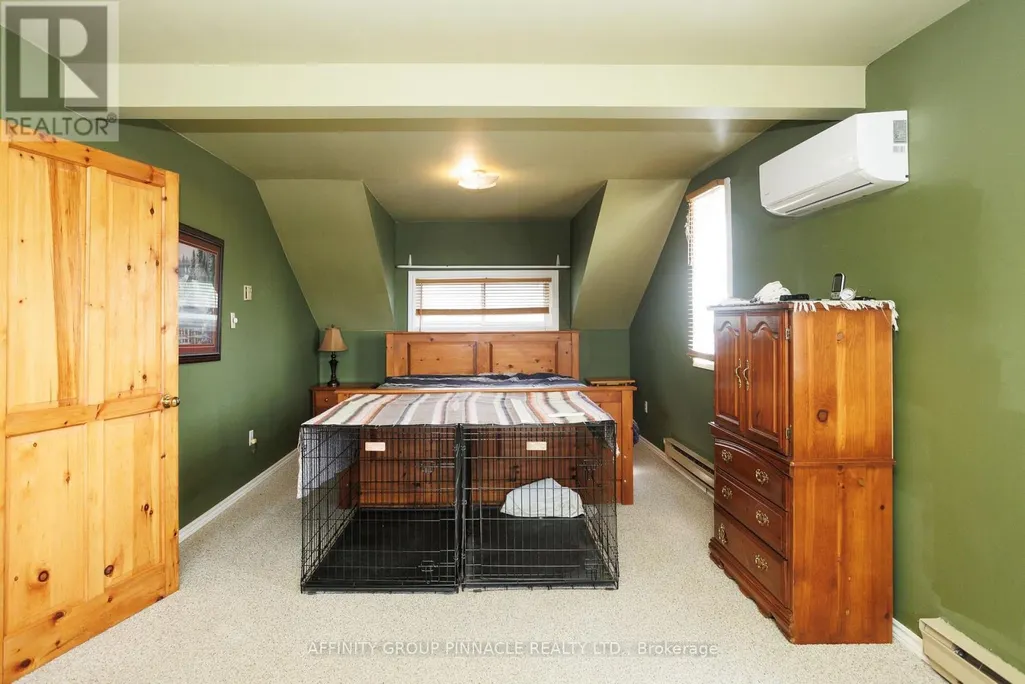
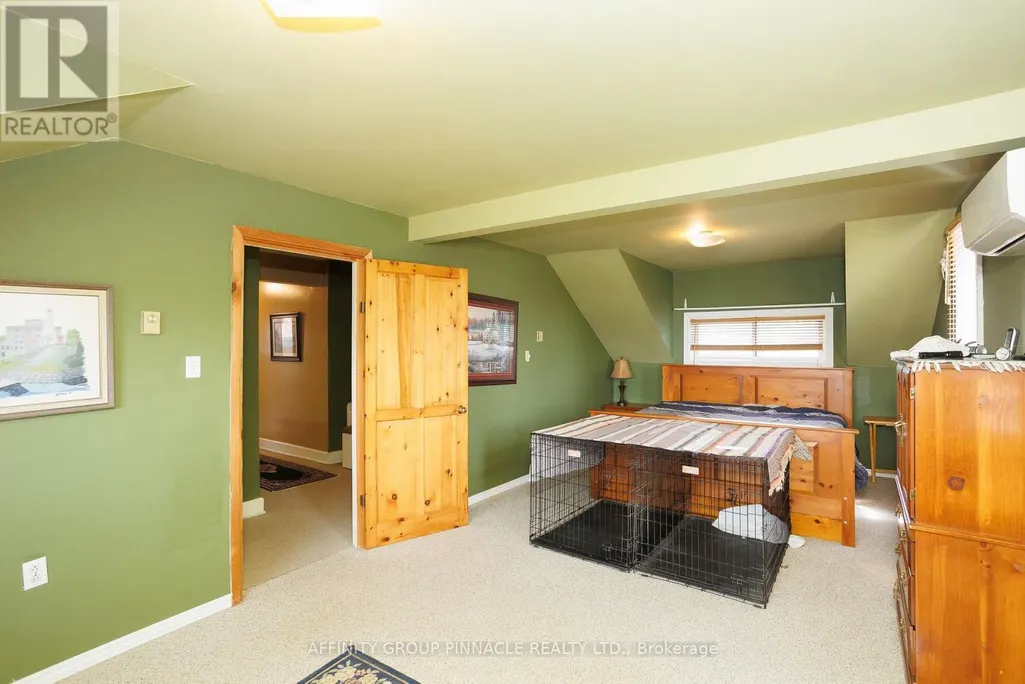
| Primary Bedroom | 3.42 m x 7.8 m | Second level | 7.8 m | |
| Sunroom | 3.77 m x 3.04 m | Main level | 3.04 m |
Amenities
- Views
- New Construction
- Adult 55+
- Lease To Own
- No Strata Fees
- Furnished
- Primary On Main
- Air Conditioning
- Seller Finance
- Green
- Fixer Upper
- Horse
- Golf
- Fireplace
- Deck
- Garage
- Basement
- Pool

Property vs Single Family Average in K0M 1N0
Price
In The Neighbourhood
Just Listed
Kawartha Lakes (Fenelon Falls)
$ 515,000
- Type
- Single Family
- Rooms
- 4 Beds + 2 Baths
AFFINITY GROUP PINNACLE REALTY LTD.
Just Listed
Kawartha Lakes (Fenelon Falls)
$ 649,900
- Type
- Single Family
- Rooms
- 2 Beds + 2 Baths
Revel Realty Inc.
Kawartha Lakes (Fenelon Falls)
$ 799,000
- Type
- Single Family
- Rooms
- 2 Beds + 2 Baths
AFFINITY GROUP PINNACLE REALTY LTD.
Kawartha Lakes (Fenelon Falls)
$ 449,900
- Type
- Single Family
- Rooms
- 3 Beds + 1 Baths
AFFINITY GROUP PINNACLE REALTY LTD.
Kawartha Lakes (Fenelon Falls)
$ 349,900
- Type
- Single Family
- Rooms
- 3 Beds + 1 Baths
Royal Lepage Kawartha Lakes Realty Inc.
Kawartha Lakes (Fenelon Falls)
$ 2,200,000
- Type
- Single Family
- Rooms
- 4 Beds + 2.5 Baths
CENTURY 21 LEADING EDGE REALTY INC.
Kawartha Lakes (Fenelon Falls)
$ 698,900
- Type
- Single Family
- Rooms
- 3 Beds + 2 Baths
MANOR HILL REALTY INC.
Kawartha Lakes (Fenelon Falls)
$ 799,000
- Type
- Single Family
- Rooms
- 3 Beds + 2 Baths
Royal Lepage Kawartha Lakes Realty Inc.
Kawartha Lakes (Fenelon Falls)
$ 1,195,000
- Type
- Single Family
- Rooms
- 3 Beds + 2.5 Baths
Royal Lepage Kawartha Lakes Realty Inc.
Kawartha Lakes (Fenelon Falls)
$ 679,000
- Type
- Single Family
- Rooms
- 4 Beds + 3 Baths
Re/Max All-Stars Realty Inc.
Kawartha Lakes (Fenelon Falls)
$ 569,000
- Type
- Single Family
- Rooms
- 6 Beds + 4 Baths
ROYAL LEPAGE FIRST CONTACT REALTY
Kawartha Lakes (Fenelon Falls)
$ 899,000
- Type
- Single Family
- Rooms
- 3 Beds + 1.5 Baths
Re/Max All-Stars Realty Inc.

 Data provided by the Ontario Regional Technology & Information Systems. The information is deemed reliable, but is not guaranteed. Not intended to solicit buyers or sellers, landlords or tenants currently under contract.
The trademarks REALTOR®, REALTORS® and the REALTOR® logo are controlled by The Canadian Real Estate Association (CREA) and identify real estate professionals who are members of CREA. The trademarks MLS®, Multiple Listing Service® and the associated logos are owned
Data provided by the Ontario Regional Technology & Information Systems. The information is deemed reliable, but is not guaranteed. Not intended to solicit buyers or sellers, landlords or tenants currently under contract.
The trademarks REALTOR®, REALTORS® and the REALTOR® logo are controlled by The Canadian Real Estate Association (CREA) and identify real estate professionals who are members of CREA. The trademarks MLS®, Multiple Listing Service® and the associated logos are owned
 All information deemed reliable but not guaranteed. All properties are subject to prior sale, change or withdrawal. Neither listing broker(s) or information provider(s) shall be responsible for any typographical errors, misinformation, misprints and shall be held totally harmless. Listing(s) information is provided for consumer's personal, non-commercial use and may not be used for any purpose other than to identify prospective properties consumers may be interested in purchasing. The data relating