
Address
134 Rockfield Road, Leeds and the Thousand Islands, ON
Price
$ 615,000
Property Attributes
- ID#X13483874
- TypeSingle Family
- Listing Status Active
- MunicipalityLeeds and the Thousand Islands
- CityLeeds and the Thousand Islands
- Area823 - Front of Escott Twp
- Neighbourhood823 - Front of Escott Twp
- Postal CodeK0E 1R0
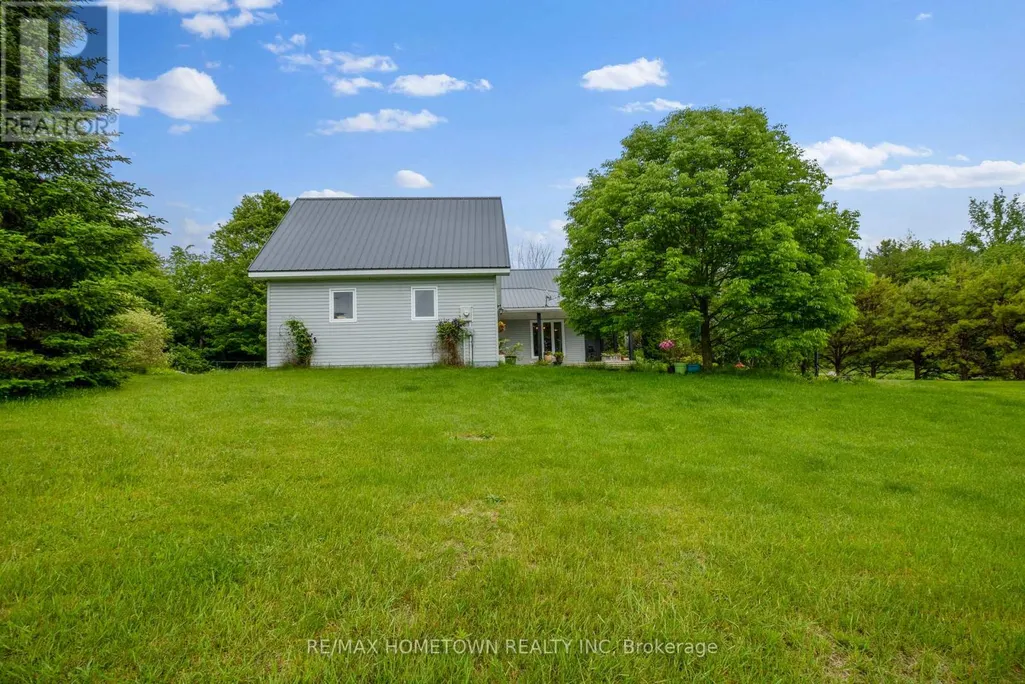
- StyleBungalow
- Price$ 615,000
- Bedrooms3
- Bathrooms2
- Half Bathrooms0
Data Source:
Canadian Real Estate Association (CREA)
Property Description
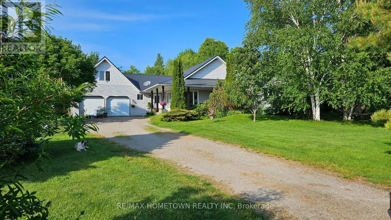
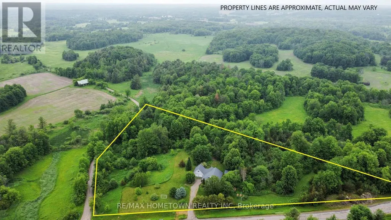
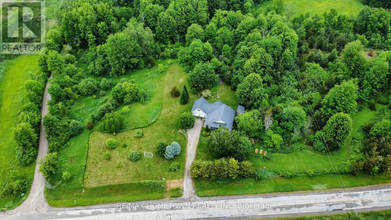
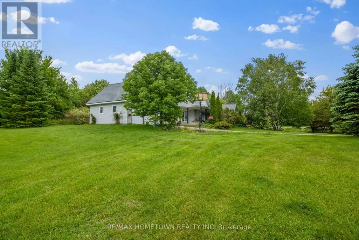
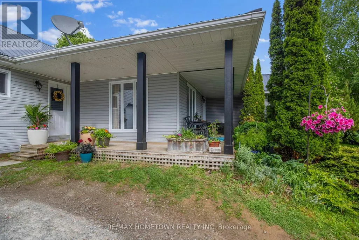
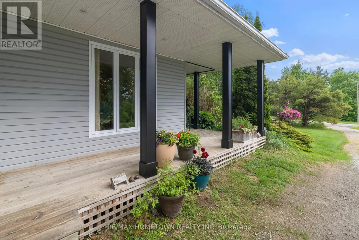
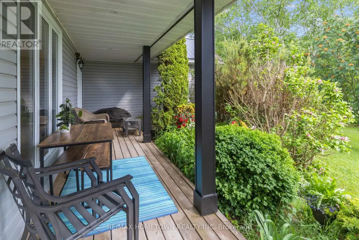
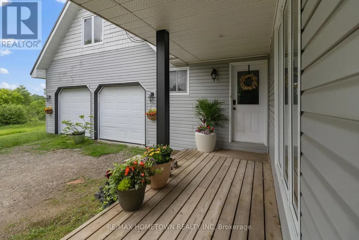
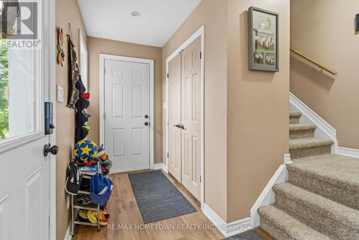
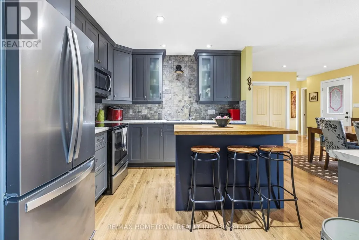
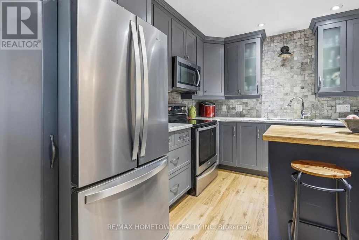
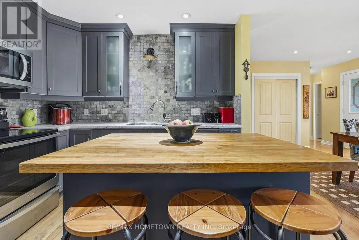
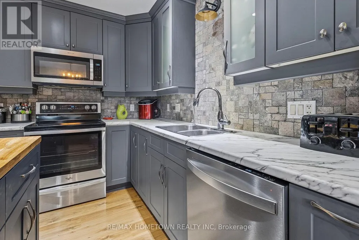
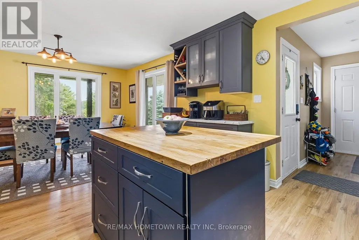
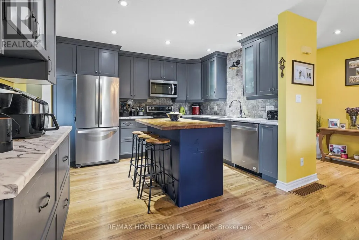
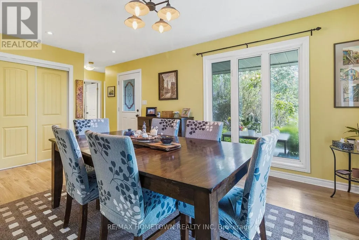
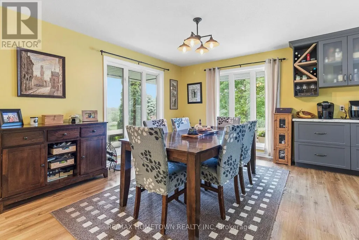
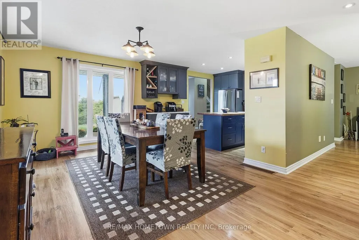
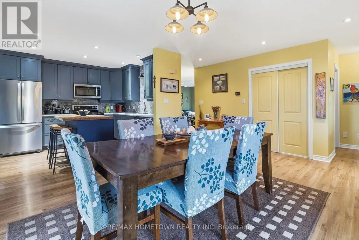
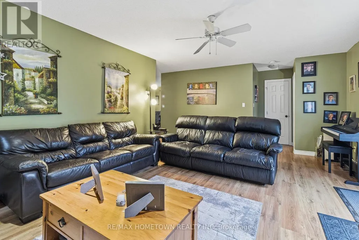
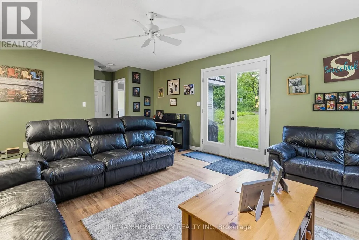
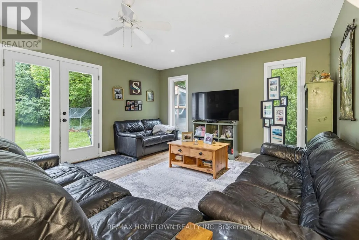
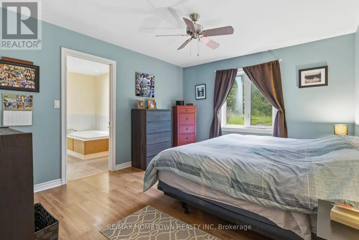
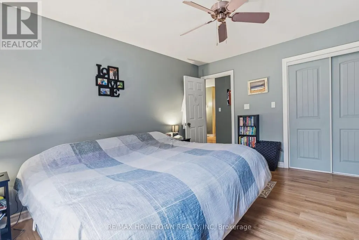
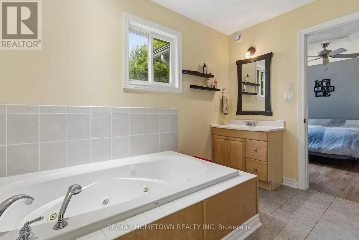
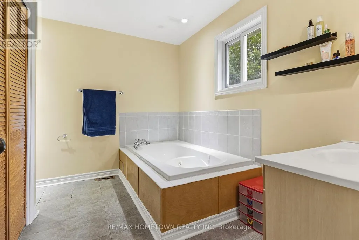
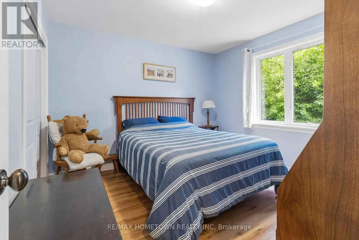
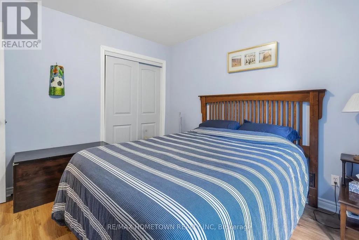
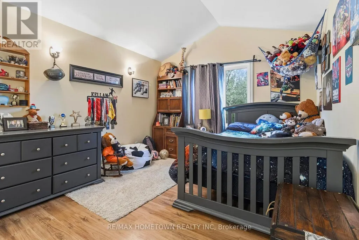
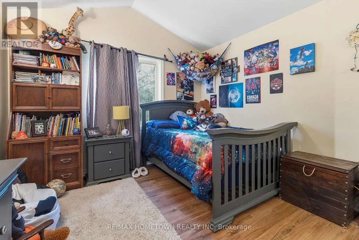
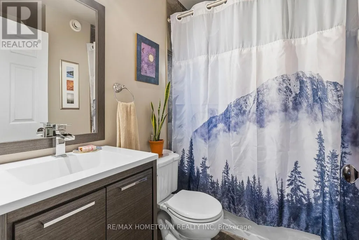
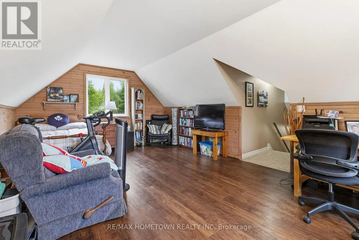
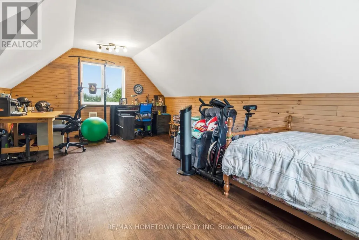
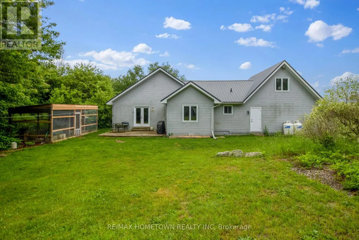
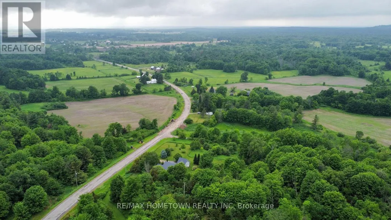
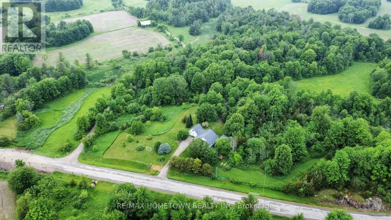
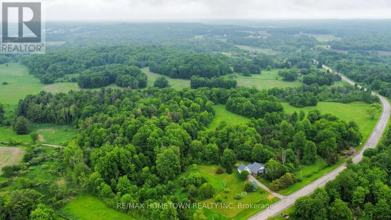
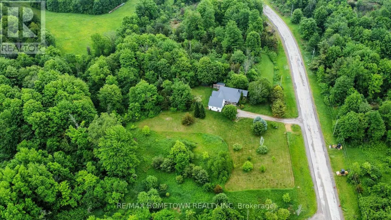
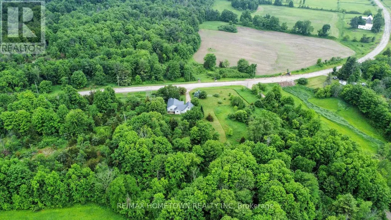
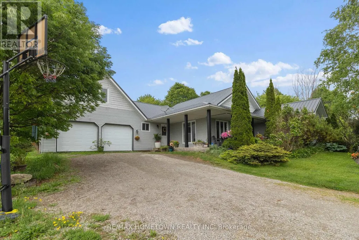
Experience the beauty of country living in the heart of the Canadian Shield on this private 6+ acre property surrounded by mature trees, abundant wildlife and stunning sunset views. Conveniently located near Mallorytown, Lansdowne, Charleston Lake, Brockville, Athens, Kingston, the beautiful 1000 Islands & Highway 401, this property offers a peaceful rural lifestyle without sacrificing access to everyday amenities. Built in 2006, this detached, low-maintenance bungalow features a smart, efficient layout with 3 bedrooms and 2 bathrooms, including a 3 piece primary ensuite with convenient laundry. The living area separates the primary bedroom and ensuite from the other 2 bedrooms and bathroom. Large windows throughout the home bring in natural light and showcase the beautiful surroundings. Home is carpet-free, except for the stairs leading to the loft above garage. The open-concept kitchen and dining area is ideal for everyday living and entertaining. Recent updates include a beautifully redesigned custom kitchen by Graham Custom Cabinetry, updated appliances, steel roof, furnace, central air conditioning and main bathroom renovations. The home is also equipped with 200-amp electrical service. The insulated attached 2-car garage includes a versatile loft space above, perfect for a home office, hobby room, studio, home gym or guest area. Outside, enjoy the cedar wraparound deck (complete with a "Mosquito Curtain" system) while taking in the sights and sounds of nature. Feel at peace knowing your family dog is protected with the installed "Invisible Fencing", all you need is a dog collar. With plenty of open space for gardens, recreation and growing your own vegetables, this property is perfect for those seeking privacy, comfort and room to roam. Close to Front of Yonge Elementary School, grocery store with LCBO, pharmacy, post office, Arbru, Skyward Active Health Centre, you'll enjoy the convenience of nearby services while embracing the tranquility of country livi (id:7434)
General Features
| Features | Wooded area, Carpet Free |
|---|---|
| Property Type | Single Family |
| CommunityName | 823 - Front of Escott Twp |
| Building Age | 16 to 30 years |
| Building Appliances | Garage door opener remote(s), Water Heater, Dishwasher, Dryer, Stove, Washer, Water Treatment, Refrigerator |
| Building Architectural Style | Bungalow |
| Building Cooling Type | Central air conditioning |
| Location Description | Cross Streets: Rockfield Road and Quabbin Road. ** Directions: From Brockville take 401 West to Mallorytown exit 675. Turn Right to Mallorytown. Turn Left onto Cty Rd 2. Turn Right onto Quabbin Road (Cty Rd 4) and continue (stay Left at Rockfield Rd). 134 Rockfield is on Right side of the road. |
| Parking Space Total | 6 |
| Foundation Type | Concrete, Wood |
| Building Type | House |
| Ownership Type | Freehold |
| Building.StoriesTotal | 1 |
Interior Features
| Building Fireplace Present | False |
|---|---|
| Building Heating Type | Forced air |
| Building Heating Fuel | Propane |
| Basement Type | Crawl space |
| Construction Style Attachment | Detached |
| Flooring Type | Laminate, Ceramic |
| Living Area Range | 1500 |
| Bedrooms | 3 |
Exterior Features
| Structure | Porch |
|---|---|
| Sewer | Septic System |
| Exterior Finish | Vinyl siding |
Room Details
| Room | Dimensions | Level | Flooring | Details |
|---|---|---|---|---|
| Bathroom | 3.09 m x 3.05 m | Main level | 3.05 m | |
| Bedroom 2 | 3.32 m x 3.5 m | Main level | 3.5 m | |
| Bedroom 3 | 4.27 m x 3.52 m | Main level | 3.52 m | |
| Dining room | 3.7 m x 5.26 m | Main level | 5.26 m | |
| Foyer | 1.52 m x 1.75 m | Main level | 1.75 m | |
| Kitchen | 3.29 m x 3.63 m | Main level | 3.63 m | |
| Living room | 4.43 m x 5.87 m | Main level | 5.87 m | |
| Mud room | 1.38 m x 3.05 m | Main level | 3.05 m | |
| Other | 6.48 m x 4.06 m | Upper Level | 4.06 m | |
| Primary Bedroom | 3.99 m x 3.53 m | Main level | 3.53 m |
Amenities
- Views
- New Construction
- Adult 55+
- Lease To Own
- No Strata Fees
- Furnished
- Primary On Main
- Air Conditioning
- Seller Finance
- Green
- Fixer Upper
- Horse
- Golf
- Fireplace
- Deck
- Garage
- Basement
- Pool

Property vs Single Family Average in K0E 1R0
Price
In The Neighbourhood
Just Listed
Leeds and the Thousand Islands
$ 987,000
- Type
- Single Family
- Rooms
- 2 Beds + 1 Baths
RE/MAX HALLMARK REALTY GROUP
Leeds and the Thousand Islands
$ 639,803
- Type
- Single Family
- Rooms
- 4 Beds + 2 Baths
BICKERTON BROKERS REAL ESTATE LIMITED, BROKERAGE
Leeds and the Thousand Islands
$ 1,180,000
- Type
- Single Family
- Rooms
- 3 Beds + 2 Baths
EXP REALTY, BROKERAGE
Leeds and the Thousand Islands
$ 1,399,999
- Type
- Single Family
- Rooms
- 3 Beds + 2 Baths
RE/MAX RISE EXECUTIVES, BROKERAGE
Leeds and the Thousand Islands
$ 895,000
- Type
- Single Family
- Rooms
- 3 Beds + 2.5 Baths
ROYAL LEPAGE PROALLIANCE REALTY, BROKERAGE
Leeds and the Thousand Islands
$ 849,900
- Type
- Single Family
- Rooms
- 3 Beds + 2.5 Baths
RE/MAX FINEST REALTY INC., BROKERAGE
Leeds and the Thousand Islands
$ 699,000
- Type
- Single Family
- Rooms
- 3 Beds + 2 Baths
RE/MAX RISE EXECUTIVES, BROKERAGE
Leeds and the Thousand Islands
$ 599,900
- Type
- Single Family
- Rooms
- 2 Beds + 1.5 Baths
RE/MAX FINEST REALTY INC., BROKERAGE
Leeds and the Thousand Islands
$ 220,000
- Type
- Single Family
- Rooms
- 3 Beds + 1 Baths
HOMELIFE/DLK REAL ESTATE LTD
Leeds and the Thousand Islands
$ 3,995
- Type
- Single Family
- Rooms
- 2 Beds + 2 Baths
ROYAL LEPAGE TEAM REALTY
Leeds and the Thousand Islands
$ 864,900
- Type
- Single Family
- Rooms
- 5 Beds + 1.5 Baths
HOMELIFE/DLK REAL ESTATE LTD

 Data provided by the Ontario Regional Technology & Information Systems. The information is deemed reliable, but is not guaranteed. Not intended to solicit buyers or sellers, landlords or tenants currently under contract.
The trademarks REALTOR®, REALTORS® and the REALTOR® logo are controlled by The Canadian Real Estate Association (CREA) and identify real estate professionals who are members of CREA. The trademarks MLS®, Multiple Listing Service® and the associated logos are owned
Data provided by the Ontario Regional Technology & Information Systems. The information is deemed reliable, but is not guaranteed. Not intended to solicit buyers or sellers, landlords or tenants currently under contract.
The trademarks REALTOR®, REALTORS® and the REALTOR® logo are controlled by The Canadian Real Estate Association (CREA) and identify real estate professionals who are members of CREA. The trademarks MLS®, Multiple Listing Service® and the associated logos are owned
 All information deemed reliable but not guaranteed. All properties are subject to prior sale, change or withdrawal. Neither listing broker(s) or information provider(s) shall be responsible for any typographical errors, misinformation, misprints and shall be held totally harmless. Listing(s) information is provided for consumer's personal, non-commercial use and may not be used for any purpose other than to identify prospective properties consumers may be interested in purchasing. The data relating