
Address
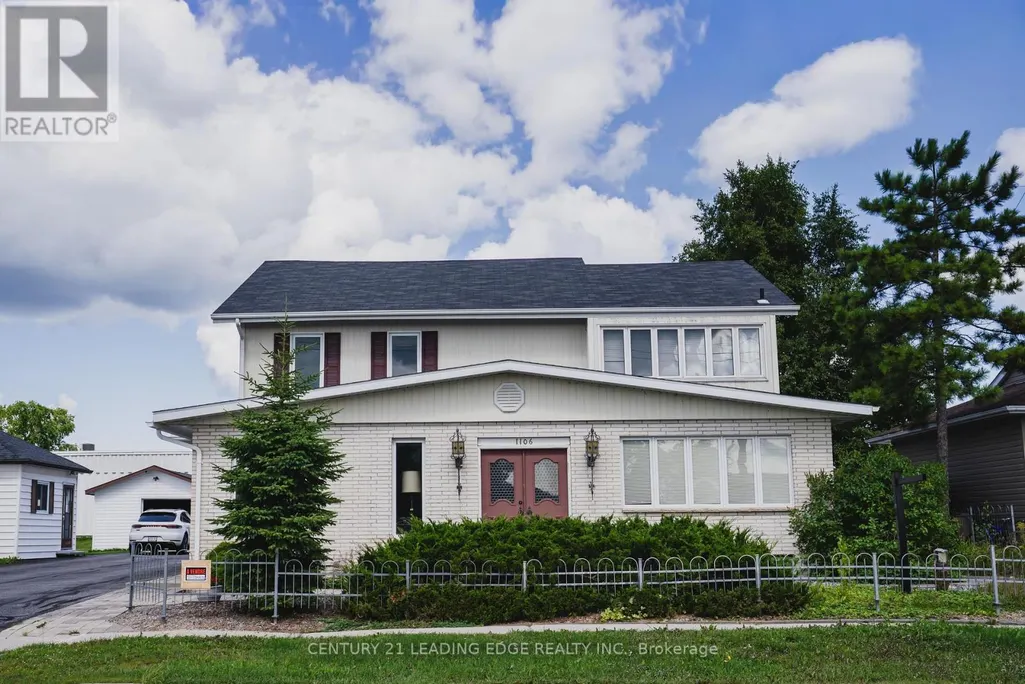
1106 Prince Street, Hearst, ON
Price
$ 499,000
Property Attributes
- ID#T13700176
- TypeSingle Family
- Listing Status Active
- MunicipalityHearst
- CityHearst
- AreaHearst
- NeighbourhoodHearst
- Postal CodeP0L 1N0
- Style
- Price$ 499,000
- Bedrooms3
- Bathrooms3
- Half Bathrooms0
Data Source:
Canadian Real Estate Association (CREA)
Property Description
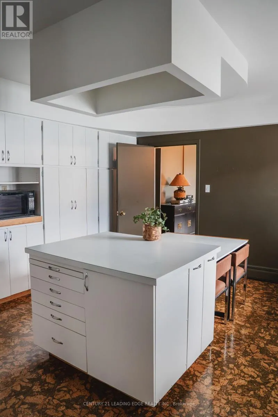
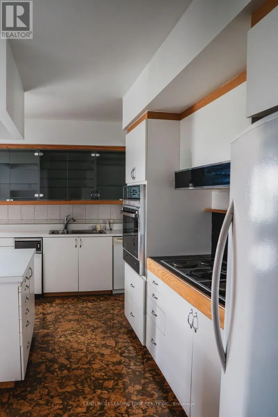
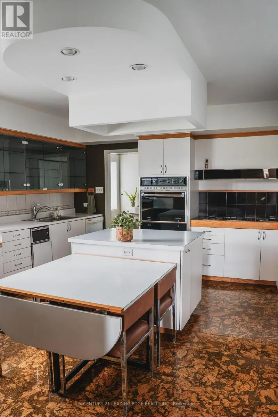
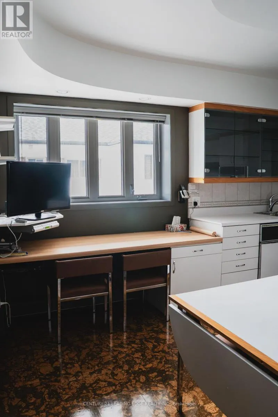
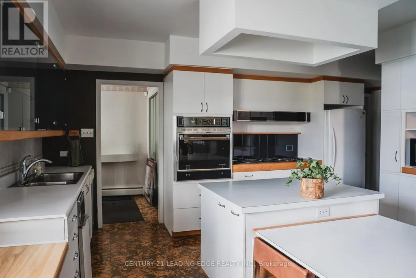
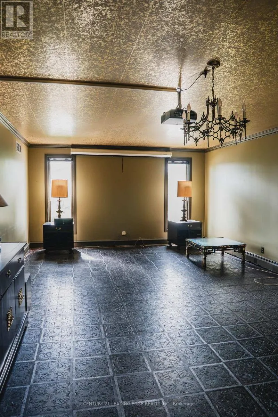
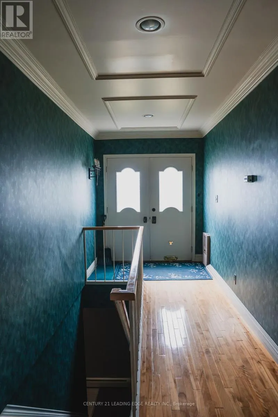
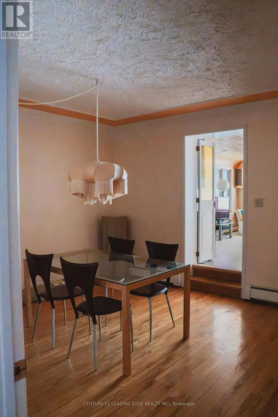
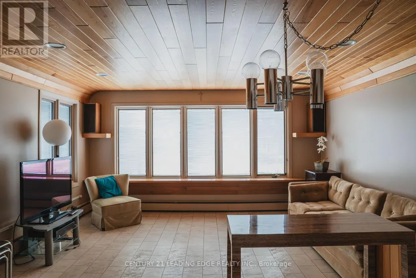
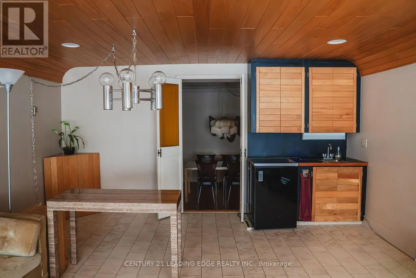
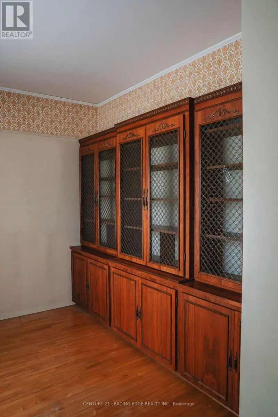
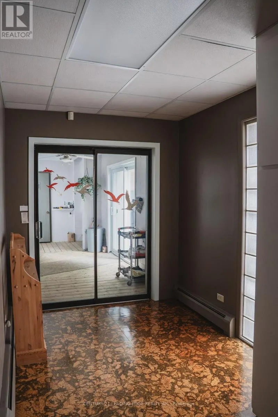
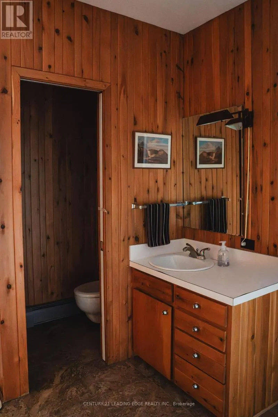
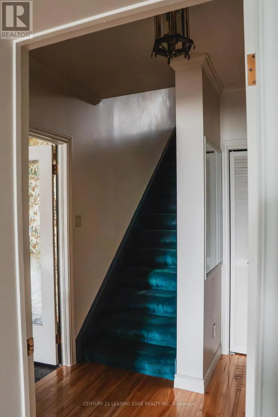
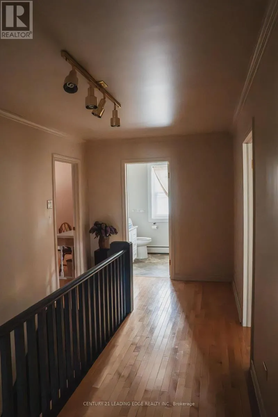
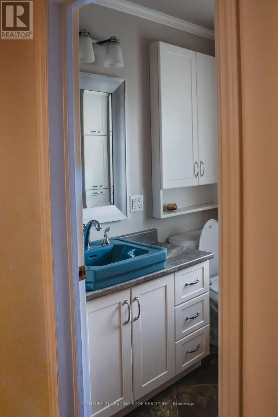
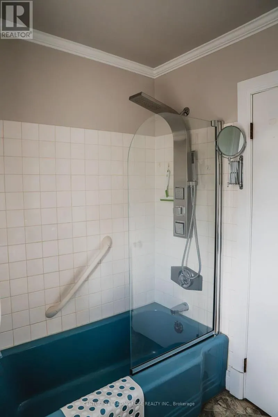
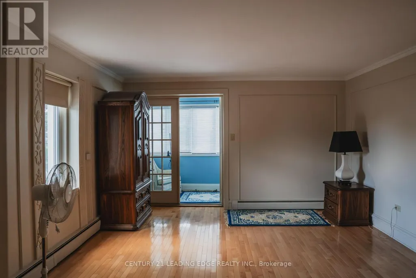
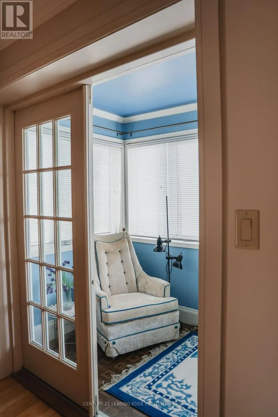
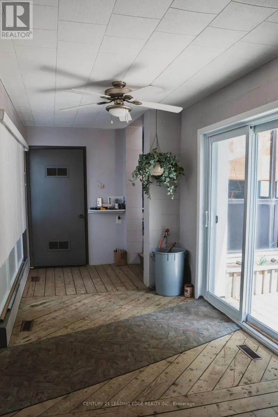
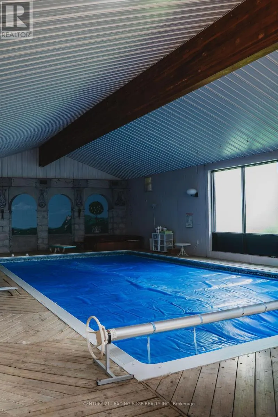
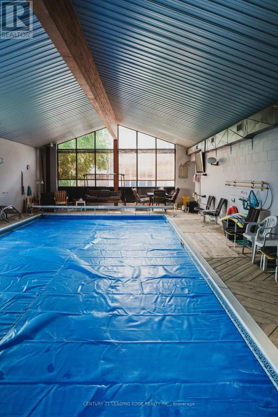
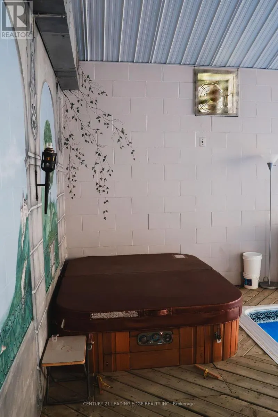
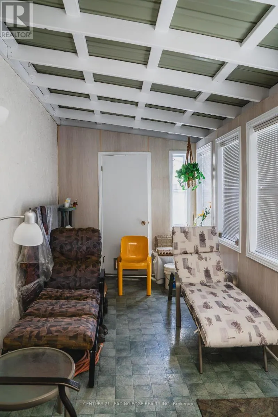
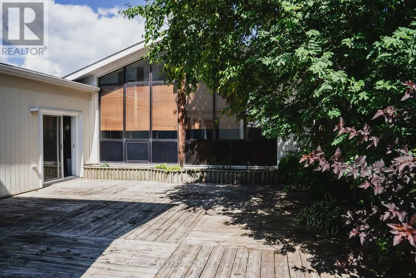
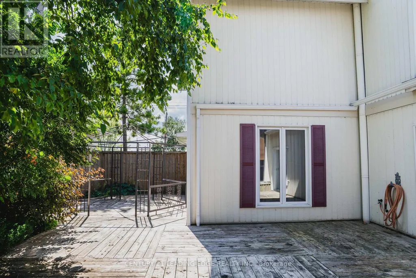
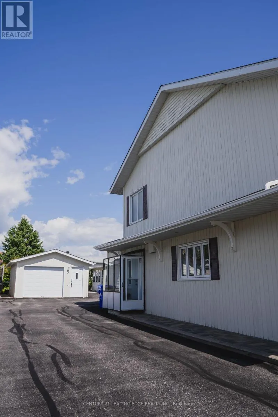
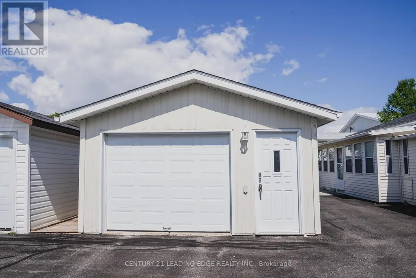
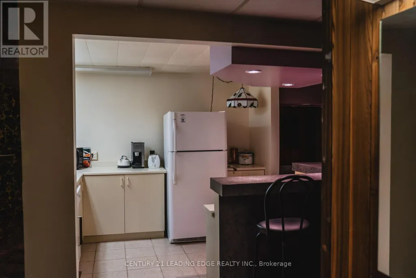
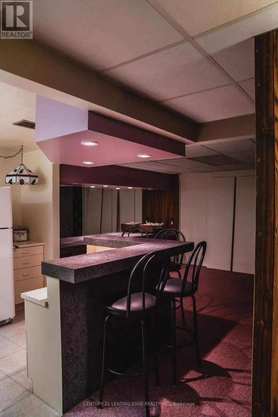
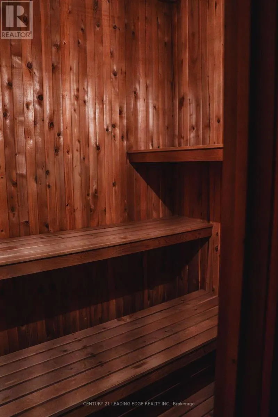
Imagine a home wrapped in nature's calm, yet made for real life. Tucked away on a quiet, mature street, this sanctuary is where nature & comfort meet. Thoughtfully designed for a growing family, this home offers both space to thrive and quiet corners to unwind, including a private in-law suite. Sunlight pours through the main floor creating a warm, welcoming glow. The bright, entertainer's kitchen flows beautifully into a living room, library & a cozy sunroom complete with a wet bar, perfect for crisp mornings & chilly evenings alike. Step outside to your low-maintenance backyard oasis. Spend evenings on the veranda or expansive patios, gather around the firepit under the stars, & enjoy a rare year-round retreat with your own indoor pool, hot tub and sauna. With generous storage throughout, beautiful landscaping, & proximity to top schools & the rec centre, this home is truly turnkey. This isn't just a house, It's a place to grow, gather, and exhale.Imaginez une maison enveloppée du calme de la nature, mais en ville. Cette résidence de deux étages est un véritable sanctuaire où la nature et le confort se rencontrent. Pensée pour une famille en pleine croissance, cette maison offre à la fois de l'espace pour s'épanouir et des recoins paisibles pour se ressourcer -incluant une suite privée pour les parents. La cuisine lumineuse, idéale pour recevoir, s'ouvre avec fluidité sur le salon, la bibliothèque et un cozy solarium avec bar intégré, parfait pour les matins frais et les soirées plus fraîches. À l'extérieur, profitez de votre oasis arrière à faible entretien. Savourez en vous rassemblant autour du foyer extérieur sous les étoiles, et profitez d'un rare privilège: une piscine intérieure, un hot tub et un sauna à utiliser à l'année. Avec de nombreux espaces de rangement, un aménagement paysager soigné et une proximité des meilleures écoles et du centre récréatif, cette maison est réellement clé en main. Un endroit pour grandir, se rassembler et simplement respirer. (id:7434)
General Features
| Features | Sauna |
|---|---|
| Community Features | Community Centre, School Bus |
| Property Type | Single Family |
| Zoning Description | R1 |
| CommunityName | Hearst |
| Amenities | Hospital, Park |
| Building Amenities | Fireplace(s) |
| Building Appliances | Garage door opener remote(s), Oven - Built-In, Range, Dishwasher, Freezer, Garage door opener, Microwave, Oven, Two Refrigerators |
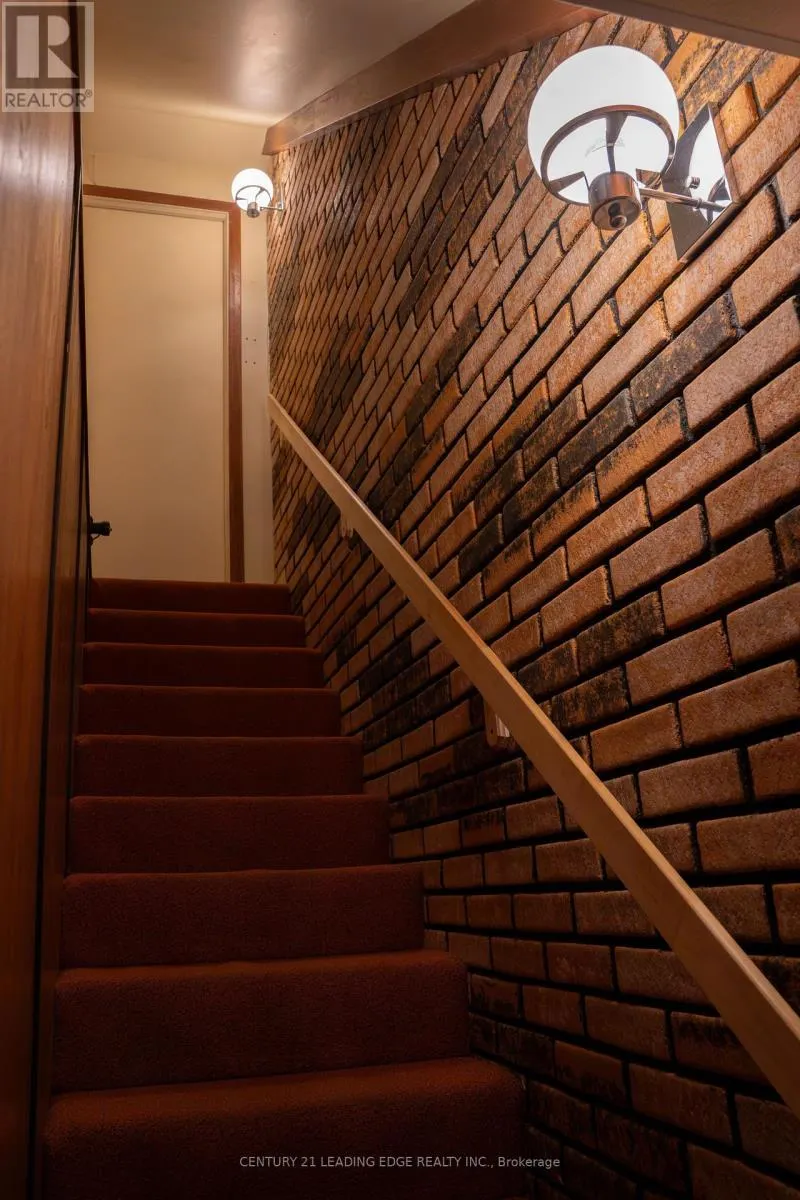
| Building Basement Features | Separate entrance |
| Building Cooling Type | Central air conditioning |
| Location Description | Hwy 11 and Hwy 15 |
| Parking Space Total | 5 |
| Foundation Type | Concrete |
| Building Type | House |
| Ownership Type | Freehold |
| Building.StoriesTotal | 2 |
Interior Features
| Building Fireplace Present | True |
|---|---|
| Building Heating Type | Forced air, Other |
| Building Heating Fuel | Natural gas |
| Basement Development | Finished |
| Basement Type | N/A, N/A (Finished) |
| Construction Style Attachment | Detached |
| Flooring Type | Cork, Vinyl, Hardwood, Carpeted |
| Living Area Range | 3000 |
| Bedrooms | 3 |
Exterior Features
| Pool Type | Indoor pool, Inground pool |
|---|---|
| Structure | Patio(s) |
| Land Amenities | Hospital, Park |
| Sewer | Sanitary sewer |
| Exterior Finish | Wood, Brick |
| Fence Type | Fenced yard |
Room Details
| Room | Dimensions | Level | Flooring | Details |
|---|---|---|---|---|
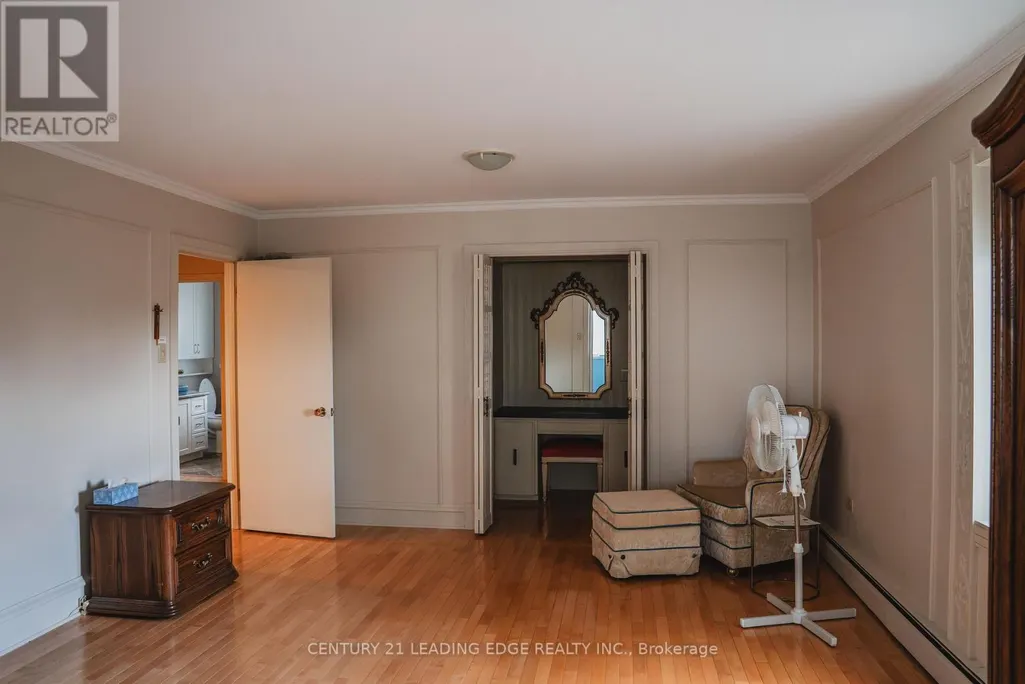
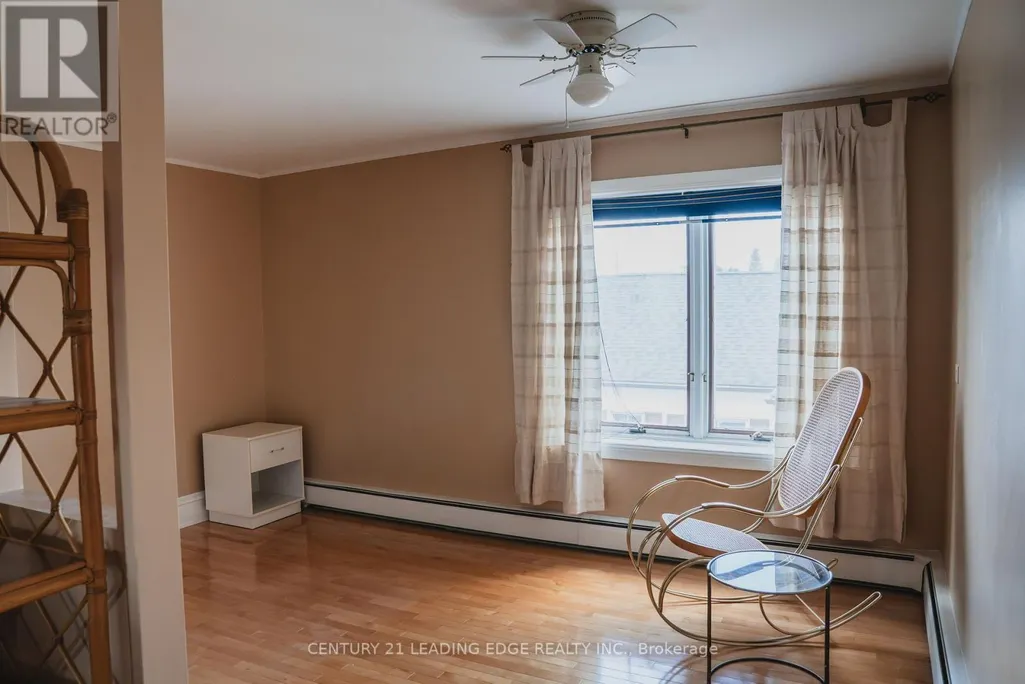
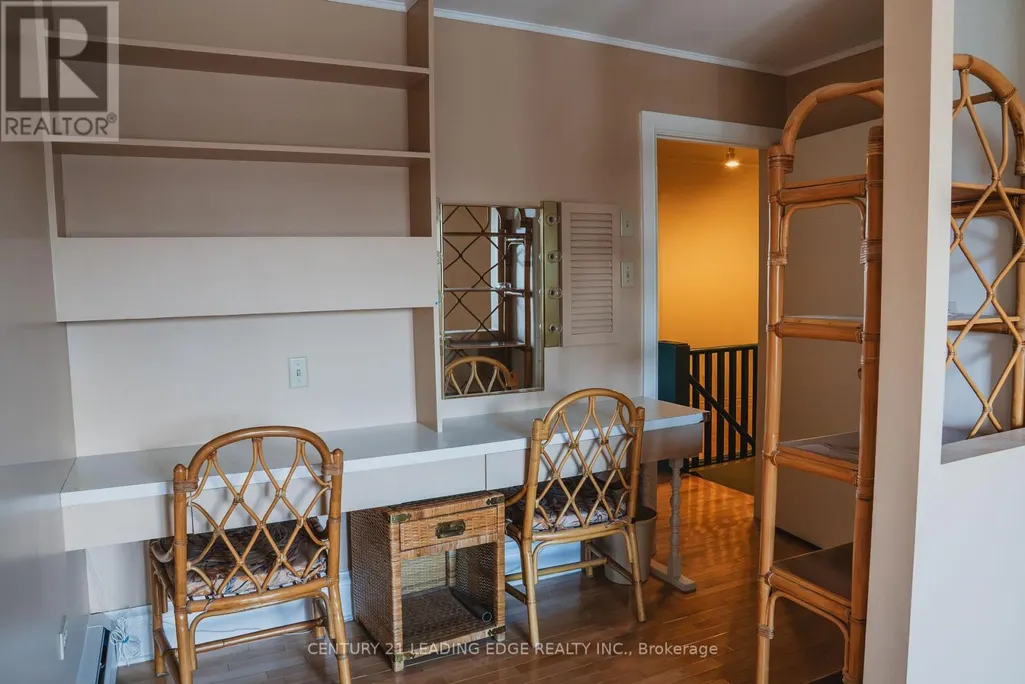
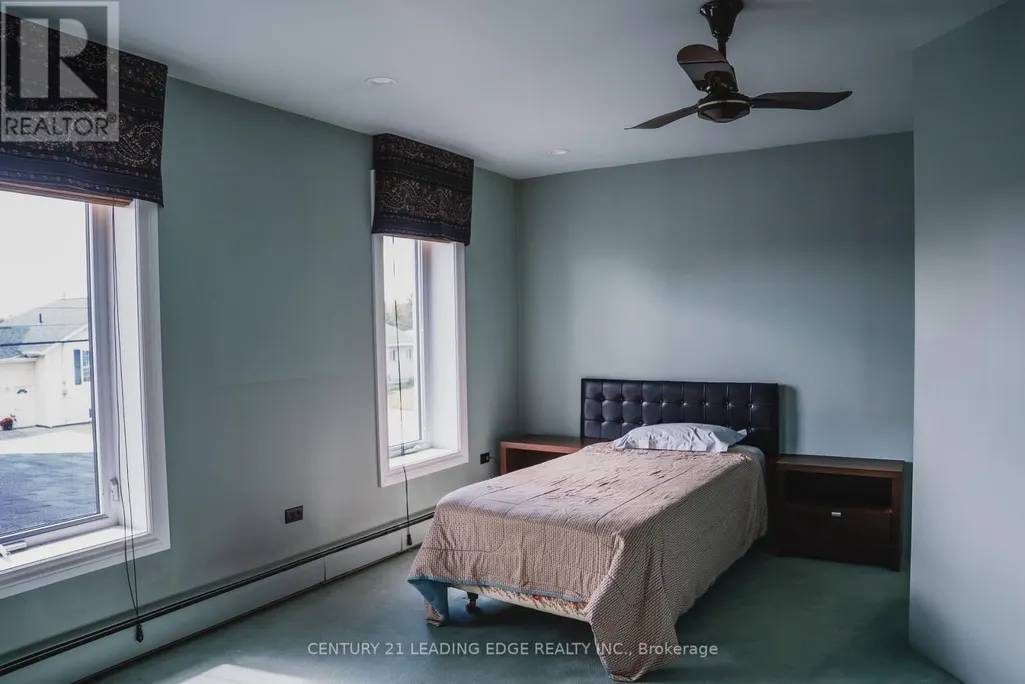
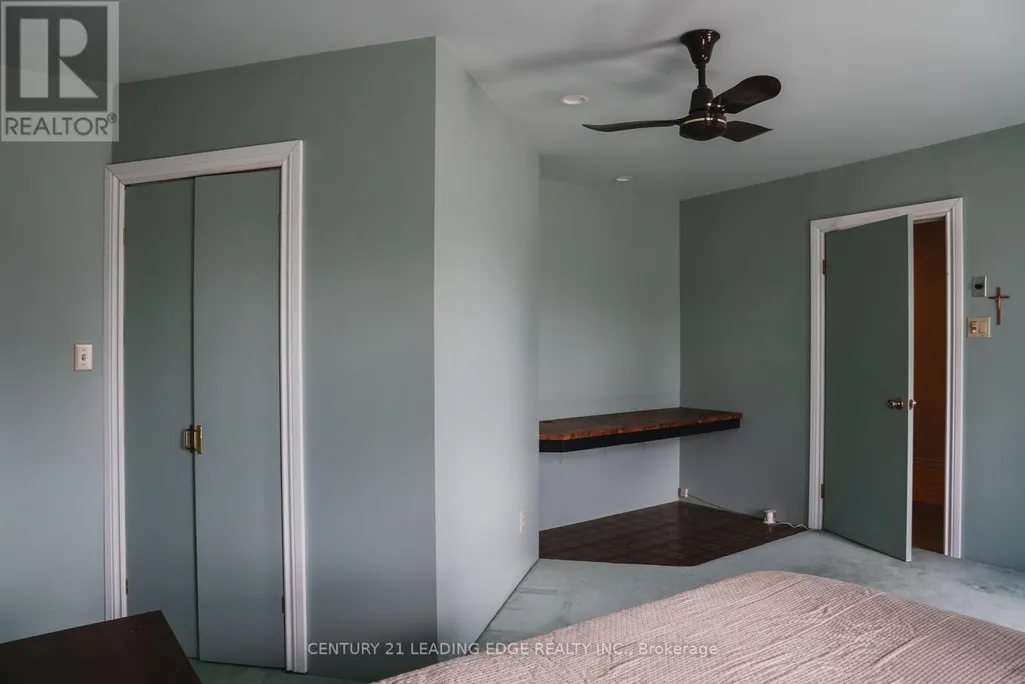
| Bedroom 2 | 4.57 m x 4.27 m | Second level | 4.27 m | |
| Bedroom 3 | 4.57 m x 4.27 m | Second level | 4.27 m | |
| Dining room | 3.66 m x 4.09 m | Main level | 4.09 m | |
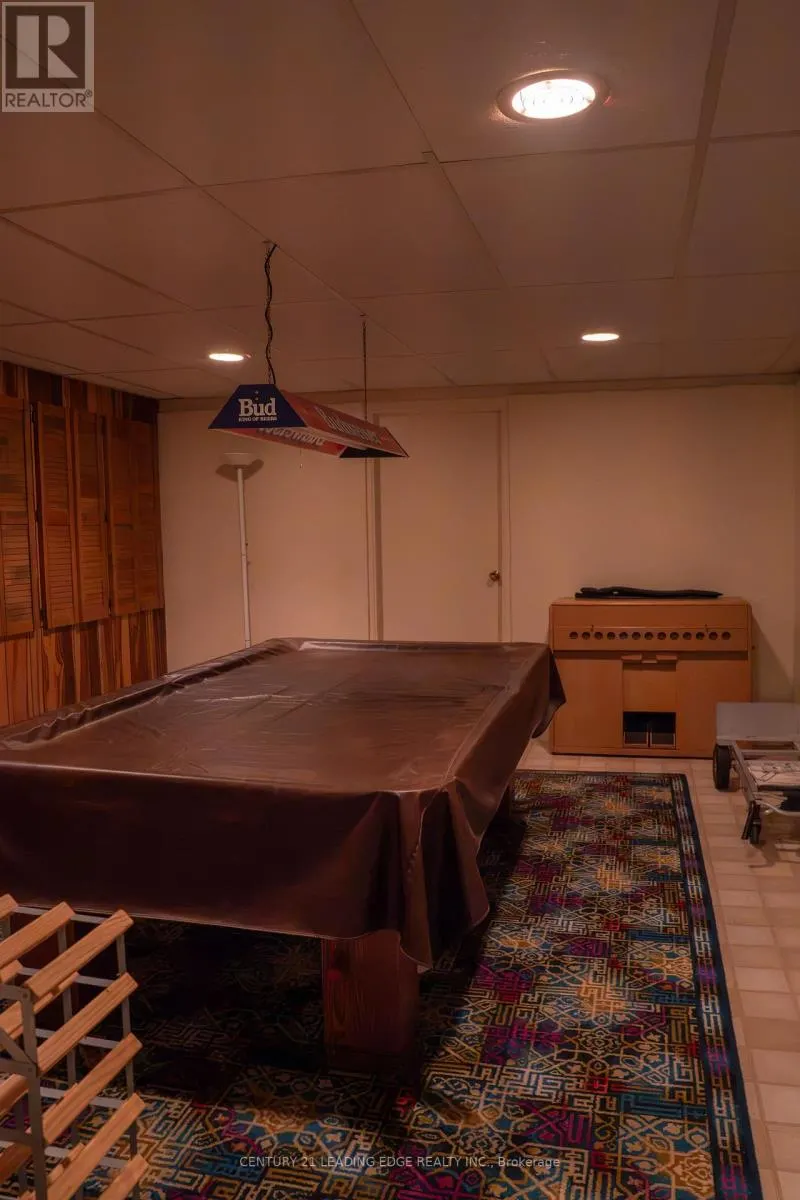
| Games room | 4.88 m x 3.96 m | Basement | 3.96 m | |
| Kitchen | 5.18 m x 4.57 m | Main level | 4.57 m | |
| Library | 4.09 m x 2.57 m | Main level | 2.57 m | |
| Living room | 7.32 m x 4.57 m | Main level | 4.57 m | |
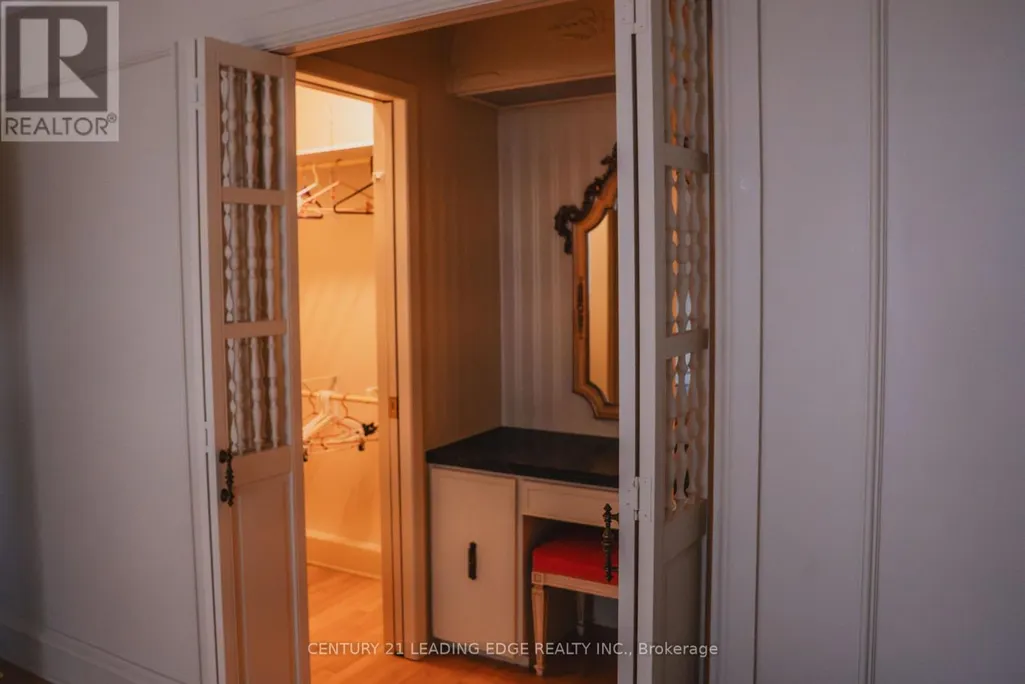
| Other | 2.44 m x 0.74 m | Second level | 0.74 m | |
| Primary Bedroom | 6.4 m x 3.96 m | Second level | 3.96 m | |
| Recreational, Games room | 3.66 m x 2.44 m | Basement | 2.44 m | |
| Sunroom | 5.18 m x 4.09 m | Main level | 4.09 m |
Amenities
- Views
- New Construction
- Adult 55+
- Lease To Own
- No Strata Fees
- Furnished
- Primary On Main
- Air Conditioning
- Seller Finance
- Green
- Fixer Upper
- Horse
- Golf
- Fireplace
- Deck
- Garage
- Basement
- Pool

Property vs Single Family Average in P0L 1N0
Price
In The Neighbourhood
Just Listed
Hearst
$ 299,000
- Type
- Single Family
- Rooms
- 3 Beds + 2.5 Baths
RE/MAX CROWN REALTY (1989) INC

 Data provided by the Ontario Regional Technology & Information Systems. The information is deemed reliable, but is not guaranteed. Not intended to solicit buyers or sellers, landlords or tenants currently under contract.
The trademarks REALTOR®, REALTORS® and the REALTOR® logo are controlled by The Canadian Real Estate Association (CREA) and identify real estate professionals who are members of CREA. The trademarks MLS®, Multiple Listing Service® and the associated logos are owned
Data provided by the Ontario Regional Technology & Information Systems. The information is deemed reliable, but is not guaranteed. Not intended to solicit buyers or sellers, landlords or tenants currently under contract.
The trademarks REALTOR®, REALTORS® and the REALTOR® logo are controlled by The Canadian Real Estate Association (CREA) and identify real estate professionals who are members of CREA. The trademarks MLS®, Multiple Listing Service® and the associated logos are owned
 All information deemed reliable but not guaranteed. All properties are subject to prior sale, change or withdrawal. Neither listing broker(s) or information provider(s) shall be responsible for any typographical errors, misinformation, misprints and shall be held totally harmless. Listing(s) information is provided for consumer's personal, non-commercial use and may not be used for any purpose other than to identify prospective properties consumers may be interested in purchasing. The data relating