
Address
East Craik Acreage, Craik, SK
Price
$ 474,900
Property Attributes
- ID#SK037384
- TypeSingle Family
- Listing Status Active
- MunicipalityCraik
- CityCraik
- AreaCraik
- Postal CodeS0G 0V0
- Style
- Year Built1920
- Price$ 474,900
- Bedrooms4
- Bathrooms2
- Half Bathrooms0
- Sqr Footage1296
- Lot Size66.28 Acres
Data Source:
Canadian Real Estate Association (CREA)
Property Description
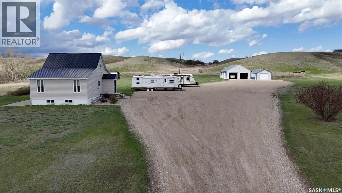
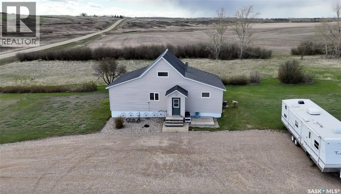
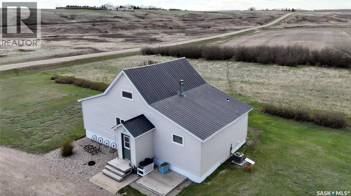
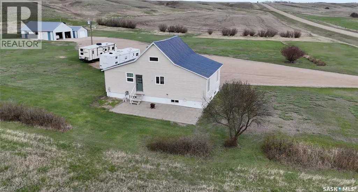
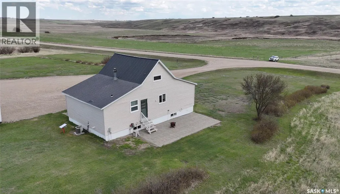
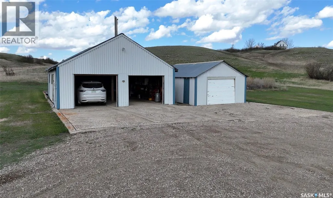
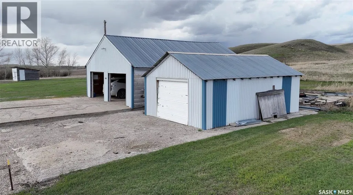
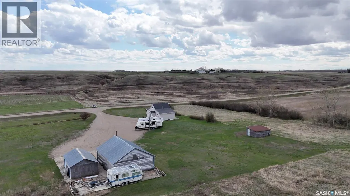
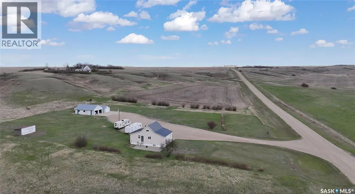
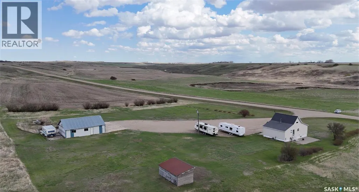
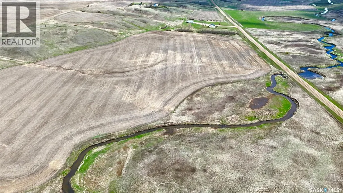
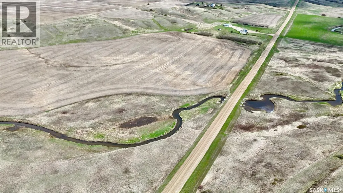
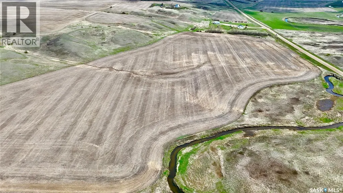
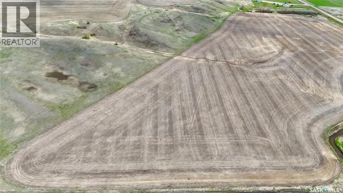
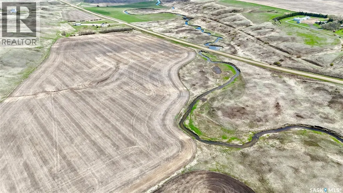
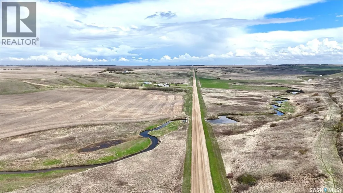
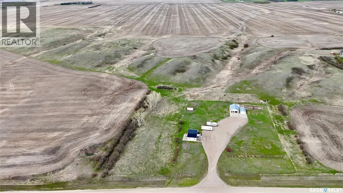
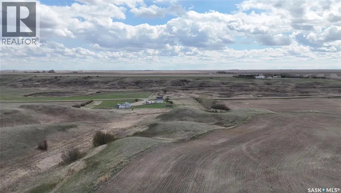
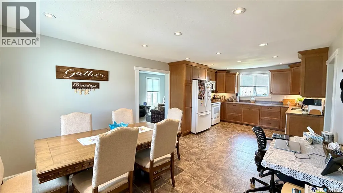
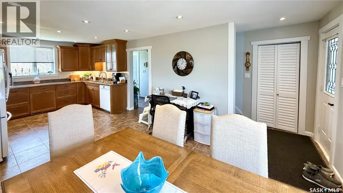
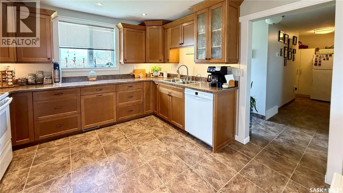
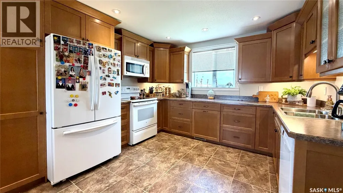
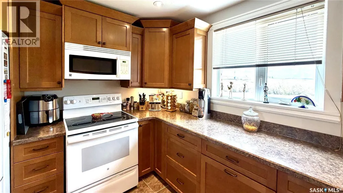
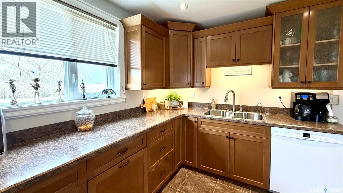
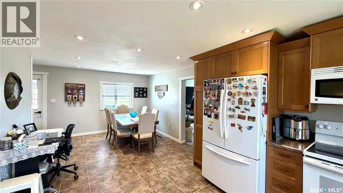
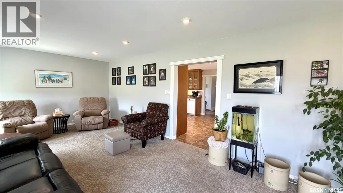
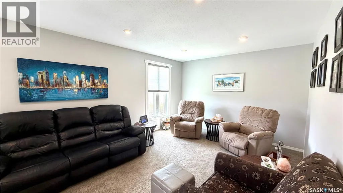
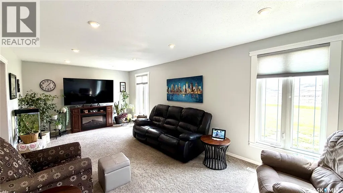
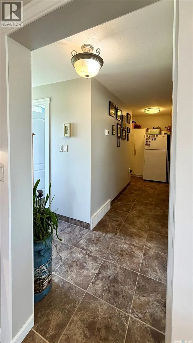
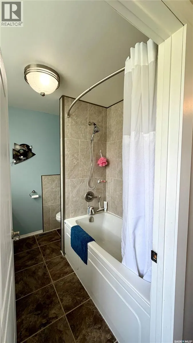
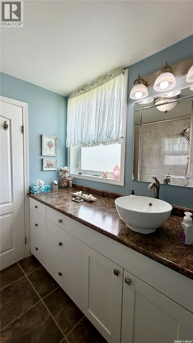
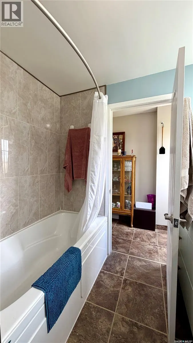
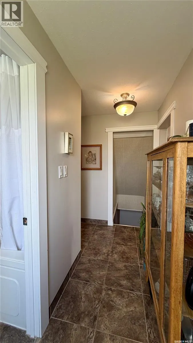
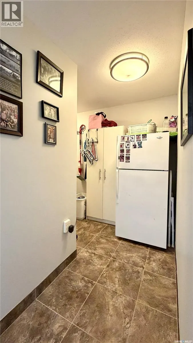
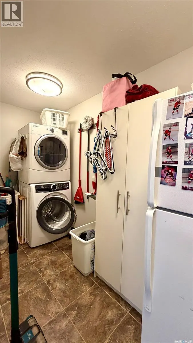
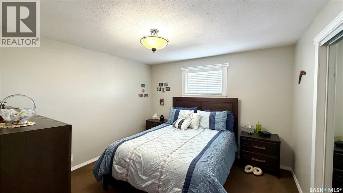
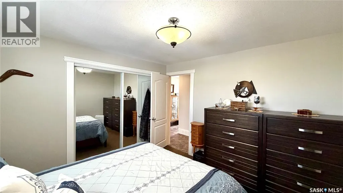
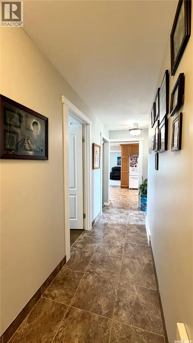
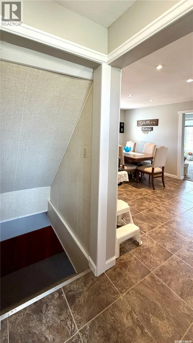
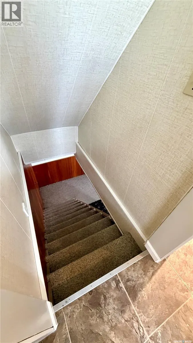
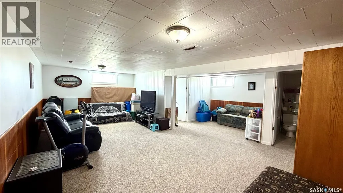
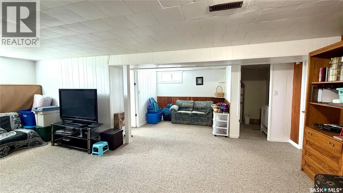
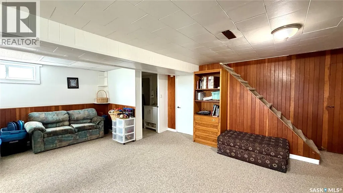
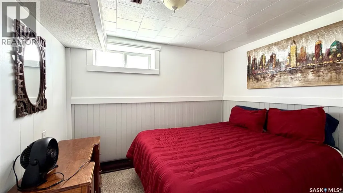
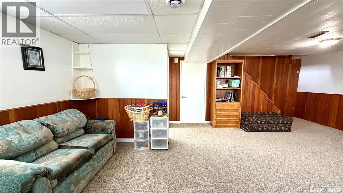
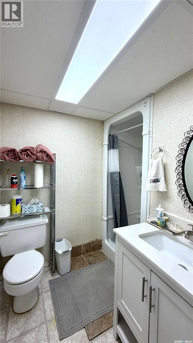
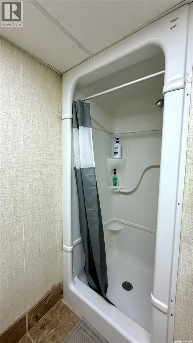
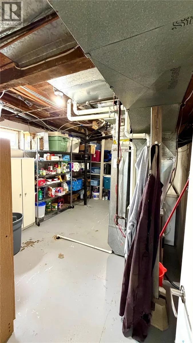
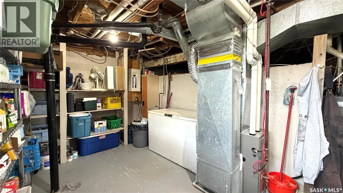
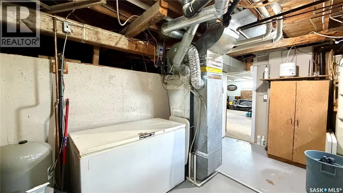
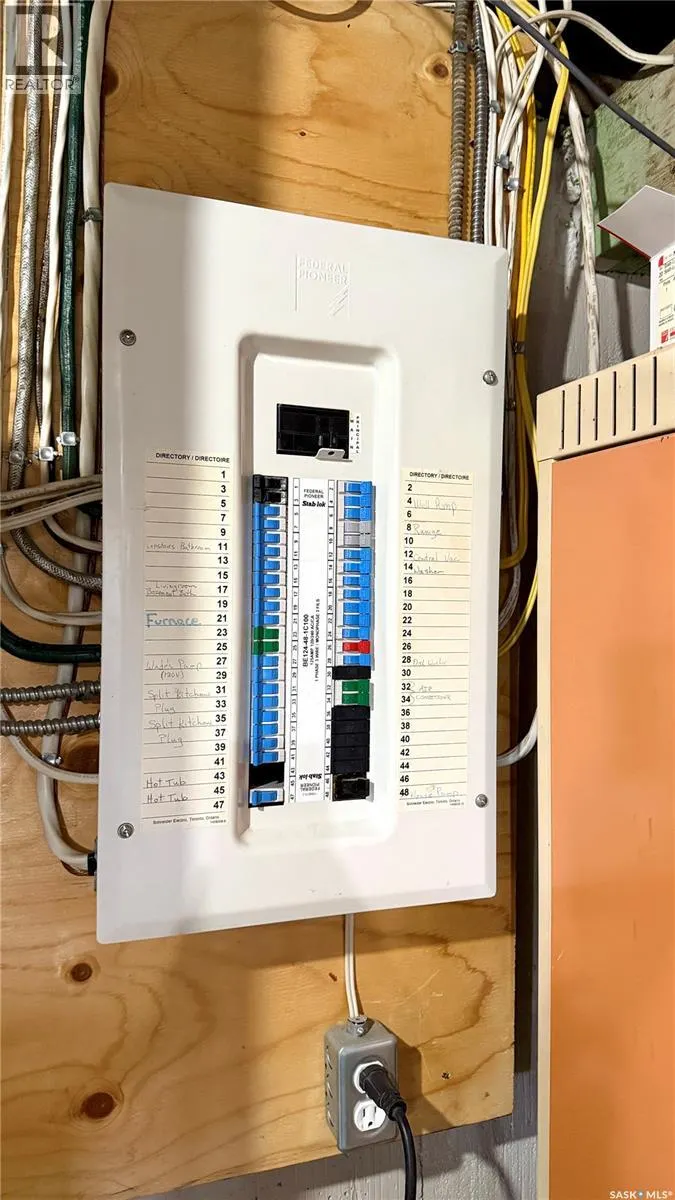
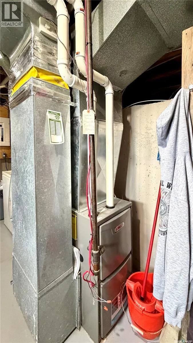
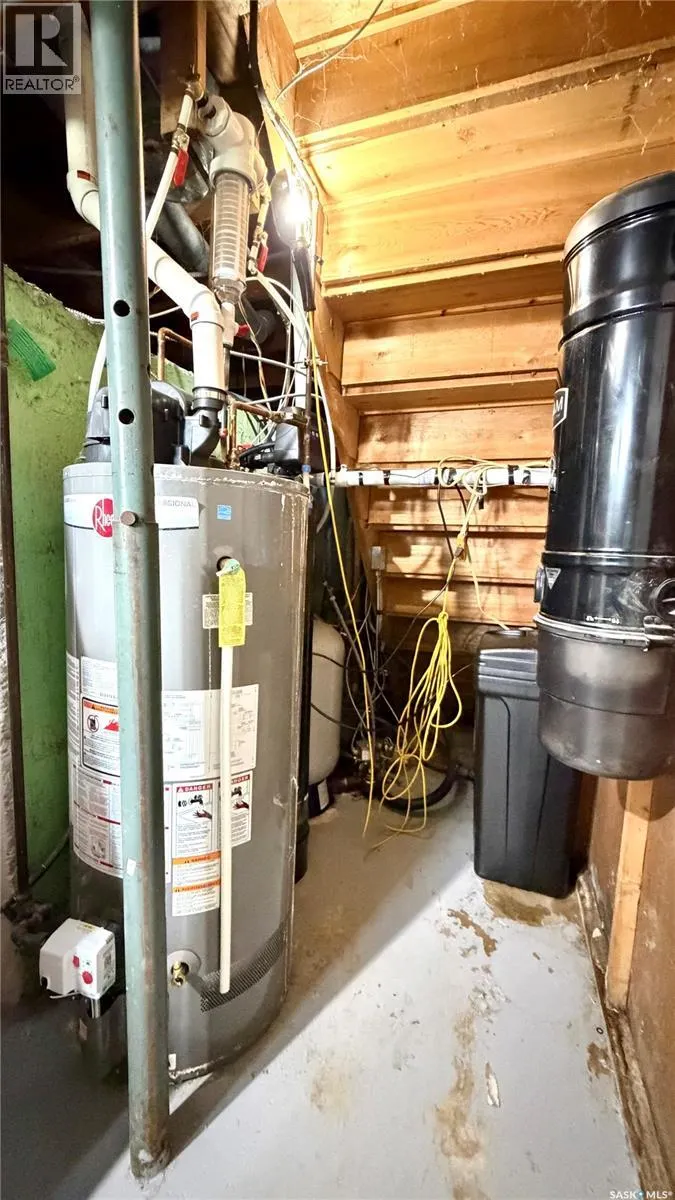
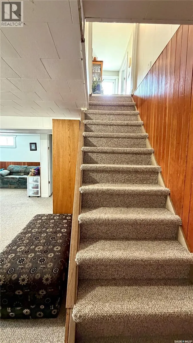
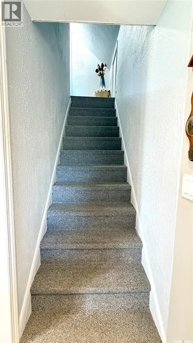
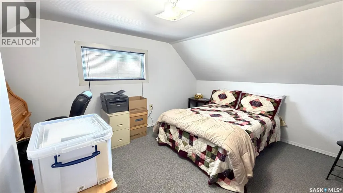
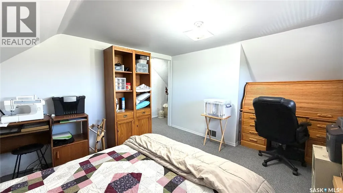
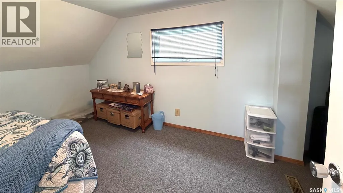
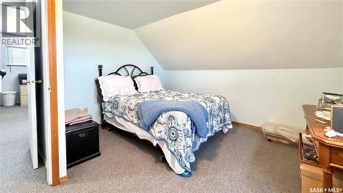
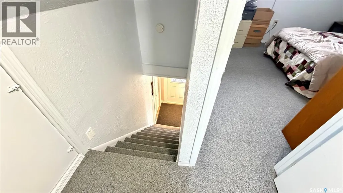
EAST CRAIK ACREAGE – 66.28 ACRES IN THE ARM RIVER VALLEY WITH EASY HWY 11 ACCESS Located approximately 3 KM east of Craik with quick access to HWY 11, this 66.28 ACRE property offers country living within approximately 60–75 minutes of both Saskatoon and Regina. Situated in the scenic ARM RIVER VALLEY, the Arm River runs through the property, creating a unique setting with mature shelterbelts, gently rolling land, and room for hobby farming, recreation, animals, or simply enjoying acreage life. The 1½ storey home offers 1,296 SQ FT with 4 BEDROOMS and 2 BATHROOMS featuring a bright kitchen and dining area, MAIN FLOOR PRIMARY BEDROOM, main floor laundry, spacious living room with 12’ x 24’ addition, and a fully finished basement with family room, additional bedroom, playroom, and 3-piece bath. Numerous updates include CUSTOM MAPLE CABINETS (2012), renovated main floor bathroom (2012), updated main floor electrical (2012), newer windows, siding with added 1" Styrofoam insulation (approx. 2016), METAL ROOF (2025), furnace and water heater (approx. 4–6 years), water softener (2026), reverse osmosis system, central air conditioning, and central vacuum. Outside features include a 26’ x 38’ DOUBLE DETACHED GARAGE, additional 16’ x 26.5’ SINGLE GARAGE, shed space, firepit area, triple gravel driveway, and abundant parking. Water is supplied by a 4,000 gallon cistern with RO-treated Town of Craik water available. Sewer is lagoon. Directions: Approximately 3 KM east of Craik. (id:7434)
General Features
| Features | Acreage, Treed, Irregular lot size, Rolling |
|---|---|
| Community Features | School Bus |
| Property Type | Single Family |
| Building Appliances | Washer, Refrigerator, Dishwasher, Dryer, Microwave, Freezer, Window Coverings, Garage door opener remote(s), Storage Shed, Stove |
| Building Cooling Type | Central air conditioning |
| Building Type | House |
| Ownership Type | Freehold |
| Building.StoriesTotal | 1.5 |
Interior Features
| Building Fireplace Present | False |
|---|---|
| Building Heating Type | Forced air |
| Building Heating Fuel | Natural gas |
| Basement Development | Finished |
| Basement Type | Full (Finished) |
| Living Area Range | 1296 |
| Bedrooms | 4 |
Exterior Features
| Structure | Patio(s) |
|---|---|
| Landscape Features | Lawn |
Room Details
| Room | Dimensions | Level | Flooring | Details |
|---|---|---|---|---|
| 3pc Bathroom | 6 ft x 6 ft ,7 in | Basement | 6 ft ,7 in | |
| 4pc Bathroom | 7 ft ,4 in x 8 ft ,3 in | Main level | 8 ft ,3 in | |
| Bedroom | 9 ft ,10 in x 9 ft | Basement | 9 ft | |
| Dining room | 12 ft x 12 ft ,3 in | Main level | 12 ft ,3 in | |
| Family room | 12 ft ,3 in x 26 ft ,6 in | Basement | 26 ft ,6 in | |
| Kitchen | 12 ft x 11 ft ,10 in | Main level | 11 ft ,10 in | |
| Laundry room | 5 ft ,3 in x 11 ft ,8 in | Main level | 11 ft ,8 in | |
| Living room | 23 ft ,3 in x 11 ft ,11 in | Main level | 11 ft ,11 in | |
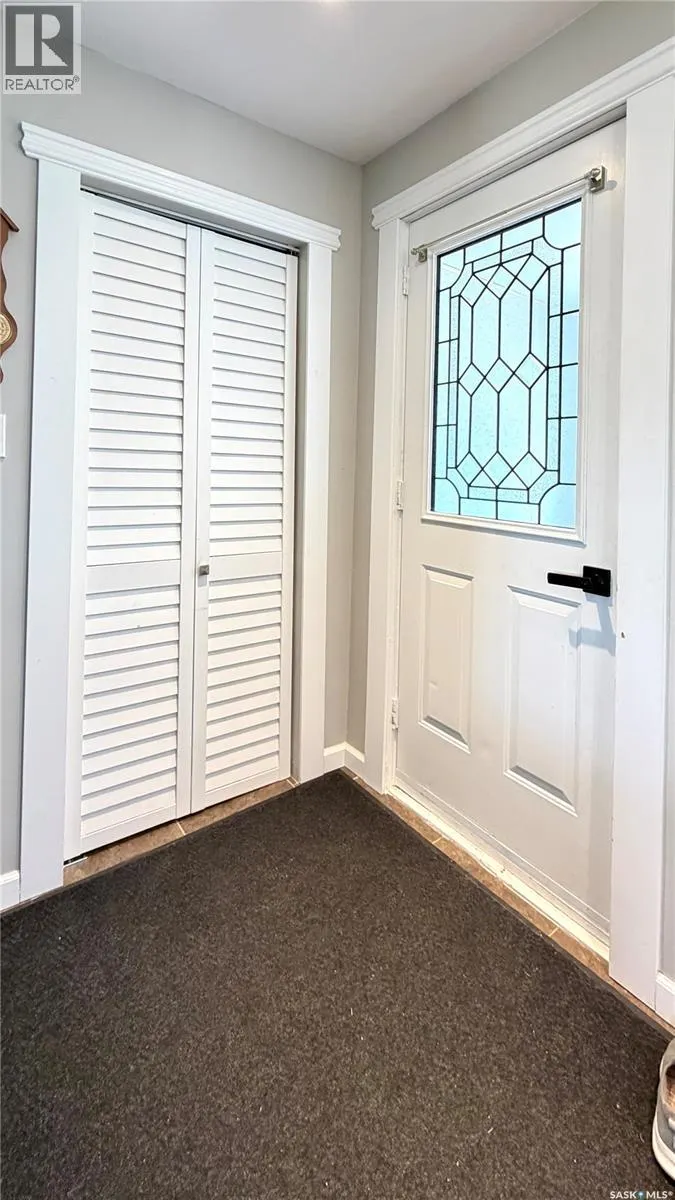
| Mud room | 5 ft ,3 in x 6 ft ,2 in | Main level | 6 ft ,2 in | |
| Other | 10 ft ,8 in x 16 ft ,10 in | Basement | 16 ft ,10 in | |
| Playroom | 10 ft ,2 in x 10 ft ,3 in | Basement | 10 ft ,3 in | |
| Primary Bedroom | 11 ft ,5 in x 11 ft ,9 in | Main level | 11 ft ,9 in |
Amenities
- Views
- New Construction
- Adult 55+
- Lease To Own
- No Strata Fees
- Furnished
- Primary On Main
- Air Conditioning
- Seller Finance
- Green
- Fixer Upper
- Horse
- Golf
- Fireplace
- Deck
- Garage
- Basement
- Pool

Property vs Single Family Average in S0G 0V0
Price
Year Built

 Data provided by the Ontario Regional Technology & Information Systems. The information is deemed reliable, but is not guaranteed. Not intended to solicit buyers or sellers, landlords or tenants currently under contract.
The trademarks REALTOR®, REALTORS® and the REALTOR® logo are controlled by The Canadian Real Estate Association (CREA) and identify real estate professionals who are members of CREA. The trademarks MLS®, Multiple Listing Service® and the associated logos are owned
Data provided by the Ontario Regional Technology & Information Systems. The information is deemed reliable, but is not guaranteed. Not intended to solicit buyers or sellers, landlords or tenants currently under contract.
The trademarks REALTOR®, REALTORS® and the REALTOR® logo are controlled by The Canadian Real Estate Association (CREA) and identify real estate professionals who are members of CREA. The trademarks MLS®, Multiple Listing Service® and the associated logos are owned
 All information deemed reliable but not guaranteed. All properties are subject to prior sale, change or withdrawal. Neither listing broker(s) or information provider(s) shall be responsible for any typographical errors, misinformation, misprints and shall be held totally harmless. Listing(s) information is provided for consumer's personal, non-commercial use and may not be used for any purpose other than to identify prospective properties consumers may be interested in purchasing. The data relating