
Just Listed
Address
53001 Rge Road 14, Rural Parkland County, AB
Price
$ 585,000
Property Attributes
- ID#E4508917
- TypeSingle Family
- Listing Status Active
- MunicipalityRural Parkland County
- CityRural Parkland County
- AreaRural Parkland County
- NeighbourhoodNone
- Postal CodeT0E 0H0
- Style
- Year Built1971
- Price$ 585,000
- Bedrooms3
- Bathrooms2
- Half Bathrooms1
- Sqr Footage2790
- Lot Size2.3 Acres
Data Source:
Canadian Real Estate Association (CREA)
Property Description
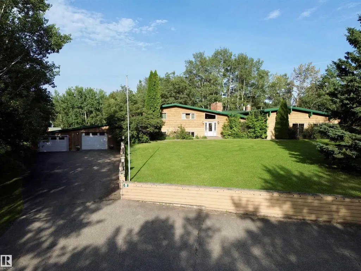
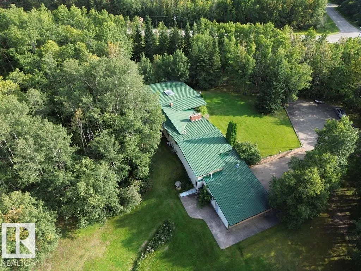
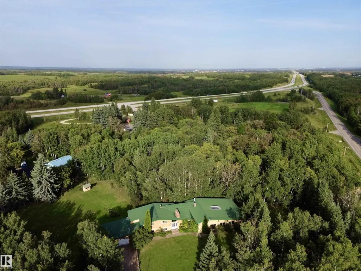
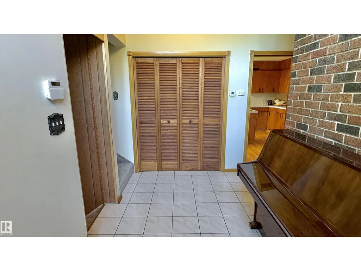
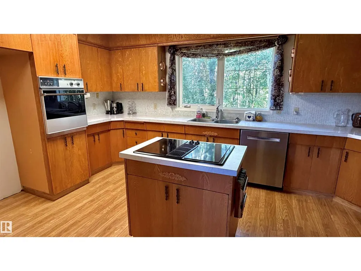
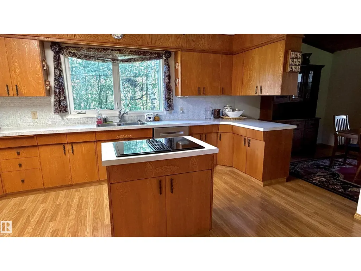
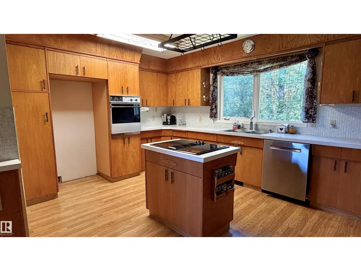
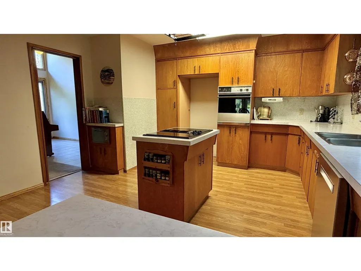
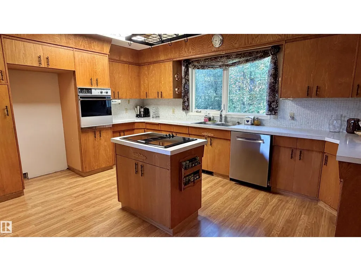
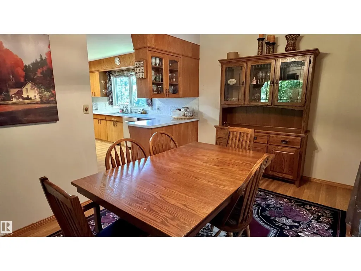
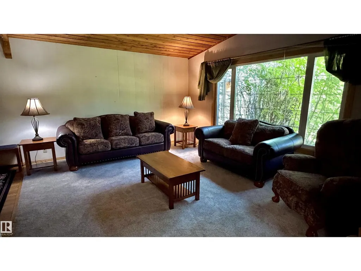
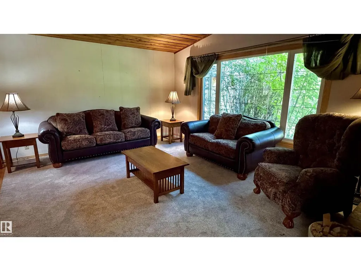
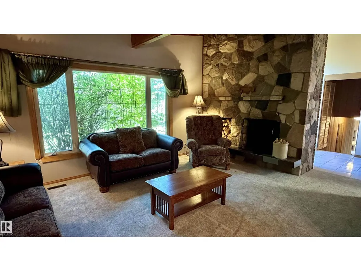
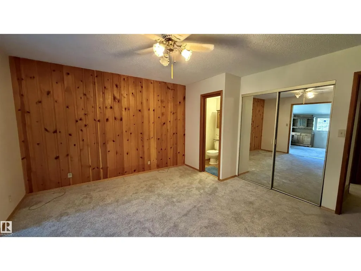
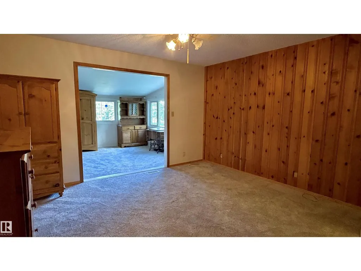
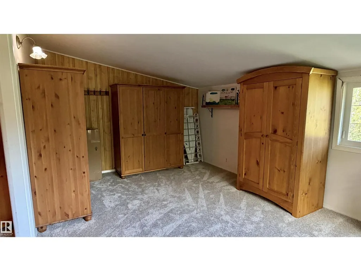
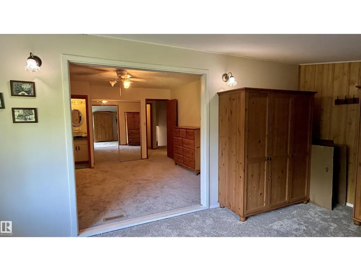
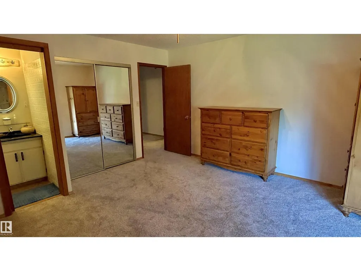
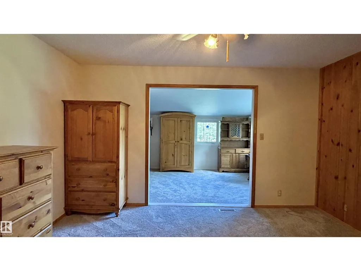
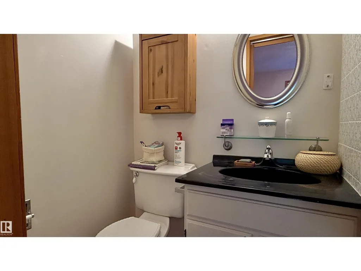
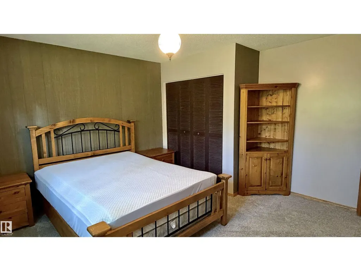
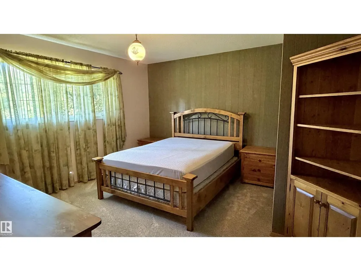
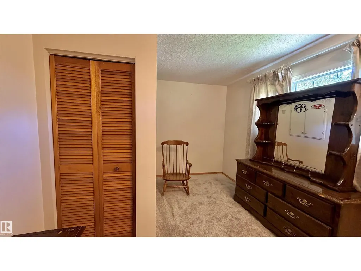
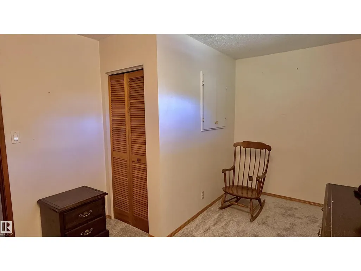
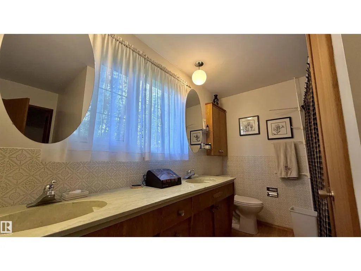
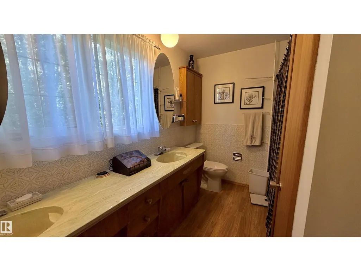
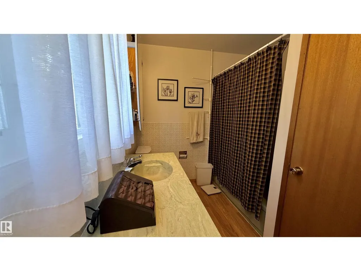
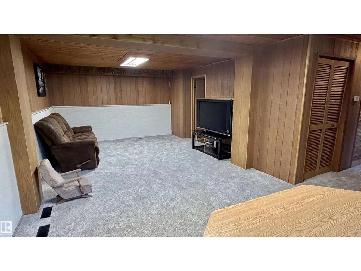
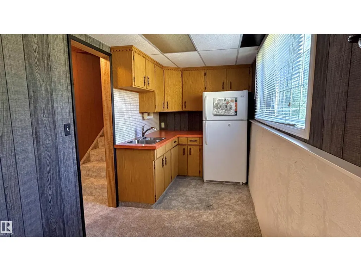
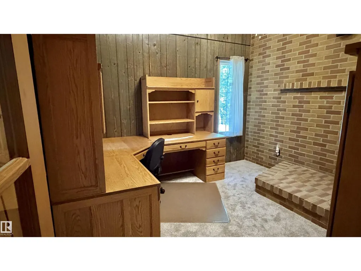
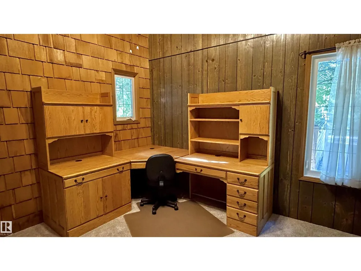
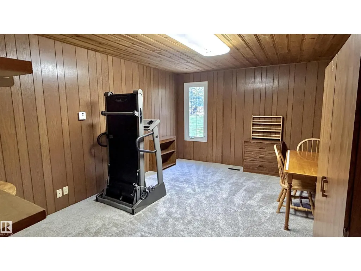
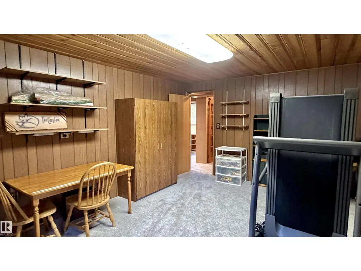
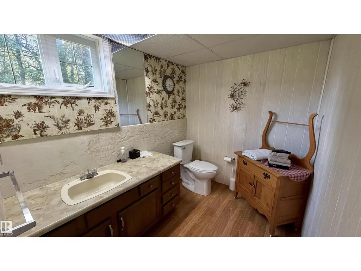
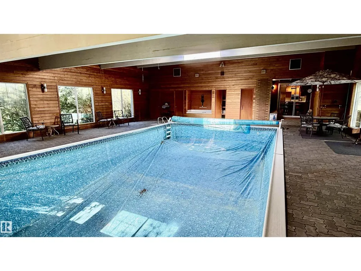
Acreage opportunity on 2.3 acres at 53001 Range Road 14! Just 4 miles from Stony Plain, this 3 bedroom, 3 bathroom home is surrounded by mature trees, offers privacy, space and plenty of potential for a buyer looking to create something of their own. A huge driveway provides loads of parking and room for trailers, toys or multiple vehicles, while the property itself offers plenty of space to enjoy country living. The home is dated and in need of updating, making it a great fit for renovators, handy buyers or anyone looking for an acreage project with upside. An indoor pool area adds another unique feature to the property. Offered at $585,000 and being sold as-is, this is an opportunity to get into acreage living at an attractive price point and add value through future improvements. (id:7434)
General Features
| Features | Private setting, Treed, See remarks, Paved lane, Skylight |
|---|---|
| Property Type | Single Family |
| Neighbourhood | None |
| Building Appliances | Dishwasher, Dryer, Oven - Built-In, Refrigerator, Stove, Washer |
| Parking Space Total | 12 |
| Building Type | House |
Interior Features
| Building Fireplace Present | False |
|---|---|
| Building Heating Type | Forced air |
| Basement Development | Finished |
| Basement Type | Full (Finished) |
| Ceiling Type | Vaulted |
| Construction Style Attachment | Detached |
| Living Area Range | 2790 |
| Bedrooms | 3 |
Exterior Features
| Pool Type | Indoor pool |
|---|
Room Details
| Room | Dimensions | Level | Flooring | Details |
|---|---|---|---|---|
| Bedroom 2 | 4.24 m x 4.17 m | Upper Level | 4.17 m | |
| Bedroom 3 | 4.26 m x 3.14 m | Upper Level | 3.14 m | |
| Den | 3.71 m x 5.26 m | Lower level | 5.26 m | |
| Dining room | 3.02 m x 4.27 m | Main level | 4.27 m | |
| Family room | 4.39 m x 4.47 m | Lower level | 4.47 m | |
| Kitchen | 4.85 m x 4.22 m | Main level | 4.22 m | |
| Living room | 5.82 m x 4.24 m | Main level | 4.24 m | |
| Office | 3.71 m x 3.61 m | Lower level | 3.61 m | |
| Primary Bedroom | 4.24 m x 4.24 m | Upper Level | 4.24 m |
Amenities
- Views
- New Construction
- Adult 55+
- Lease To Own
- No Strata Fees
- Furnished
- Primary On Main
- Air Conditioning
- Seller Finance
- Green
- Fixer Upper
- Horse
- Golf
- Fireplace
- Deck
- Garage
- Basement
- Pool

Property vs Single Family Average in T0E 0H0
Price
Year Built
In The Neighbourhood
Just Listed
Rural Beaver County
$ 975,000
- Type
- Single Family
- Size
- 2,835 SqFt
- Rooms
- 5 Beds + 3 Baths
Exp Realty
Just Listed
Rural Wetaskiwin County
$ 419,900
- Type
- Single Family
- Size
- 1,766 SqFt
- Rooms
- 3 Beds + 2 Baths
RE/MAX Real Estate
Just Listed
Rural Brazeau County
$ 2,200,000
- Type
- Single Family
- Size
- 2,389 SqFt
- Rooms
- 3 Beds + 2.5 Baths
RE/MAX Vision Realty
Just Listed
Rural Parkland County
$ 1,450,000
- Type
- Single Family
- Size
- 1,874 SqFt
- Rooms
- 4 Beds + 2.5 Baths
REMAX River City
Just Listed
Rural Strathcona County
$ 699,000
- Type
- Single Family
- Size
- 1,957 SqFt
- Rooms
- 4 Beds + 1.5 Baths
Homes & Gardens Real Estate Limited
Just Listed
Rural Wetaskiwin County
$ 549,000
- Type
- Single Family
- Size
- 2,627 SqFt
- Rooms
- 4 Beds + 3 Baths
RE/MAX Real Estate
Just Listed
Rural Parkland County
$ 849,649
- Type
- Single Family
- Size
- 3,120 SqFt
- Rooms
- 7 Beds + 4.5 Baths
Century 21 Leading
Rural Athabasca County
$ 599,000
- Type
- Single Family
- Size
- 1,663 SqFt
- Rooms
- 3 Beds + 2.5 Baths
ComFree
Rural Sturgeon County
$ 774,900
- Type
- Single Family
- Size
- 1,509 SqFt
- Rooms
- 5 Beds + 3.5 Baths
RE/MAX Professionals
Rural Parkland County
$ 735,000
- Type
- Single Family
- Size
- 3,456 SqFt
- Rooms
- 5 Beds + 3.5 Baths
RE/MAX PREFERRED CHOICE
Rural Sturgeon County
$ 648,900
- Type
- Single Family
- Size
- 1,241 SqFt
- Rooms
- 4 Beds + 1.5 Baths
RE/MAX Excellence
Open House
Rural Parkland County
$ 650,000
- Type
- Single Family
- Size
- 2,048 SqFt
- Rooms
- 6 Beds + 3.5 Baths
Coldwell Banker Mountain Central

 Data provided by the Ontario Regional Technology & Information Systems. The information is deemed reliable, but is not guaranteed. Not intended to solicit buyers or sellers, landlords or tenants currently under contract.
The trademarks REALTOR®, REALTORS® and the REALTOR® logo are controlled by The Canadian Real Estate Association (CREA) and identify real estate professionals who are members of CREA. The trademarks MLS®, Multiple Listing Service® and the associated logos are owned
Data provided by the Ontario Regional Technology & Information Systems. The information is deemed reliable, but is not guaranteed. Not intended to solicit buyers or sellers, landlords or tenants currently under contract.
The trademarks REALTOR®, REALTORS® and the REALTOR® logo are controlled by The Canadian Real Estate Association (CREA) and identify real estate professionals who are members of CREA. The trademarks MLS®, Multiple Listing Service® and the associated logos are owned
 All information deemed reliable but not guaranteed. All properties are subject to prior sale, change or withdrawal. Neither listing broker(s) or information provider(s) shall be responsible for any typographical errors, misinformation, misprints and shall be held totally harmless. Listing(s) information is provided for consumer's personal, non-commercial use and may not be used for any purpose other than to identify prospective properties consumers may be interested in purchasing. The data relating