
Address
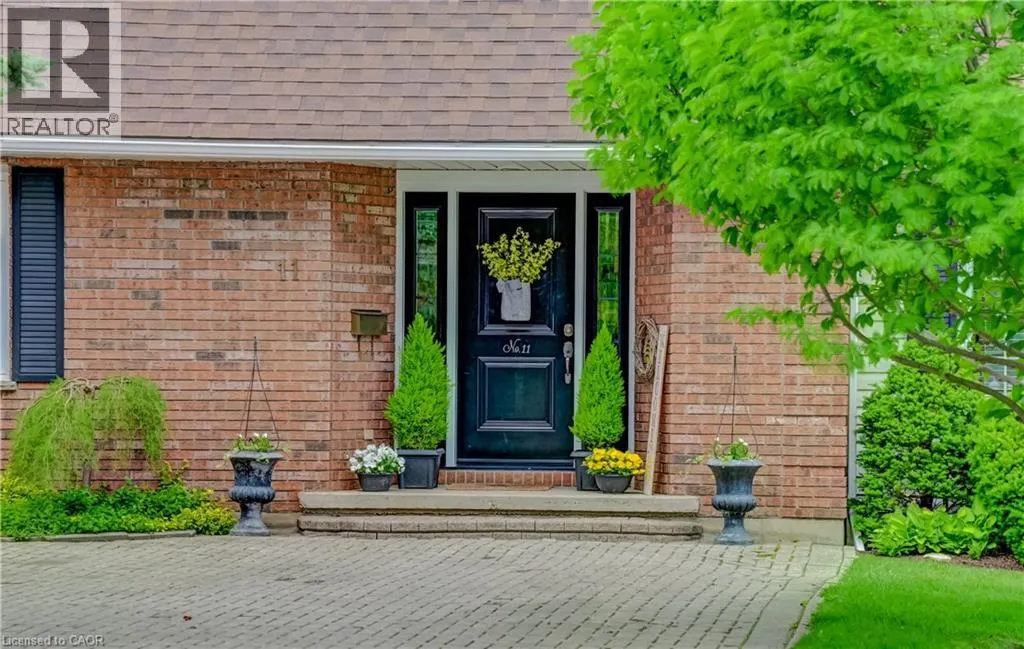
11 Lorraine Drive, Linwood, ON
Price
$ 1,199,000
Property Attributes
- ID#40837435
- TypeSingle Family
- Listing Status Active
- MunicipalityLinwood
- CityLinwood
- AreaLinwood
- Neighbourhood552 - Linwood/Crosshill
- Postal CodeN0B 2A0
- StyleOther
- Year Built1986
- Price$ 1,199,000
- Bedrooms3+1
- Bathrooms3
- Half Bathrooms1
- Sqr Footage4432
- Lot Size0.461 Acres
Data Source:
Canadian Real Estate Association (CREA)
Property Description
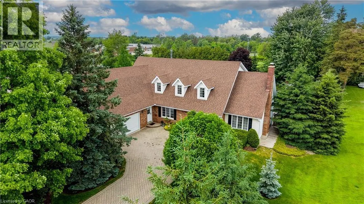
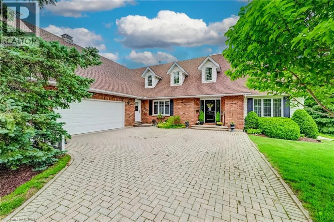
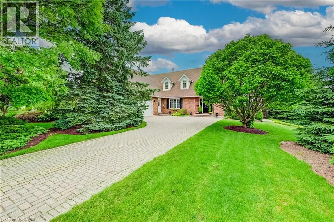
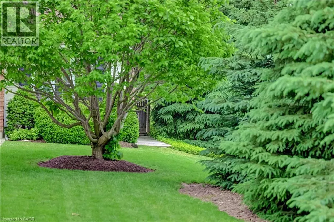
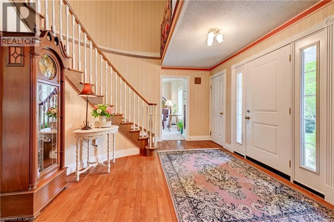
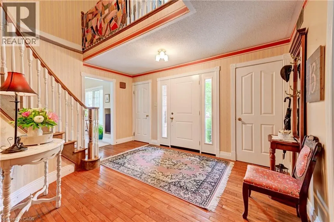
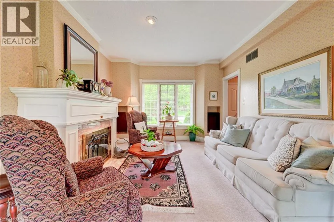
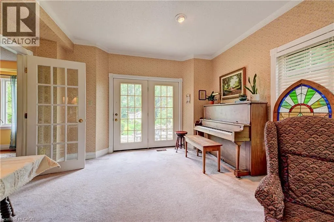
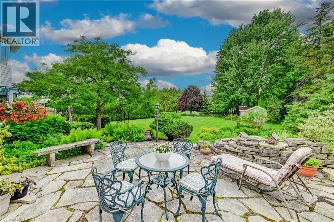
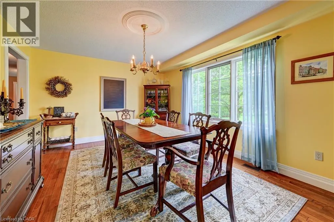
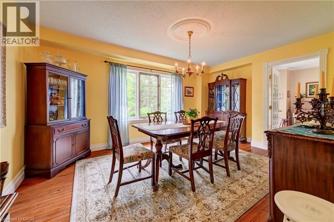
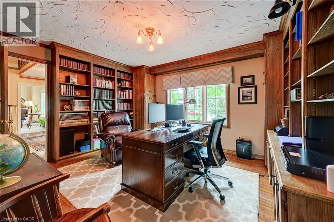
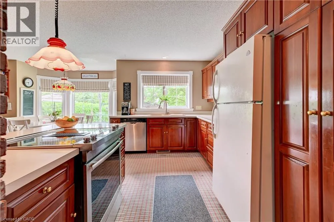
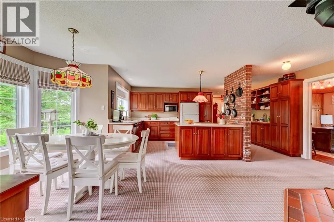
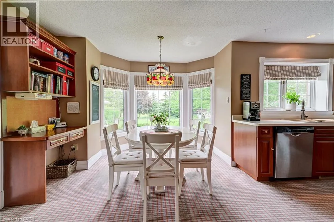
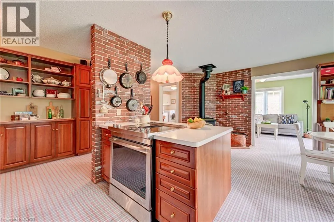
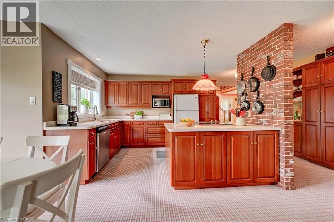
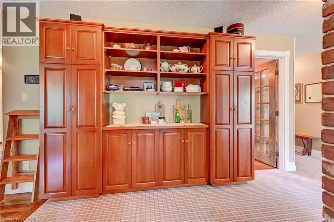
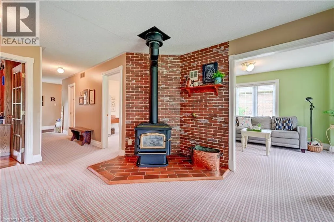
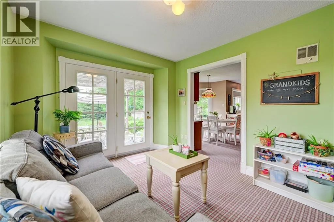
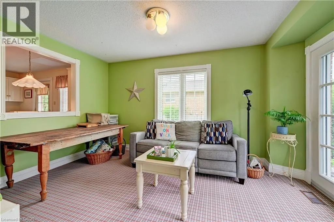
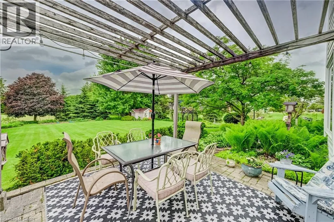
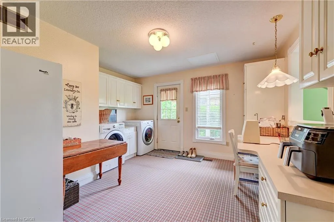
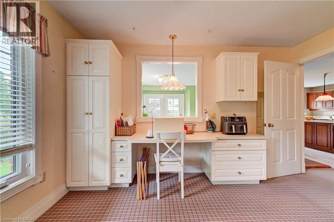
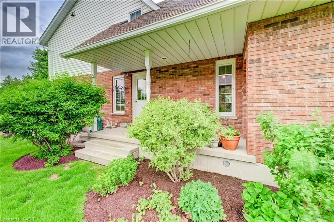
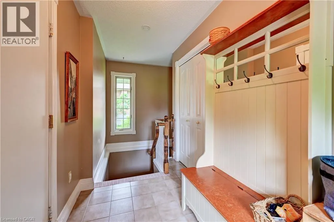
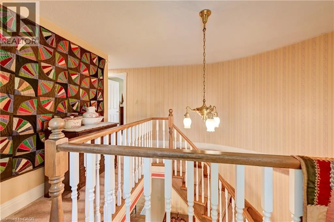
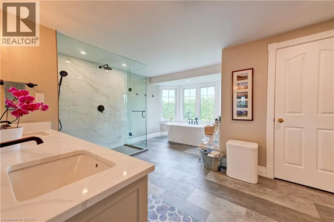
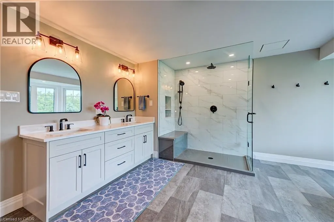
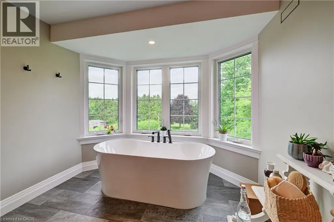
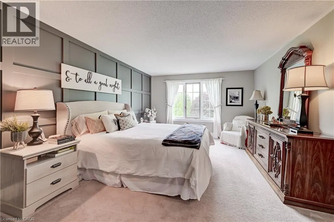
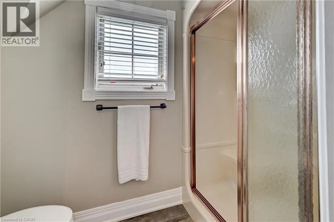
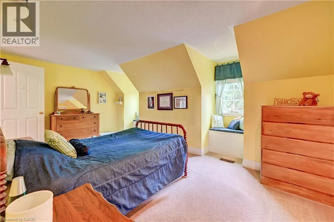
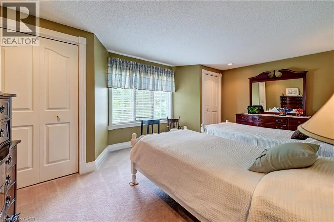
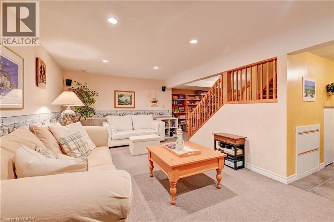
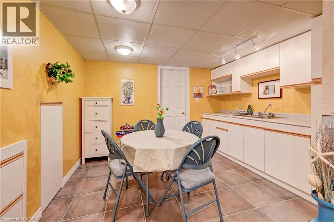
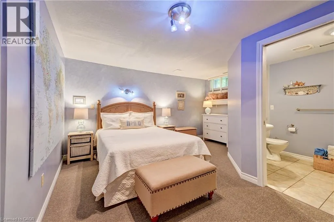
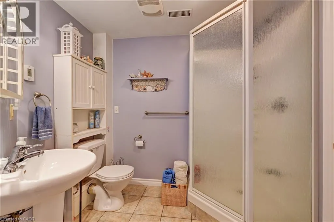
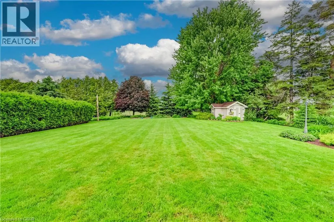
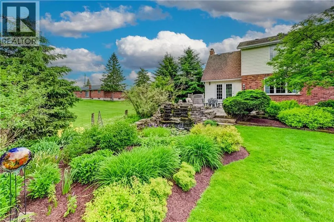
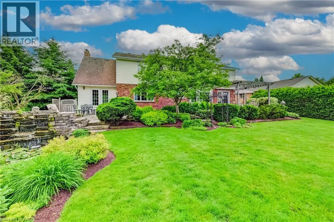
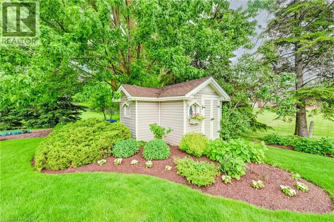
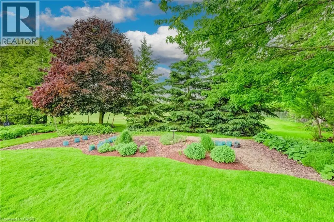
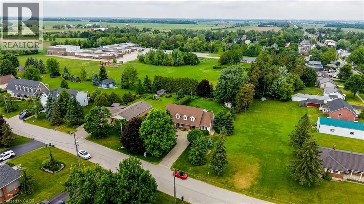
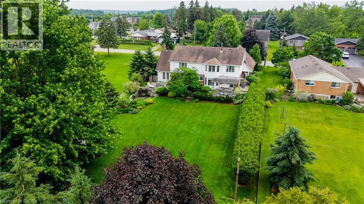
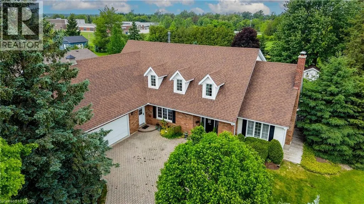
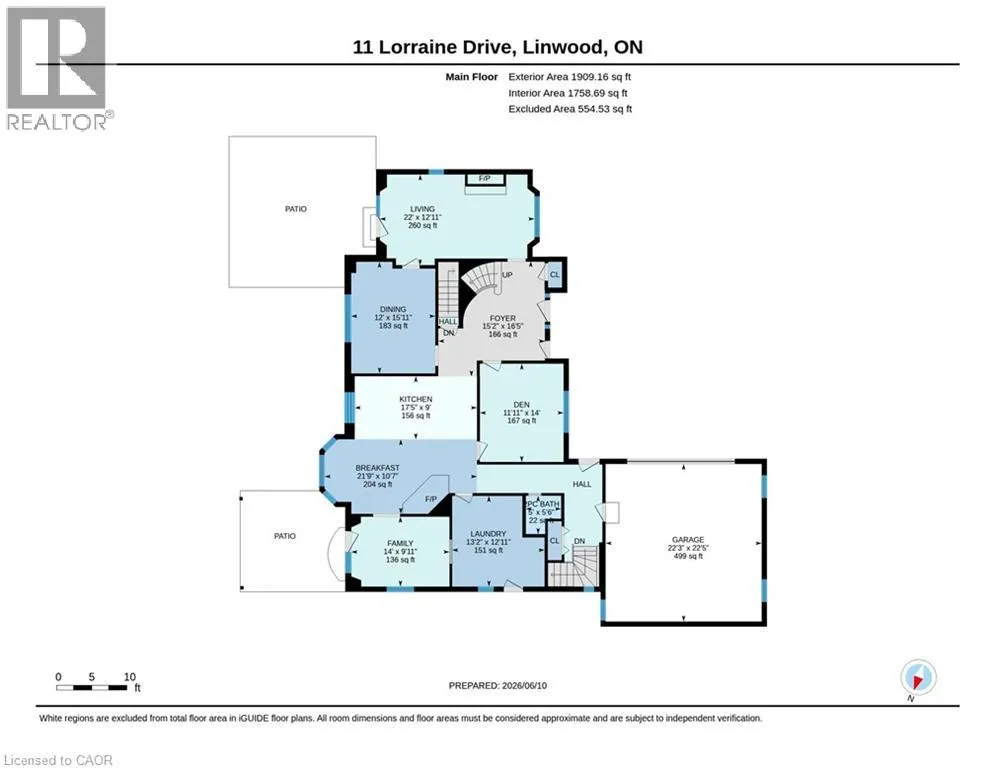
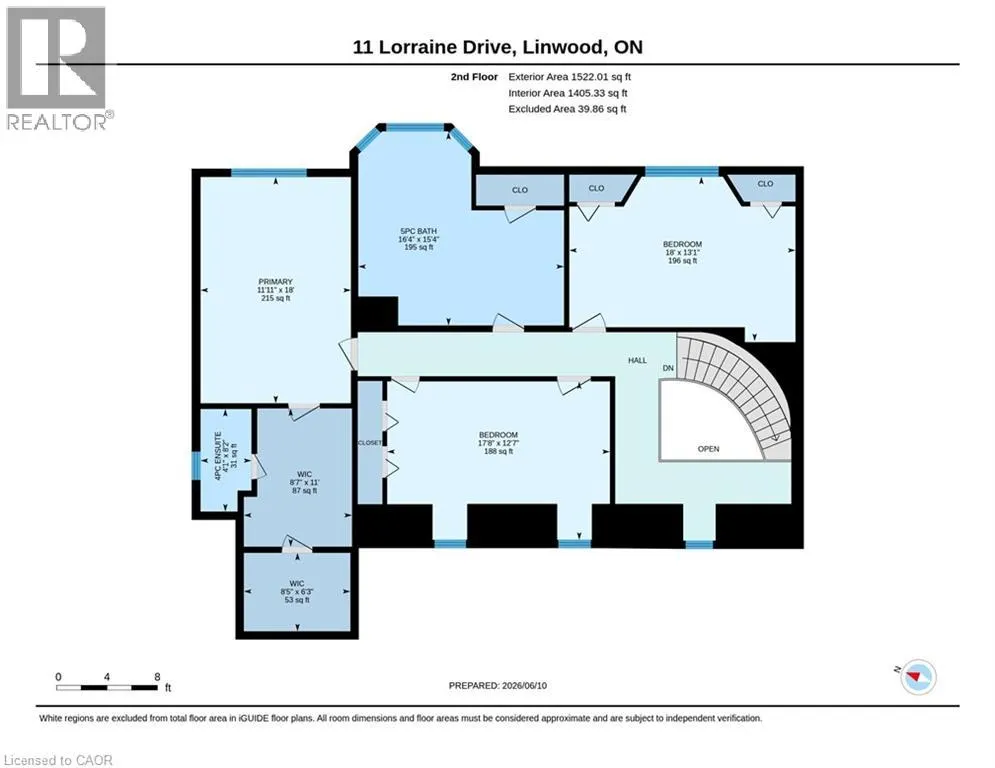
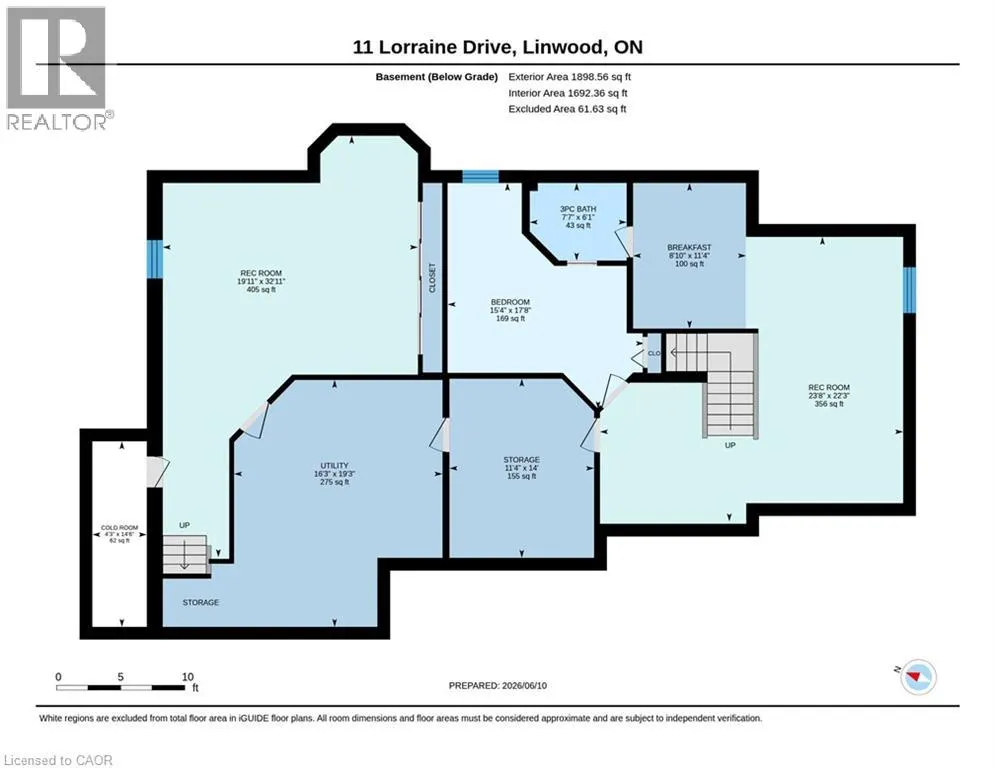
Welcome to 11 Lorraine Drive. Sitting on almost half an acre and offering over 4,000 sq ft of finished living space, this exceptional home was carefully designed & has been thoughtfully maintained by the original owners for almost 40 years. Offering parking for 8 cars and located on a quiet street, this home would be ideal for those who enjoy hosting or perfect for a multi-generational family. Once inside you’ll be greeted with a grand reception area highlighted by a custom wooden staircase. On the right is the oversized living room featuring a wood burning fireplace (with a gas rough-in) and garden doors to the flagstone patio. The dining room is adjacent to the kitchen and serves up a gorgeous view of the backyard gardens. To the left of the entryway, you'll find the impressive library providing you with an upscale office or study. The lovely eat in kitchen is the heart of this home & has plenty of space for hosting. Next is the den with garden doors to the patio making it a breeze to enjoy summer meals outside. There’s a generously sized main floor laundry room, offering extra main floor storage space & a private side porch perfect for your morning coffee. Other thoughtful features include a second main floor entrance as well as a second staircase to the lower level providing quick access to the basement from the garage. The showstopper of this home is the updated main 5 piece bathroom that offers a gorgeous soaker tub. The Primary Bedroom retreat, complete with a feature wall, walk-in closet, an ensuite plus a Cedar Closet is also on the second level. Two generously sized bedrooms complete the upper level. The basement provides tons more flexible living space, as well as a second kitchen, bedroom, and a large workshop plus plenty of storage areas. The backyard is beautifully landscaped with a pond & a garden shed (or playhouse) for the kids or grandkids. This incredible home and property is truly unique and needs to be experienced in person! (id:7434)
General Features
| Features | Sump Pump, Automatic Garage Door Opener |
|---|---|
| Community Features | Quiet Area, Community Centre, School Bus |
| Property Type | Single Family |
| Zoning Description | SR |
| Amenities | Place of Worship, Playground, Schools |
| Building Appliances | Central Vacuum, Dishwasher, Dryer, Microwave, Refrigerator, Stove, Water meter, Water softener, Washer, Garage door opener |
| Building Architectural Style | Other |
| Building Cooling Type | Central air conditioning |
| Location Description | MANSER TO LORRAINE |
| Parking Space Total | 8 |
| Foundation Type | Poured Concrete |
| Building Type | House |
| Ownership Type | Freehold |
| Building.StoriesTotal | 2 |
Interior Features
| Building Fireplace Present | True |
|---|---|
| Building Fireplace Total | 2 |
| Building Fireplace Type | Other - See remarks |
| Building Heating Type | Forced air |
| Building Heating Fuel | Natural gas |
| Basement Development | Finished |
| Basement Type | Full (Finished) |
| Construction Style Attachment | Detached |
| Fireplace Fuel | Wood |
| Living Area Range | 4432 |
| Bedrooms | 3+1 |
Exterior Features
| Structure | Shed, Porch |
|---|---|
| Land Amenities | Place of Worship, Playground, Schools |
| Sewer | Septic System |
| Exterior Finish | Brick Veneer, Vinyl siding |
Room Details
| Room | Dimensions | Level | Flooring | Details |
|---|---|---|---|---|
| 2pc Bathroom | 5'0'' x 5'6'' | Main level | ||
| 3pc Bathroom | 6'1'' x 7'7'' | Basement | ||
| 3pc Ensuite bath | 8'2'' x 4'1'' | Second level | ||
| 5pc Bathroom | 15'4'' x 16'4'' | Second level | ||
| Bedroom | 17'8'' x 15'4'' | Basement | ||
| Cold room | 14'6'' x 4'3'' | Basement | ||
| Dining room | 12'0'' x 15'11'' | Main level | ||
| Eat in kitchen | 17'5'' x 9'0'' | Main level | ||
| Ensuite | 8'2'' x 4'1'' | Second level | ||
| Family room | 14'0'' x 9'11'' | Main level | ||
| Foyer | 15'2'' x 16'5'' | Main level | ||
| Full bathroom | 8'2'' x 4'1'' | Second level | ||
| Games room | 32'11'' x 19'11'' | Basement | ||
| Kitchen | 11'4'' x 8'10'' | Basement | ||
| Laundry room | 13'2'' x 12'11'' | Main level | ||
| Library | 11'11'' x 14'0'' | Main level | ||
| Living room | 22'0'' x 12'11'' | Main level | ||
| Primary Bedroom | 18'0'' x 11'11'' | Second level | ||
| Recreation room | 22'3'' x 23'8'' | Basement | ||
| Utility room | 19'3'' x 16'3'' | Basement | ||
| Workshop | 14'0'' x 11'4'' | Basement |
Amenities
- Views
- New Construction
- Adult 55+
- Lease To Own
- No Strata Fees
- Furnished
- Primary On Main
- Air Conditioning
- Seller Finance
- Green
- Fixer Upper
- Horse
- Golf
- Fireplace
- Deck
- Garage
- Basement
- Pool

Property vs Single Family Average in N0B 2A0
Price
Year Built

 Data provided by the Ontario Regional Technology & Information Systems. The information is deemed reliable, but is not guaranteed. Not intended to solicit buyers or sellers, landlords or tenants currently under contract.
The trademarks REALTOR®, REALTORS® and the REALTOR® logo are controlled by The Canadian Real Estate Association (CREA) and identify real estate professionals who are members of CREA. The trademarks MLS®, Multiple Listing Service® and the associated logos are owned
Data provided by the Ontario Regional Technology & Information Systems. The information is deemed reliable, but is not guaranteed. Not intended to solicit buyers or sellers, landlords or tenants currently under contract.
The trademarks REALTOR®, REALTORS® and the REALTOR® logo are controlled by The Canadian Real Estate Association (CREA) and identify real estate professionals who are members of CREA. The trademarks MLS®, Multiple Listing Service® and the associated logos are owned
 All information deemed reliable but not guaranteed. All properties are subject to prior sale, change or withdrawal. Neither listing broker(s) or information provider(s) shall be responsible for any typographical errors, misinformation, misprints and shall be held totally harmless. Listing(s) information is provided for consumer's personal, non-commercial use and may not be used for any purpose other than to identify prospective properties consumers may be interested in purchasing. The data relating