
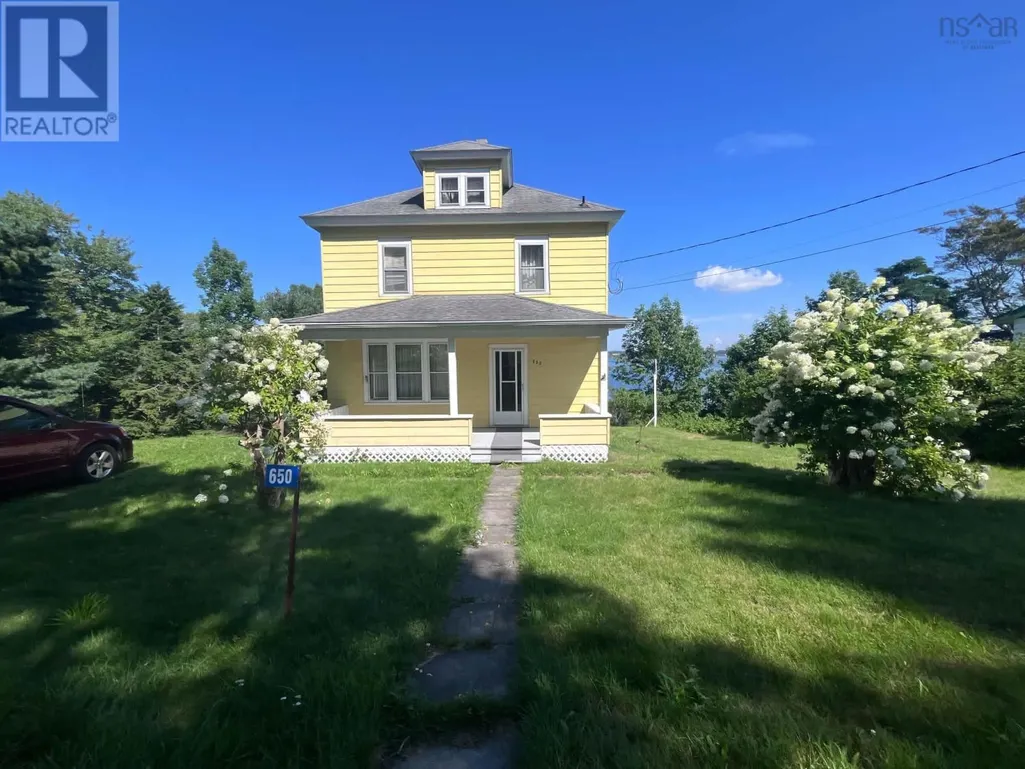
Address
650 Main Street, Mulgrave, NS
Price
$ 424,900
Property Attributes
- ID#202623304
- TypeSingle Family
- Listing Status Active
- MunicipalityMulgrave
- CityMulgrave
- AreaMulgrave
- NeighbourhoodMulgrave
- Postal CodeB0E 2G0
- Style
- Year Built1925
- Price$ 424,900
- Bedrooms3
- Bathrooms1
- Half Bathrooms0
- Sqr Footage1850
- Lot Size0.5739 Acres
Data Source:
Canadian Real Estate Association (CREA)
Property Description
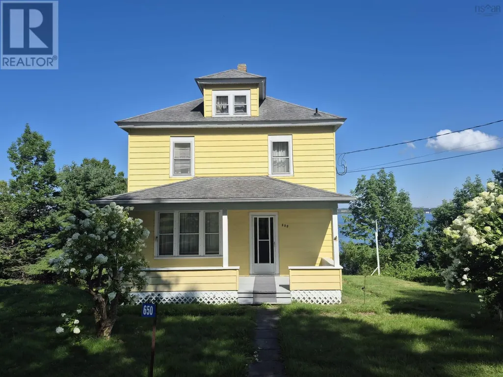
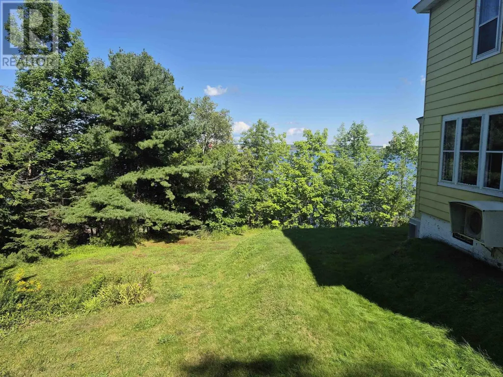
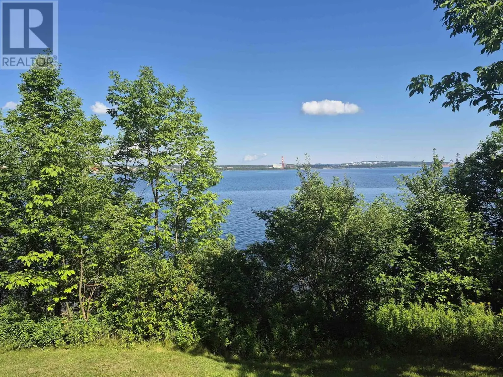
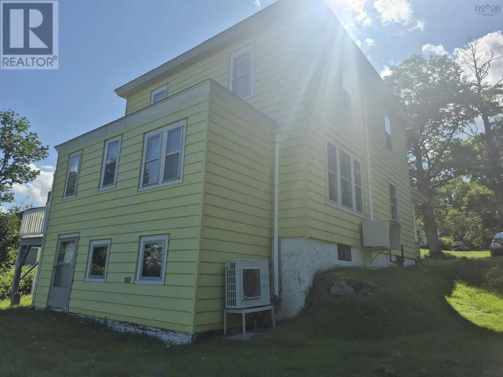
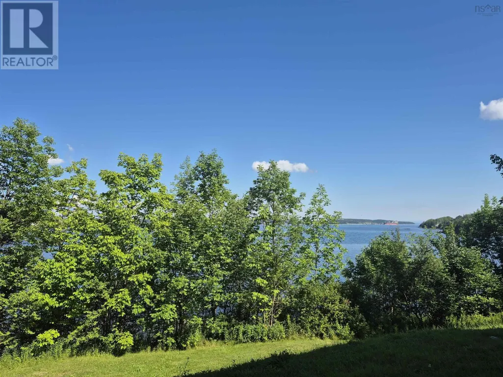
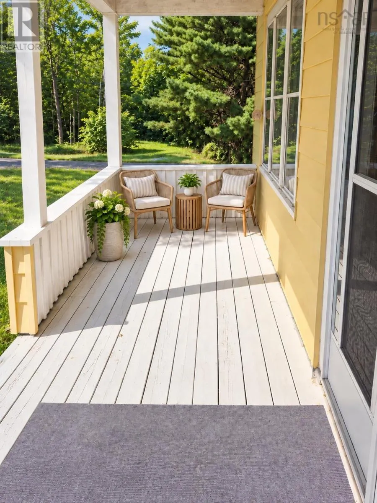
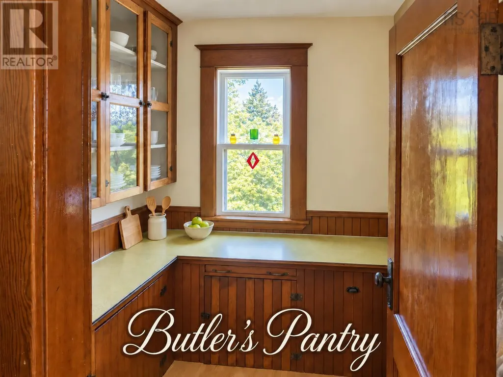
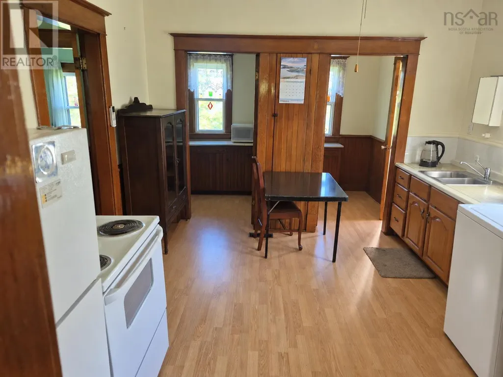
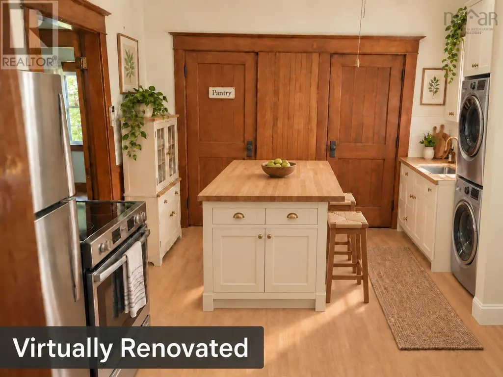
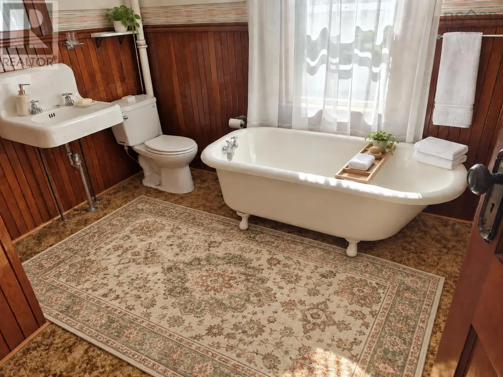
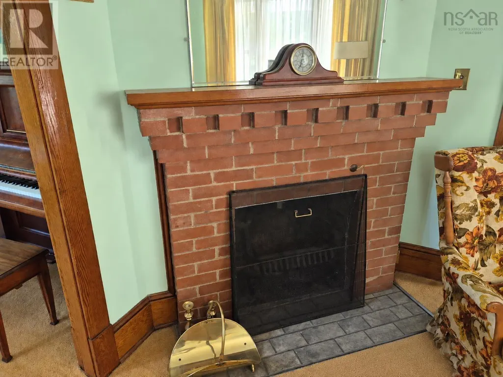
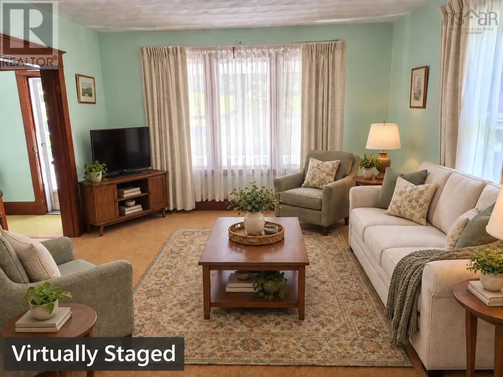
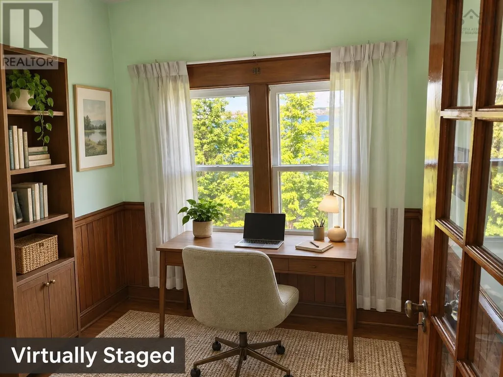
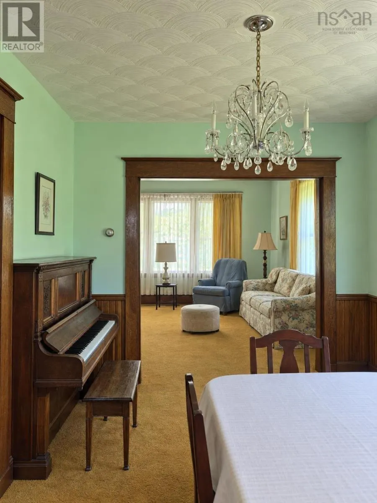
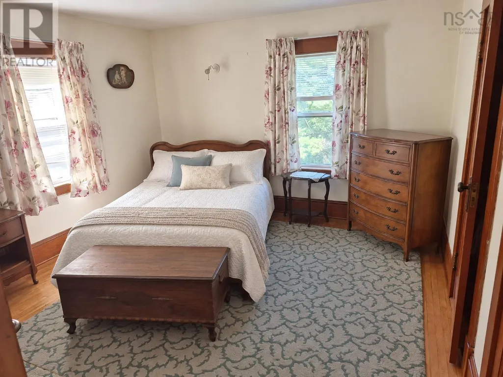
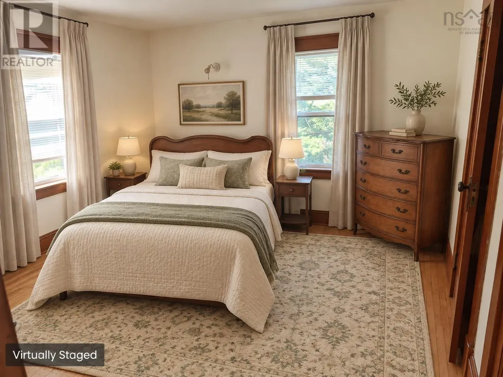
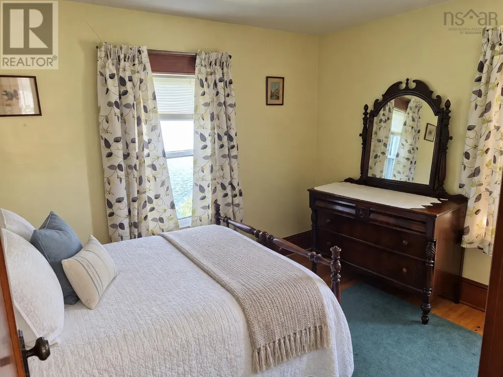
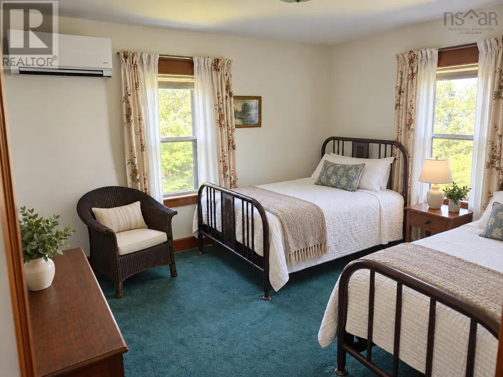
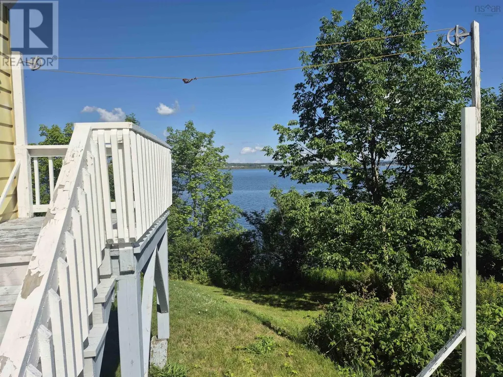
Welcome to 650 Main Street in Mulgrave, a beautiful century home set right on the water, where the ever-changing coastal views provide a stunning backdrop in every season. Inside, gorgeous original wood mouldings showcase craftsmanship and character. The home also features a full-size walkout basement and a spacious attic, both offering exciting possibilities for storage, hobbies or future living space. Move right in and begin enjoying coastal life. The furniture, utensils and household contents are included. Mulgrave is a warm and welcoming seaside community, conveniently located just a short drive from the shops, services and amenities of Port Hawkesbury. A character-filled waterfront property ready for its next chapter! (id:7434)
General Features
| Features | Sloping, Balcony, Walk-In Closet, Generator |
|---|---|
| Community Features | Recreational Facilities, School Bus |
| Property Type | Single Family |
| CommunityName | Mulgrave |
| Amenities | Park, Playground, Public Transit, Place of Worship |
| Building Appliances | Range - Electric, Dryer - Electric, Washer, Microwave, Refrigerator |
| Building Basement Features | Walk out |
| Building Cooling Type | Air Conditioned |
| Location Description | GPS might ahow house 5 kms too soon. Stay on Main st, past trail and playground. Left side from Hwy 104. |
| Foundation Type | Poured Concrete |
| Building Type | House |
| Ownership Type | Freehold |
| Building.StoriesTotal | 2.5 |
Interior Features
| Building Fireplace Present | True |
|---|---|
| Building Heating Type | Forced air, Heat Pump, Ductless |
| Building Heating Fuel | Electric, Oil |
| Basement Development | Unfinished |
| Basement Type | Full (Unfinished) |
| Construction Style Attachment | Detached |
| Flooring Type | Carpeted, Hardwood, Laminate |
| Living Area Range | 1850 |
| Bedrooms | 3 |
Exterior Features
| Water Front Type | Waterfront |
|---|---|
| ViewType | Ocean view |
| Land Amenities | Park, Playground, Public Transit, Place of Worship |
| Landscape Features | Landscaped |
| Sewer | Municipal sewage system |
| Exterior Finish | Aluminum siding |
Room Details
| Room | Dimensions | Level | Flooring | Details |
|---|---|---|---|---|
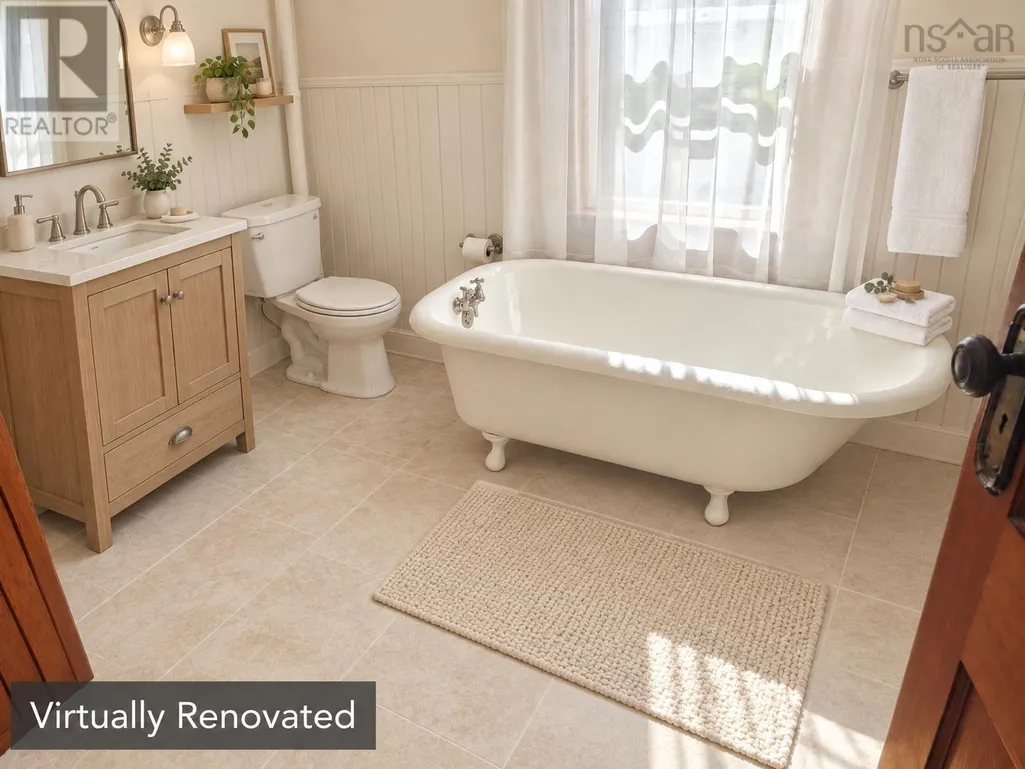
| 3pc Bathroom | 6x9 | Second level | ||
| Bedroom | 10x12.5 | Second level | ||
| Den | 12.5x5 | Main level | ||
| Dining room | 12.5x13.5 | Main level | ||
| Foyer | 6x10 | Main level | ||
| Kitchen | 12.7x18 | Main level | ||
| Living room | 12.5x18.5 | Main level | ||
| Mud room | 4x6 | Main level | ||
| Other | Pantry- 5x5 | Main level |
Amenities
- Views
- New Construction
- Adult 55+
- Lease To Own
- No Strata Fees
- Furnished
- Primary On Main
- Air Conditioning
- Seller Finance
- Green
- Fixer Upper
- Horse
- Golf
- Fireplace
- Deck
- Garage
- Basement
- Pool

Property vs Single Family Average in B0E 2G0
Price
Year Built
In The Neighbourhood
Just Listed
Mulgrave
$ 159,000
- Type
- Single Family
- Size
- 2,318 SqFt
- Rooms
- 3 Beds + 1.5 Baths
RE/MAX Park Place Inc. (Port Hawkesbury)
Mulgrave
$ 229,000
- Type
- Single Family
- Size
- 894 SqFt
- Rooms
- 2 Beds + 1 Baths
Royal LePage Anchor Realty

 Data provided by the Ontario Regional Technology & Information Systems. The information is deemed reliable, but is not guaranteed. Not intended to solicit buyers or sellers, landlords or tenants currently under contract.
The trademarks REALTOR®, REALTORS® and the REALTOR® logo are controlled by The Canadian Real Estate Association (CREA) and identify real estate professionals who are members of CREA. The trademarks MLS®, Multiple Listing Service® and the associated logos are owned
Data provided by the Ontario Regional Technology & Information Systems. The information is deemed reliable, but is not guaranteed. Not intended to solicit buyers or sellers, landlords or tenants currently under contract.
The trademarks REALTOR®, REALTORS® and the REALTOR® logo are controlled by The Canadian Real Estate Association (CREA) and identify real estate professionals who are members of CREA. The trademarks MLS®, Multiple Listing Service® and the associated logos are owned
 All information deemed reliable but not guaranteed. All properties are subject to prior sale, change or withdrawal. Neither listing broker(s) or information provider(s) shall be responsible for any typographical errors, misinformation, misprints and shall be held totally harmless. Listing(s) information is provided for consumer's personal, non-commercial use and may not be used for any purpose other than to identify prospective properties consumers may be interested in purchasing. The data relating