
Address
229 Granville Street, Port Hawkesbury, NS
Price
$ 345,000
Property Attributes
- ID#202620249
- TypeSingle Family
- Listing Status Active
- MunicipalityPort Hawkesbury
- CityPort Hawkesbury
- AreaPort Hawkesbury
- NeighbourhoodPort Hawkesbury
- Postal CodeB9A 2G4
- Style
- Year Built1930
- Price$ 345,000
- Bedrooms3
- Bathrooms1
- Half Bathrooms1
- Sqr Footage2025
- Lot Size0.1314 Acres
Data Source:
Canadian Real Estate Association (CREA)
Property Description
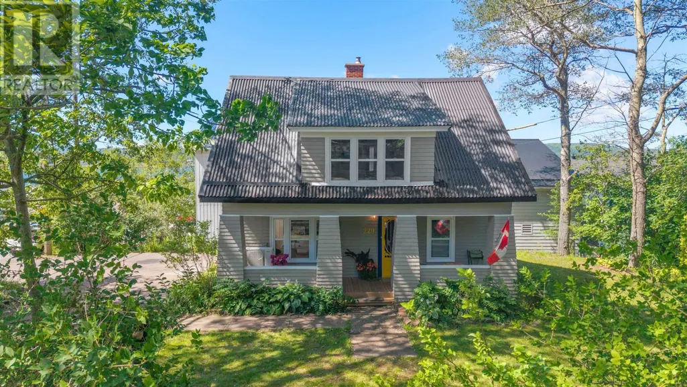
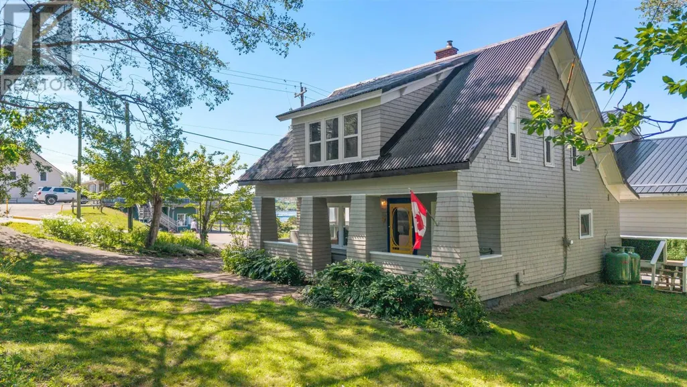
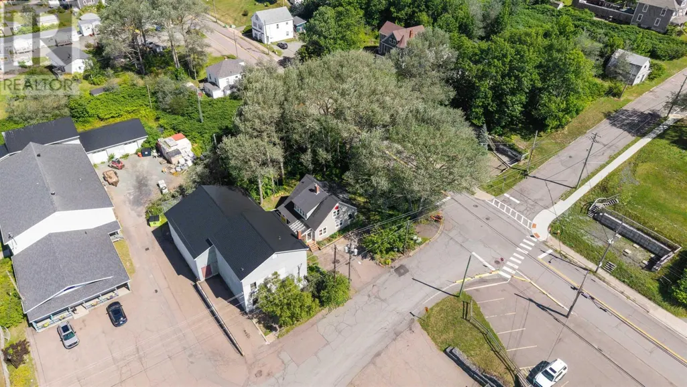




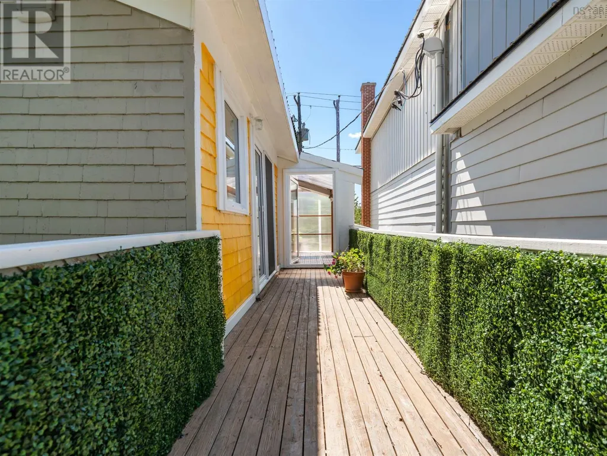
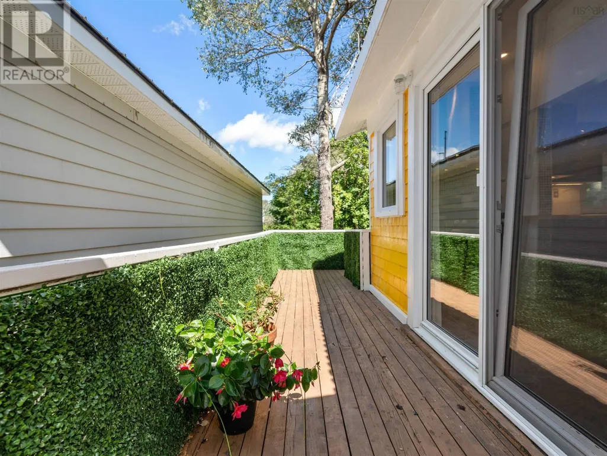
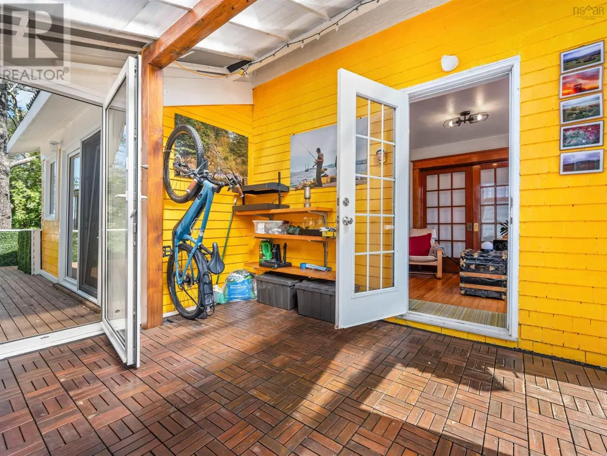
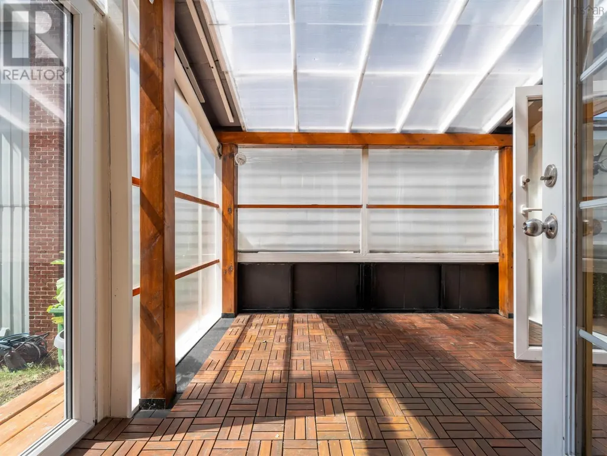

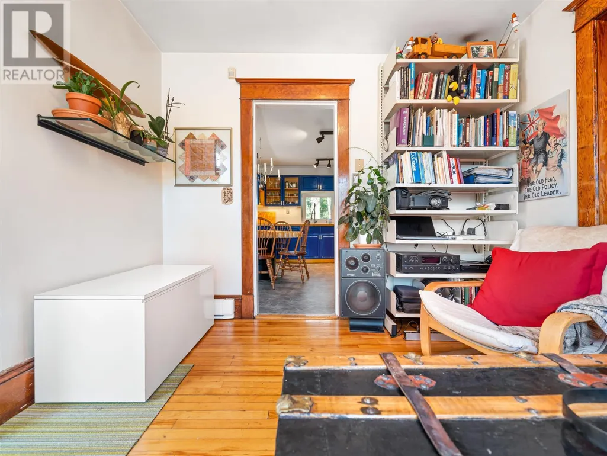
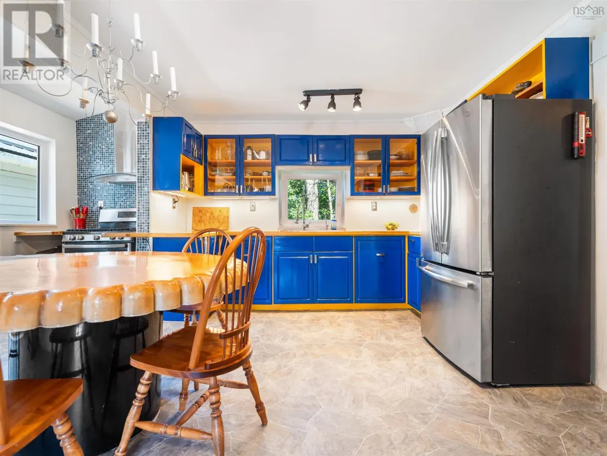
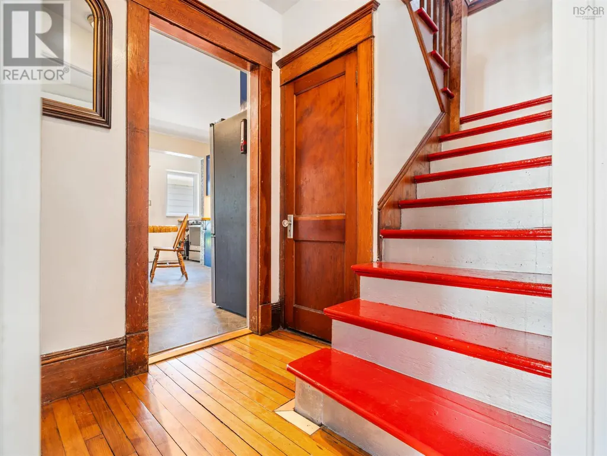
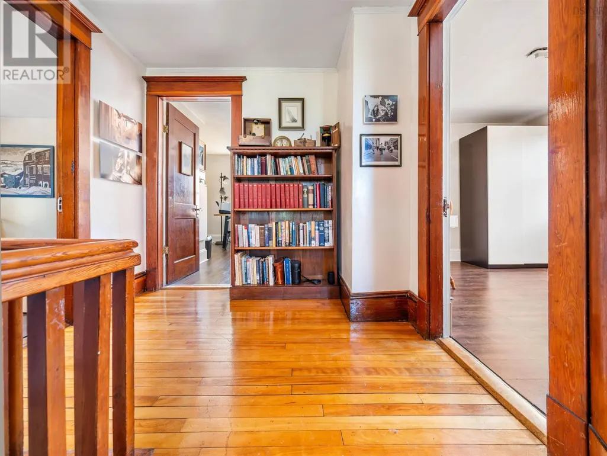
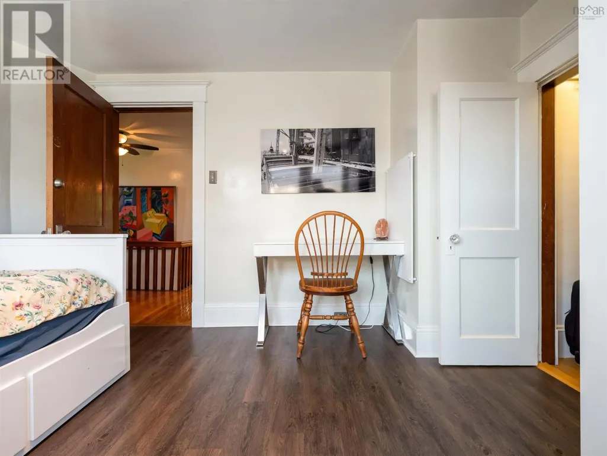
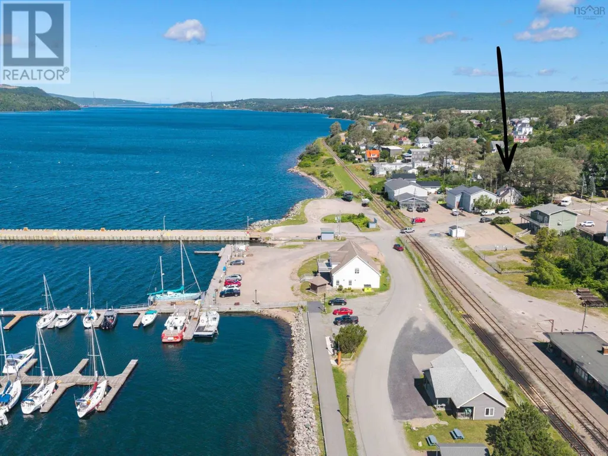
The sounds of the wharf, seagulls calling in the distance, ah yes, life is swell at 229 Granville St located in the heart of Port Hawkesbury. This C-2 zoned (commercial allowed) 3 bed, 1 1/2 bath is ready for its next chapter. Lovingly restored in all the right ways over the past few years such as blown-in insulation, Ondura roof (asphalt panels), propane stove and more. The list is just too long to write out for you. The property has a magnificent natural breeze and great natural lighting that compliments the harbour views. Woodwork perfectly maintained. Fantastic large partially walk-in closet's in most bedrooms. Could this be your next home or could this be you next business venture, or perhaps both? There are many options for this property. Come see 229 Granville, you won't be disappointed! (id:7434)
General Features
| Features | Treed, Walk-In Closet |
|---|---|
| Community Features | Recreational Facilities, School Bus |
| Property Type | Single Family |
| CommunityName | Port Hawkesbury |
| Amenities | Park, Playground, Public Transit, Shopping, Place of Worship |
| Building Appliances | Gas stove(s), Freezer - Chest, Refrigerator |
| Location Description | From HWY4/Reeves St, turn onto MacSween St. Home on the corner of MacSween and Granville St. |
| Foundation Type | Poured Concrete |
| Building Type | House |
| Ownership Type | Freehold |
| Building.StoriesTotal | 2 |
Interior Features
| Building Fireplace Present | True |
|---|---|
| Building Heating Type | Radiant heat |
| Building Heating Fuel | Electric, Propane |
| Basement Development | Unfinished |
| Basement Type | Full (Unfinished) |
| Construction Style Attachment | Detached |
| Flooring Type | Hardwood, Laminate, Vinyl |
| Living Area Range | 2025 |
| Bedrooms | 3 |
Exterior Features
| ViewType | Harbour |
|---|---|
| Land Amenities | Park, Playground, Public Transit, Shopping, Place of Worship |
| Sewer | Municipal sewage system |
| Exterior Finish | Wood shingles |
Room Details
| Room | Dimensions | Level | Flooring | Details |
|---|---|---|---|---|

| 2pc Bathroom | combined | Main level | ||

| 3pc Bathroom | 12 ft ,9 in x 10 ft ,3 in | Basement | 10 ft ,3 in | |
| 4pc Bathroom | 6.10x7.3 | Second level | ||
| Bedroom | 9.3x11.10 | Second level | ||
| Dining room | 12.2x9.10 | Main level | ||

| Eat in kitchen | 16x14.6 | Main level | ||
| Foyer | 6.11x5 | Main level | ||

| Laundry room | 5.6x5.4 | Main level | ||
| Living room | 12.6x13.10 | Main level | ||
| Other | 9x7.4 | Second level | ||
| Porch | 11.9x9.7 | Main level | ||
| Primary Bedroom | 11 ft x 12 ft ,1 in | Main level | 12 ft ,1 in | |


| Recreation room | 14 ft ,3 in x 23 ft ,2 in | Basement | 23 ft ,2 in |
Amenities
- Views
- New Construction
- Adult 55+
- Lease To Own
- No Strata Fees
- Furnished
- Primary On Main
- Air Conditioning
- Seller Finance
- Green
- Fixer Upper
- Horse
- Golf
- Fireplace
- Deck
- Garage
- Basement
- Pool

Property vs Single Family Average in B9A 2G4
Price
Year Built
In The Neighbourhood
Port Hawkesbury
$ 195,000
- Type
- Single Family
- Size
- 1,265 SqFt
- Rooms
- 4 Beds + 2 Baths
Press Realty Inc.
Port Hawkesbury
$ 289,000
- Type
- Single Family
- Size
- 2,400 SqFt
- Rooms
- 6 Beds + 2 Baths
RE/MAX Park Place Inc. (Port Hawkesbury)
Port Hawkesbury
$ 595,000
- Type
- Single Family
- Size
- 2,163 SqFt
- Rooms
- 3 Beds + 2.5 Baths
RE/MAX Park Place Inc. (Port Hawkesbury)
Port Hawkesbury
$ 249,500
- Type
- Single Family
- Size
- 1,473 SqFt
- Rooms
- 2 Beds + 1 Baths
Harvey Realties Limited
Port Hawkesbury
$ 439,000
- Type
- Single Family
- Size
- 576 SqFt
- Rooms
- 3 Beds + 1 Baths
RE/MAX Park Place Inc. (Port Hawkesbury)
Port Hawkesbury
$ 379,000
- Type
- Single Family
- Size
- 1,824 SqFt
- Rooms
- 3 Beds + 1.5 Baths
Keller Williams Select Realty(Sydney,Townsend St.)
Port Hawkesbury
$ 219,000
- Type
- Single Family
- Size
- 1,560 SqFt
- Rooms
- 3 Beds + 2 Baths
Royal LePage Atlantic(Stellarton)
Port Hawkesbury
$ 235,000
- Type
- Single Family
- Size
- 1,152 SqFt
- Rooms
- 2 Beds + 1 Baths
iLand Realty Inc.
Port Hawkesbury
$ 295,000
- Type
- Single Family
- Size
- 2,280 SqFt
- Rooms
- 4 Beds + 2 Baths
Royal LePage Anchor Realty
Port Hawkesbury
$ 385,000
- Type
- Single Family
- Size
- 2,960 SqFt
- Rooms
- 4 Beds + 2.5 Baths
PG Direct Realty Ltd.
Port Hawkesbury
$ 579,000
- Type
- Single Family
- Size
- 3,298 SqFt
- Rooms
- 5 Beds + 3.5 Baths
Keller Williams Select Realty(Sydney,Townsend St.)
Port Hawkesbury
$ 369,000
- Type
- Single Family
- Size
- 1,800 SqFt
- Rooms
- 4 Beds + 1.5 Baths
Cape Breton Realty

 Data provided by the Ontario Regional Technology & Information Systems. The information is deemed reliable, but is not guaranteed. Not intended to solicit buyers or sellers, landlords or tenants currently under contract.
The trademarks REALTOR®, REALTORS® and the REALTOR® logo are controlled by The Canadian Real Estate Association (CREA) and identify real estate professionals who are members of CREA. The trademarks MLS®, Multiple Listing Service® and the associated logos are owned
Data provided by the Ontario Regional Technology & Information Systems. The information is deemed reliable, but is not guaranteed. Not intended to solicit buyers or sellers, landlords or tenants currently under contract.
The trademarks REALTOR®, REALTORS® and the REALTOR® logo are controlled by The Canadian Real Estate Association (CREA) and identify real estate professionals who are members of CREA. The trademarks MLS®, Multiple Listing Service® and the associated logos are owned
 All information deemed reliable but not guaranteed. All properties are subject to prior sale, change or withdrawal. Neither listing broker(s) or information provider(s) shall be responsible for any typographical errors, misinformation, misprints and shall be held totally harmless. Listing(s) information is provided for consumer's personal, non-commercial use and may not be used for any purpose other than to identify prospective properties consumers may be interested in purchasing. The data relating