

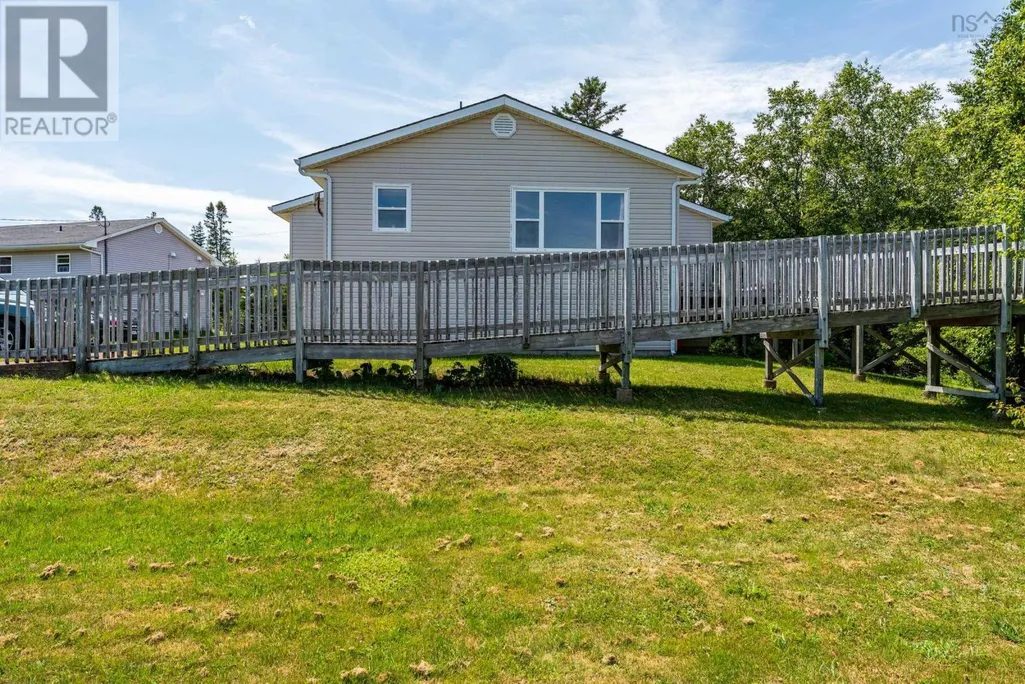
Address
6 Dimock Road, Margaretsville, NS
Price
$ 289,900
Property Attributes
- ID#202617359
- TypeSingle Family
- Listing Status Active
- MunicipalityMargaretsville
- CityMargaretsville
- AreaMargaretsville
- NeighbourhoodMargaretsville
- Postal CodeB0S 1N0
- Style
- Year Built1986
- Price$ 289,900
- Bedrooms4
- Bathrooms2
- Half Bathrooms1
- Sqr Footage3304
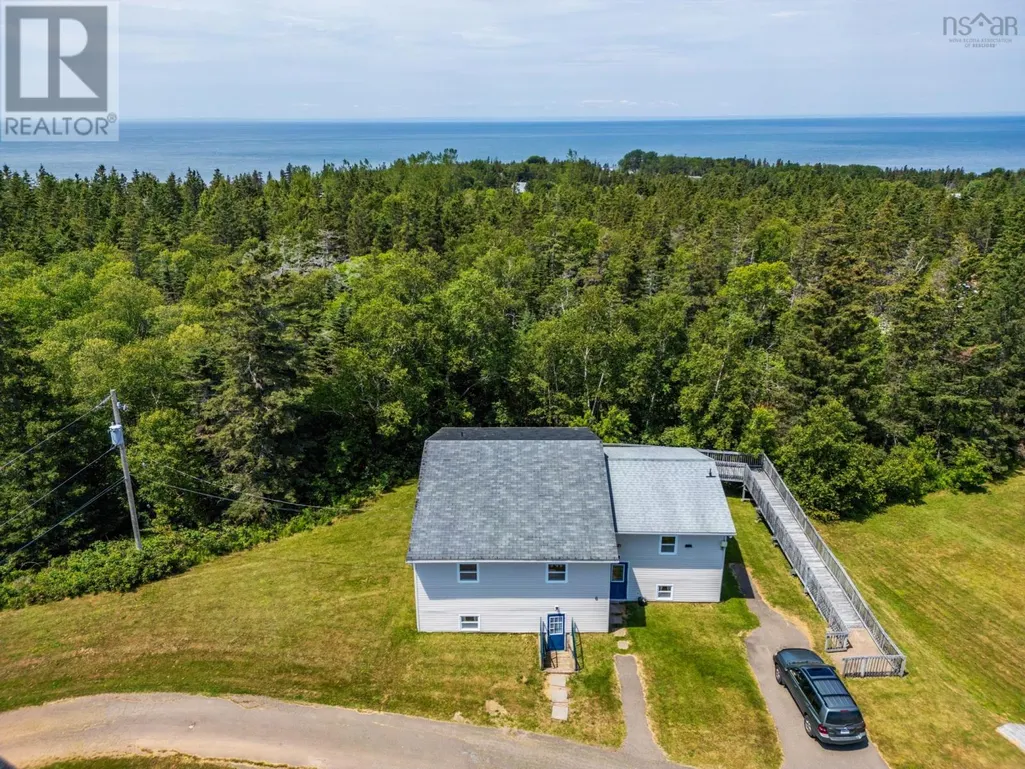
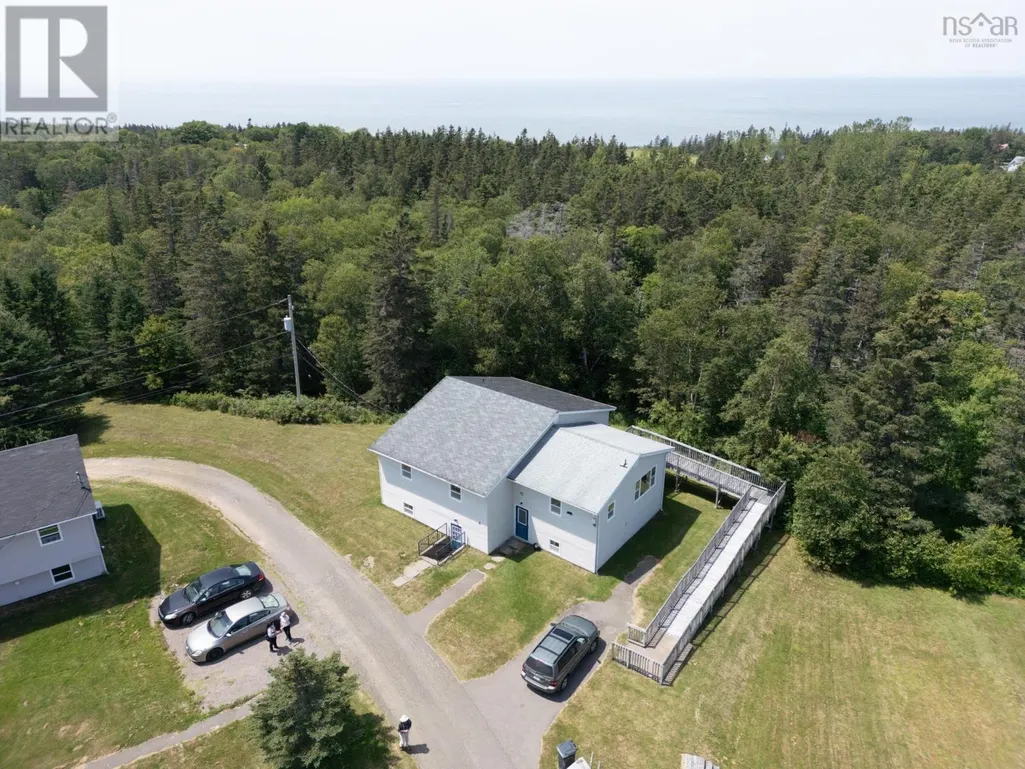
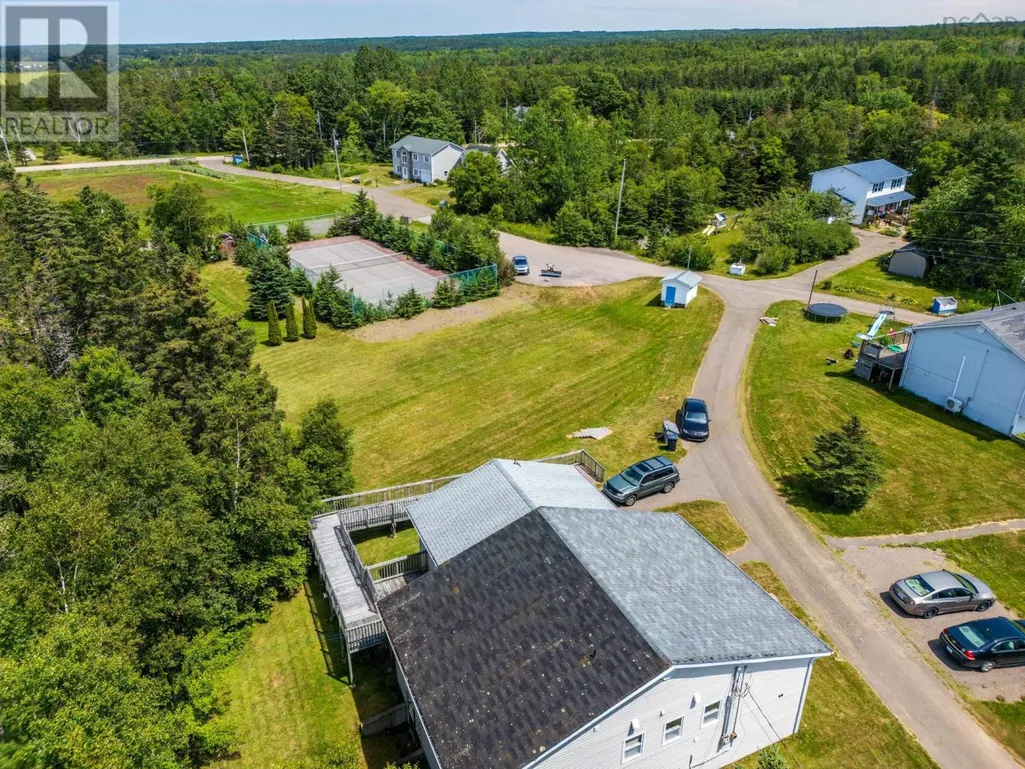
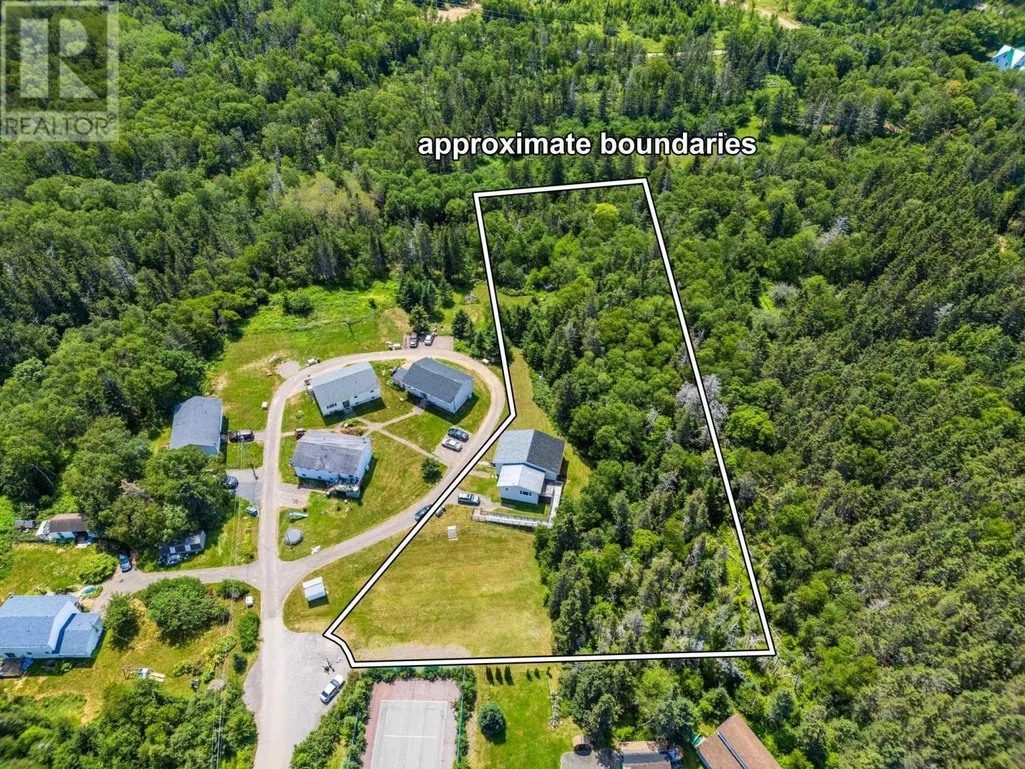
- Lot Size2.06 Acres
Data Source:
Canadian Real Estate Association (CREA)
Property Description
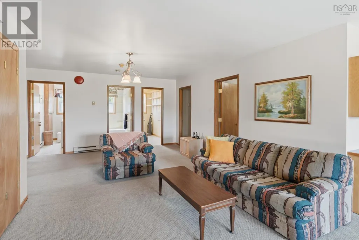
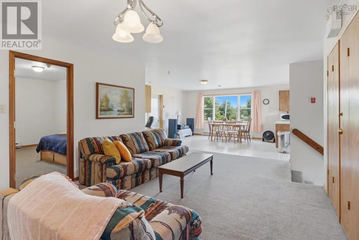
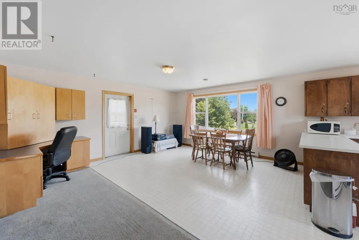
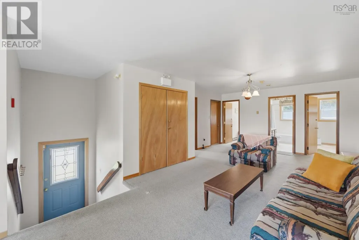
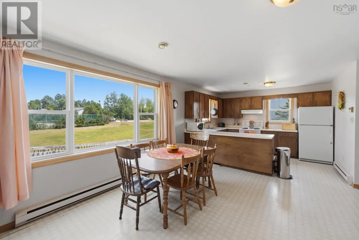
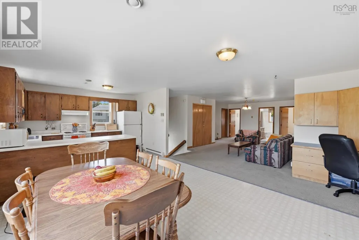
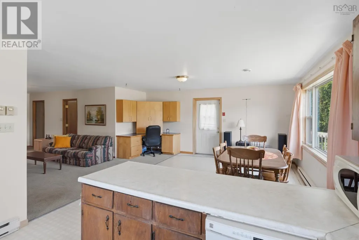
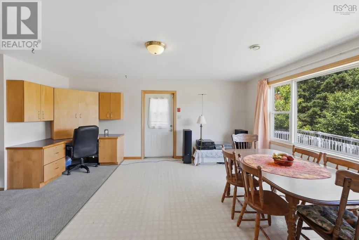
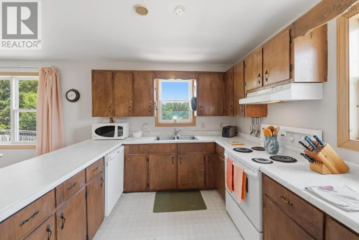
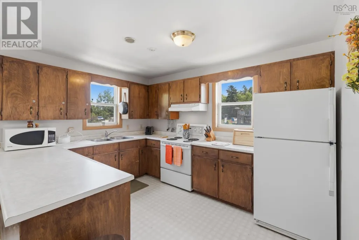
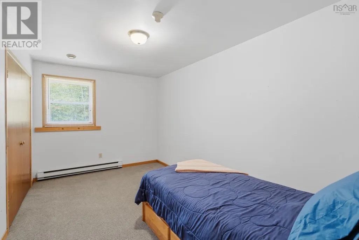
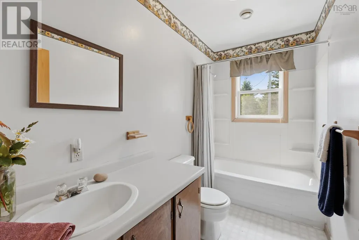
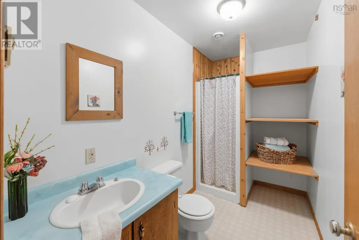
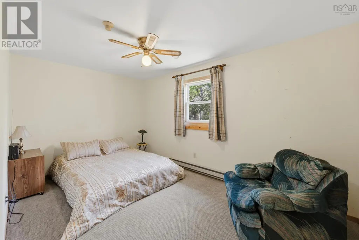
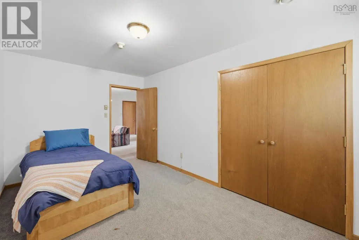
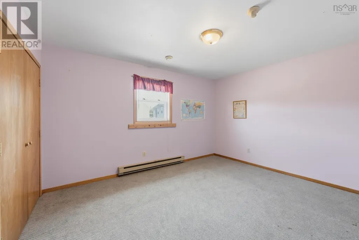
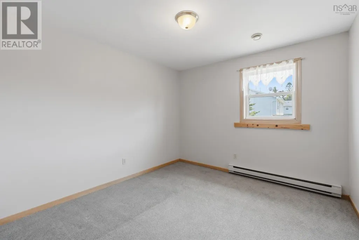
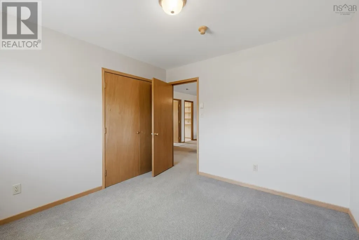
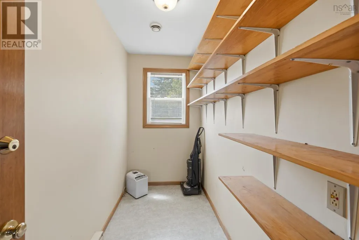
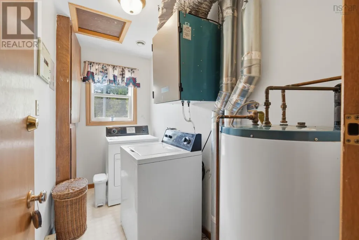
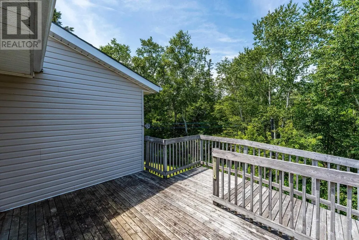
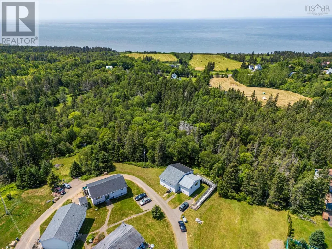
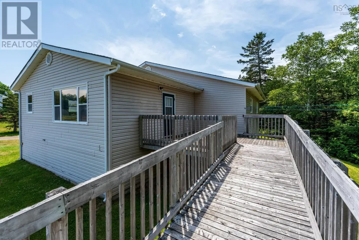
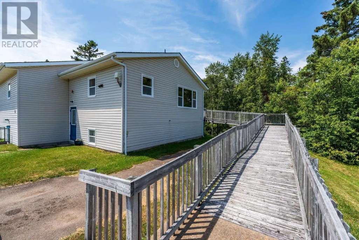
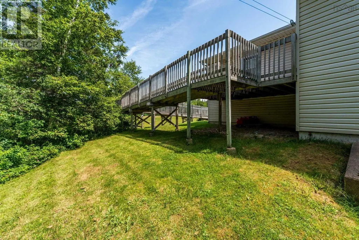
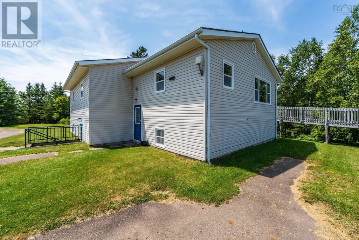
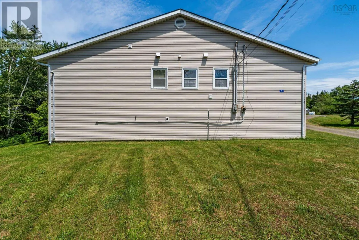
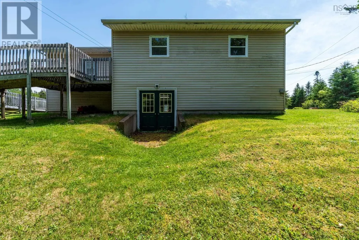
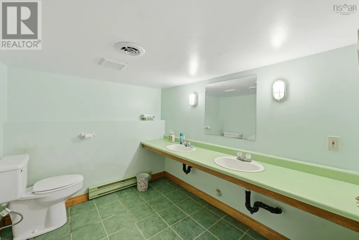
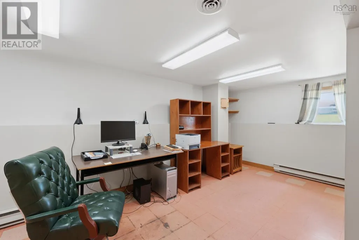
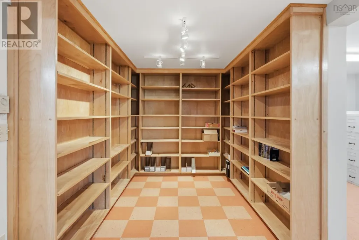
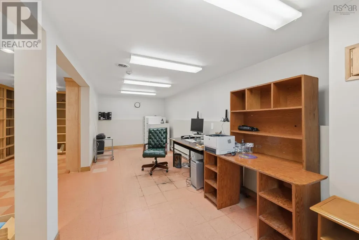
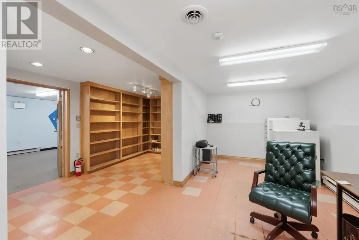
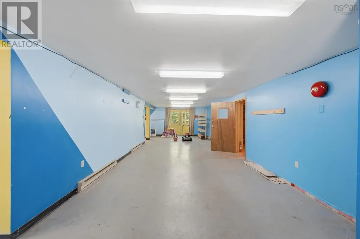
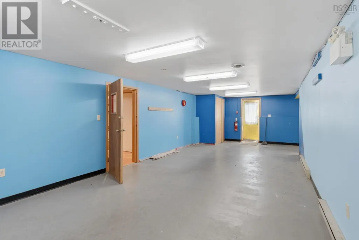
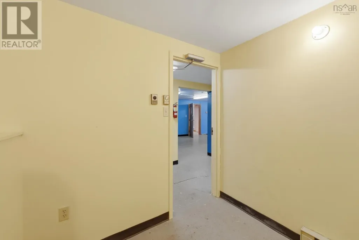
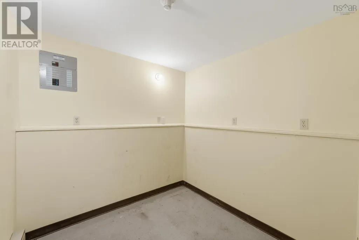
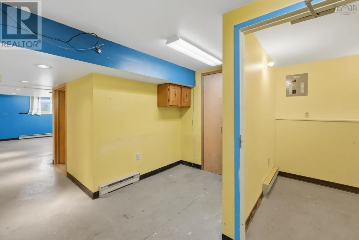
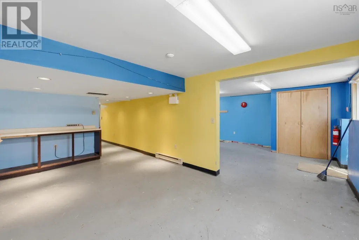
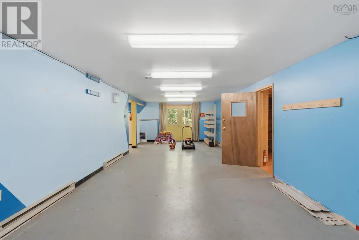
Calling all first time buyers! Affordable 4 bed/2.5 bath family home nestled into 2+ acres in the quaint hamlet of Margaretsville. Walk to the beach and enjoy the sunsets at the lighthouse! Lots of room to roam with over 3000 sq.ft. of living space to enjoy. Main level offers an open concept kitchen, living, dining area, laundry, storage room , 4 good sized bedrooms, 4pc. family bath and a 3pc. ensuite in the Primary. Lower level with walkout provides 2 games/rec rooms, 3pc. bath, den/office areas and so much storage, and could easily be converted into an in law suite for income potential. Main level is wheelchair accessible. Only 10 min. to all of Middleton or Kingston/Greenwood's many amenities including NSCC and 14 Wing Greenwood. 1.5 hr. drive to Halifax, 30 min. to Kentville. Don't miss out on this one, lots of bang for the buck here! (id:7434)
General Features
| Features | Wheelchair access |
|---|---|
| Community Features | School Bus |
| Property Type | Single Family |
| CommunityName | Margaretsville |
| Amenities | Place of Worship, Beach |
| Building Appliances | Range - Electric, Refrigerator |
| Building Basement Features | Walk out |
| Location Description | Ben Phinney Rd. to Dimock Road. Property on RHS. Formerly SOS Children's Village. |
| Foundation Type | Poured Concrete |
| Building Type | House |
| Ownership Type | Freehold |
| Building.StoriesTotal | 1 |
Interior Features
| Building Fireplace Present | False |
|---|---|
| Building Heating Type | Baseboard heaters |
| Building Heating Fuel | Electric |
| Basement Development | Finished |
| Basement Type | Full (Finished) |
| Construction Style Attachment | Detached |
| Flooring Type | Carpeted, Ceramic Tile, Concrete |
| Living Area Range | 3304 |
| Bedrooms | 4 |
Exterior Features
| Land Amenities | Place of Worship, Beach |
|---|---|
| Landscape Features | Landscaped |
| Sewer | Septic System |
| Exterior Finish | Vinyl |
Room Details
| Room | Dimensions | Level | Flooring | Details |
|---|---|---|---|---|
| 3pc Bathroom | 8.10 x 8.3 | Lower level | ||
| 3pc Ensuite bath | 9.9 x 5 | Main level | ||
| 4pc Bathroom | 9.8 x 4.10 | Main level | ||
| Bath (# pieces 1-6) | 9.8 x 4.10 | Main level | ||
| Bedroom | 13.6 x 11 | Main level | ||
| Den | 23.4 x 8 | Lower level | ||
| Dining room | 12.6 x 15.7 | Main level | ||
| Ensuite (# pieces 2-6) | 9.9 x 5 | Main level | ||
| Foyer | 4.11 x 3.6 | Main level | ||
| Games room | 41 x 13 | Lower level | ||
| Kitchen | 12.2 x 9.5 | Main level | ||
| Laundry room | 9.8 x 4.8 | Main level | ||
| Living room | 22.3 x 11.3 | Main level | ||
| Other | 5.5 x 5.7 | Main level | ||
| Primary Bedroom | 14.10 x 9.2 + 5.7 x 5 | Main level | ||
| Recreational, Games room | 18.6 x 12.5 | Lower level | ||
| Storage | 9.10 x 4.5 | Main level |
Amenities
- Views
- New Construction
- Adult 55+
- Lease To Own
- No Strata Fees
- Furnished
- Primary On Main
- Air Conditioning
- Seller Finance
- Green
- Fixer Upper
- Horse
- Golf
- Fireplace
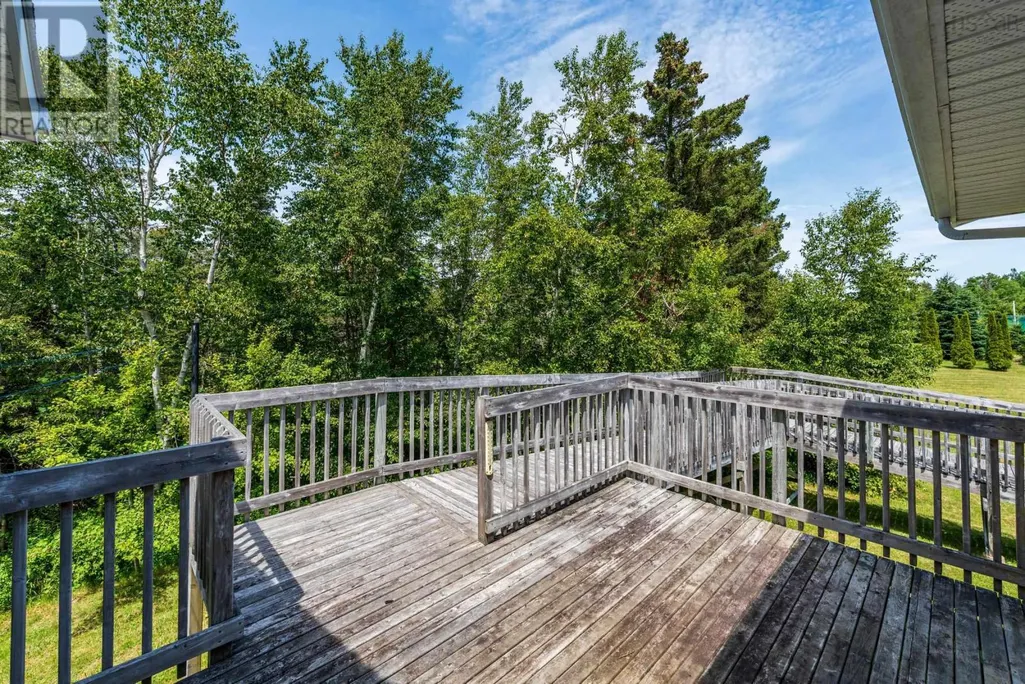
- Deck
- Garage
- Basement
- Pool

Property vs Single Family Average in B0S 1N0
Price
Year Built

 Data provided by the Ontario Regional Technology & Information Systems. The information is deemed reliable, but is not guaranteed. Not intended to solicit buyers or sellers, landlords or tenants currently under contract.
The trademarks REALTOR®, REALTORS® and the REALTOR® logo are controlled by The Canadian Real Estate Association (CREA) and identify real estate professionals who are members of CREA. The trademarks MLS®, Multiple Listing Service® and the associated logos are owned
Data provided by the Ontario Regional Technology & Information Systems. The information is deemed reliable, but is not guaranteed. Not intended to solicit buyers or sellers, landlords or tenants currently under contract.
The trademarks REALTOR®, REALTORS® and the REALTOR® logo are controlled by The Canadian Real Estate Association (CREA) and identify real estate professionals who are members of CREA. The trademarks MLS®, Multiple Listing Service® and the associated logos are owned
 All information deemed reliable but not guaranteed. All properties are subject to prior sale, change or withdrawal. Neither listing broker(s) or information provider(s) shall be responsible for any typographical errors, misinformation, misprints and shall be held totally harmless. Listing(s) information is provided for consumer's personal, non-commercial use and may not be used for any purpose other than to identify prospective properties consumers may be interested in purchasing. The data relating