
Address
14120 Highway 6, Wallace, NS
Price
$ 799,900
Property Attributes
- ID#202613293
- TypeSingle Family
- Listing Status Active
- MunicipalityWallace
- CityWallace
- AreaWallace
- NeighbourhoodWallace
- Postal CodeB0K 1Y0
- StyleContemporary
- Year Built2010
- Price$ 799,900
- Bedrooms4+1
- Bathrooms2
- Half Bathrooms2
- Sqr Footage3537
- Lot Size2.77 Acres
Data Source:
Canadian Real Estate Association (CREA)
Property Description
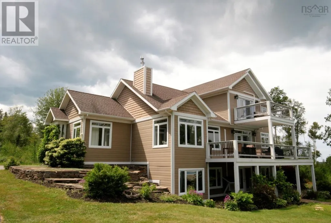
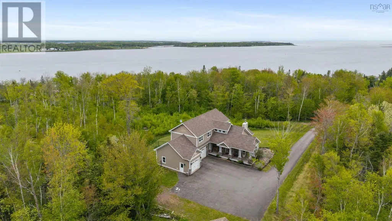
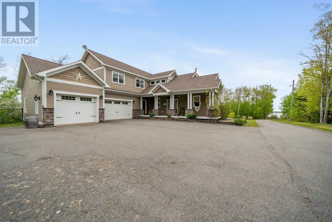
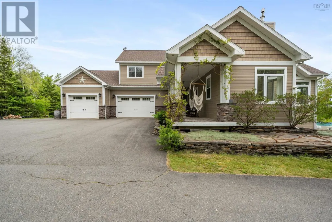
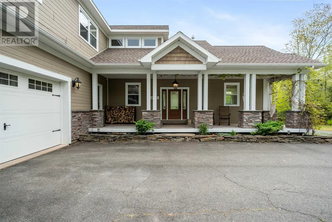
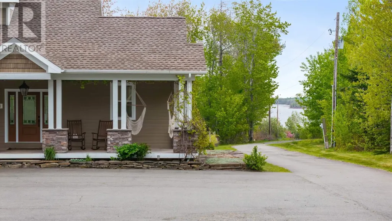
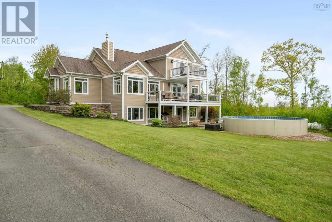
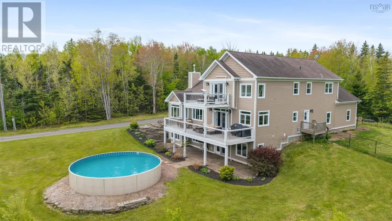
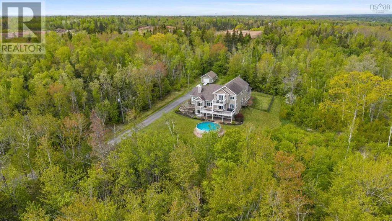
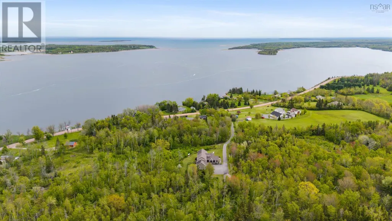
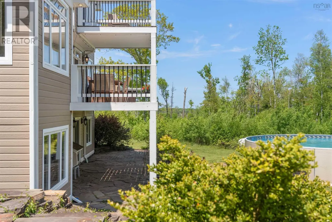
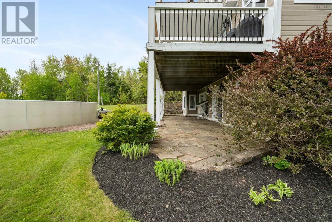
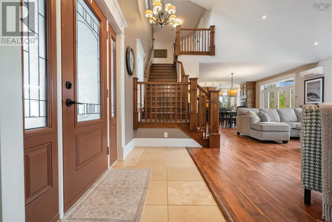
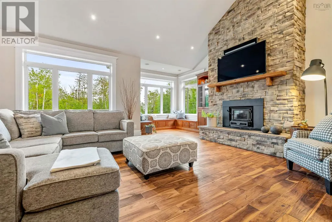
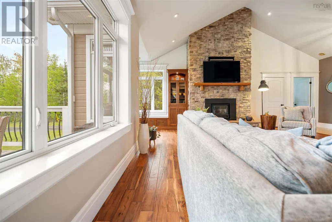
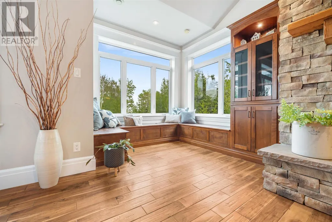
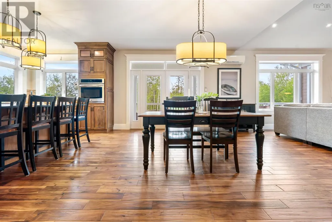
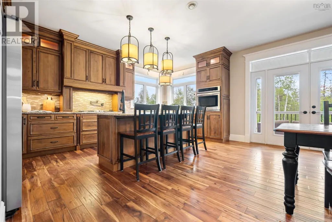
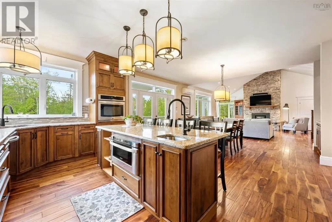
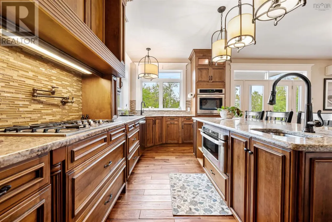
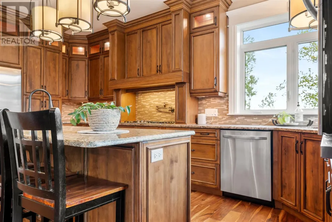
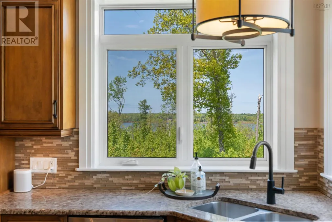
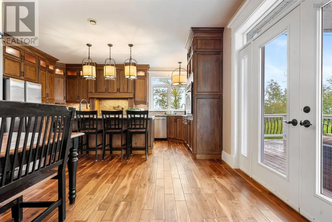
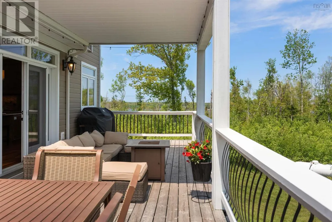
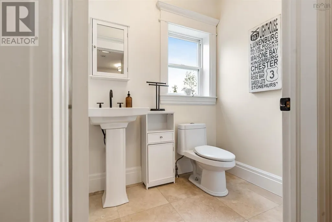
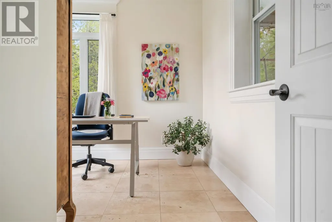
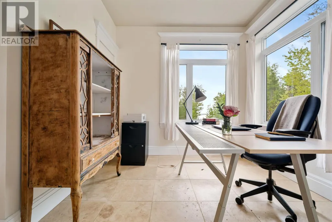
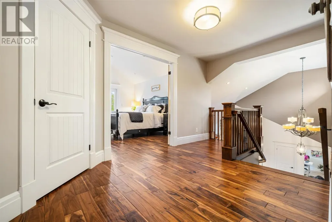
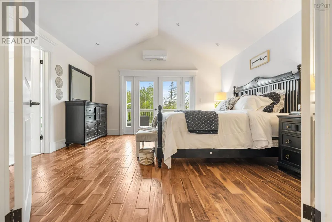
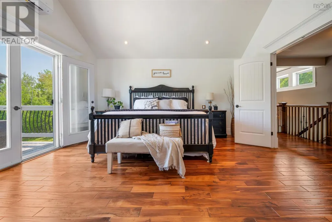
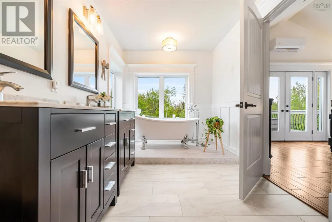
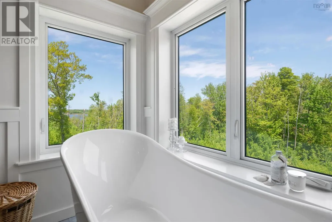
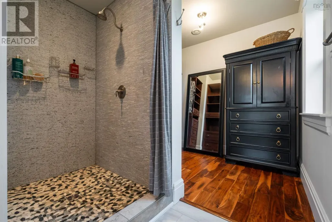
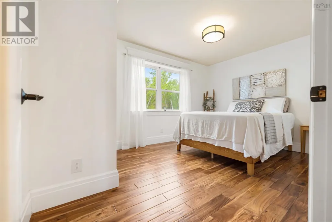
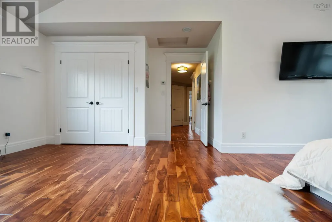
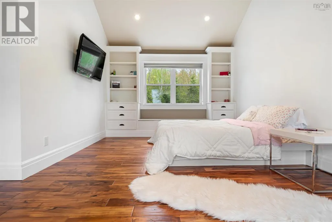
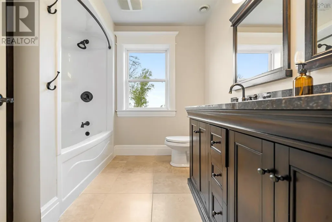
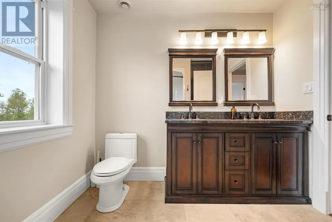
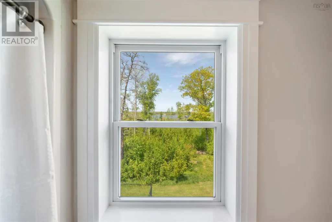
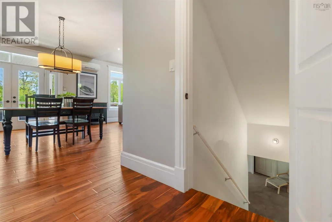
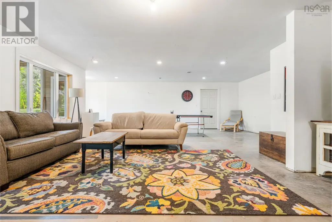
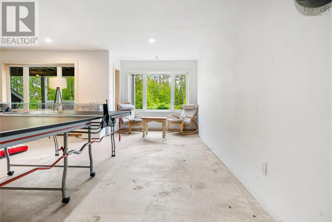
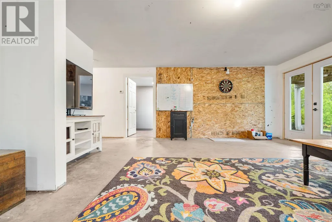
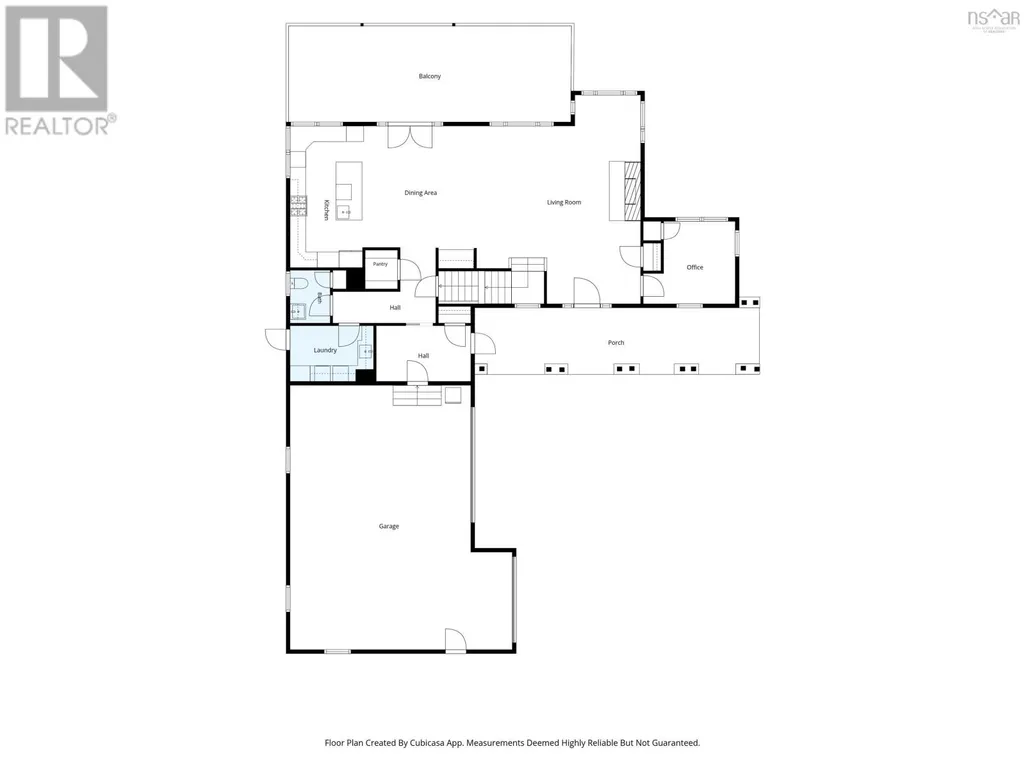
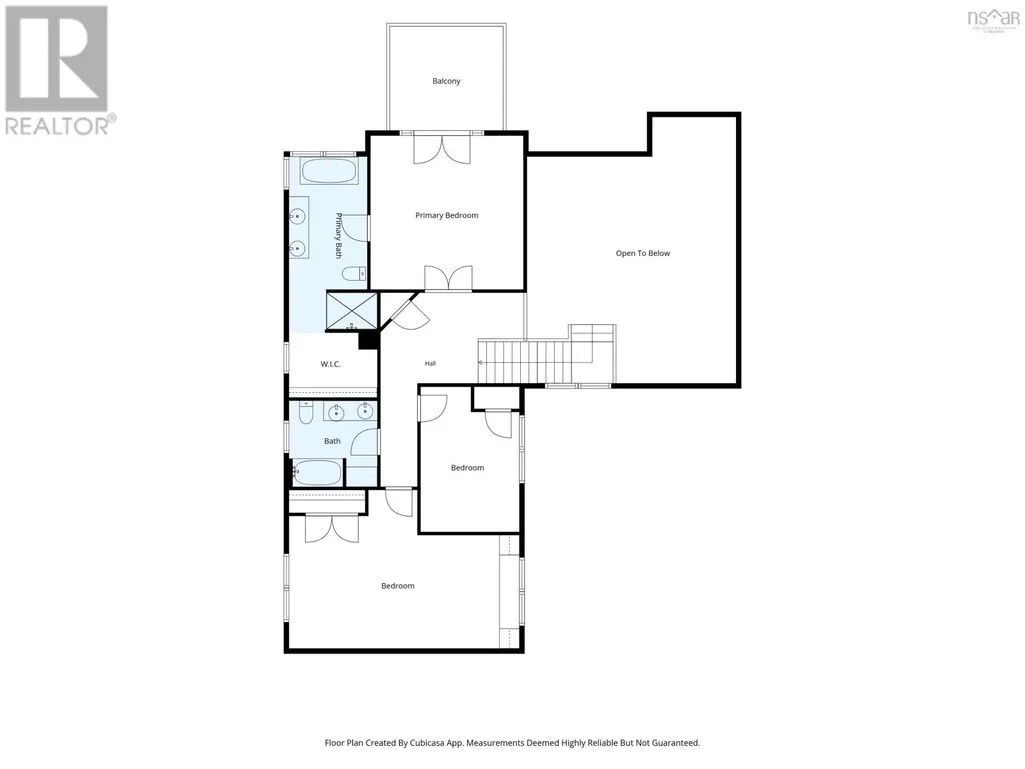
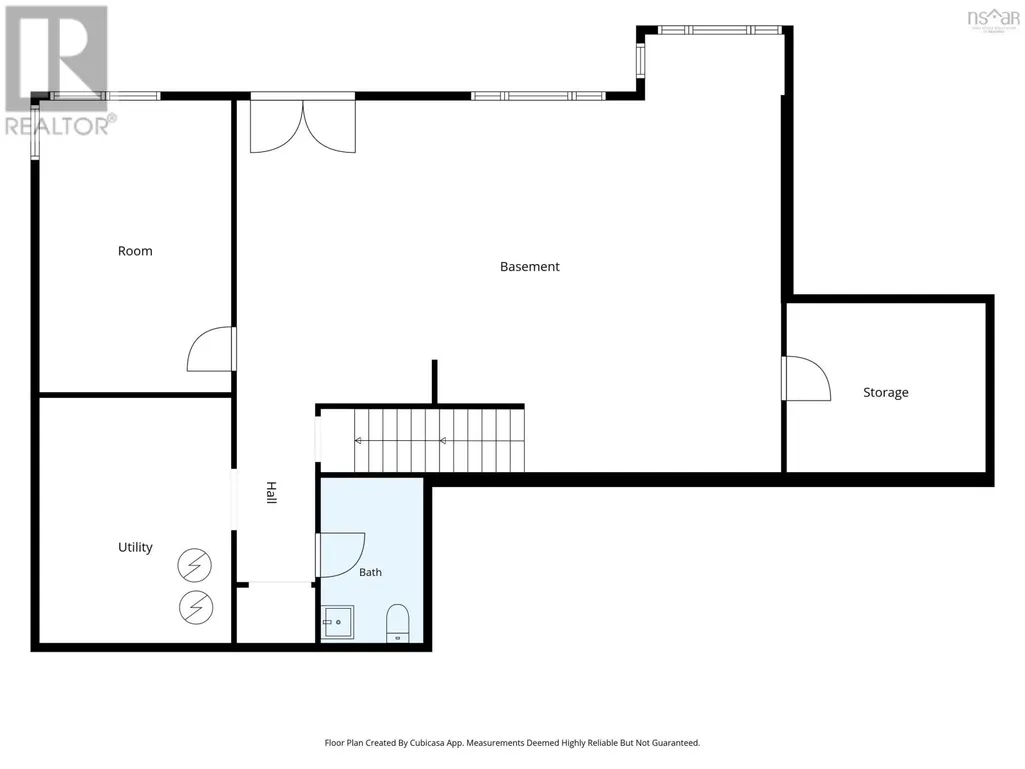
Pre-Inspected for a Buyer! Hidden away in Wallace, this 2.77 acre private retreat is the kind of property that stops you the moment you arrive. The sprawling paved driveway winds through meticulously landscaped grounds, past your own grape vines & a private tree line, before revealing one of the most stunning Wallace Bay views you will ever find, sunsets included. Built on ICF, is contemporary luxury living at its absolute finest. Inside, 15ft ceilings & an open concept main living area set the tone immediately. Custom hardwood flooring, a wood fireplace & a main level den that works perfectly as a home office or additional bedroom anchor the space beautifully. The chef's kitchen is stunning; custom hardwood cabinetry, granite countertops, a propane cooktop with a pot filler & a balcony that looks straight out over Wallace Bay. Whether you're hosting or unwinding around a fire table at the end of the day, this space was built for it. The main level also features a generous laundry room, a half bath & direct entry into your heated & wired triple car garage, tying the main floor together perfectly. Upstairs, the primary suite has its own private balcony overlooking the Bay, a stunning ensuite bath & a walk-in closet. Two more generously sized bedrooms & a full bath complete the second level. The basement rounds out the home with a family sized rec room, an additional bdrm, a half bath, dedicated utility & storage areas & a convenient walkout. You have On Demand In Floor Propane Heat along with heat pumps added throughout for year round comfort. Outside, your private paved driveway connects everything together, Outdoors is complete with a 16x24 shed. A generator panel gives you peace of mind when it matters most. You have the prestigious Fox Harb'r Resort 10 minutes away and the Northumberland Links less than 15 minutes away, as well as Jost Vineyards less than 10 minutes away! Once in a lifetime opportunities like this rarely come to market. See this one for you (id:7434)
General Features
| Features | Balcony |
|---|---|
| Community Features | School Bus |
| Property Type | Single Family |
| CommunityName | Wallace |
| Amenities | Golf Course, Park, Place of Worship, Beach |
| Building Appliances | Cooktop - Propane, Oven, Dishwasher, Dryer, Washer, Freezer - Stand Up, Garburator, Microwave, Refrigerator, Water softener, Central Vacuum |
| Building Architectural Style | Contemporary |
| Building Cooling Type | Air Conditioned, Wall unit |
| Location Description | When entering Wallace, turn right onto Highway 6. 14120 Highway 6 will shortly be on your right. |
| Foundation Type | Poured Concrete |
| Building Type | House |
| Ownership Type | Freehold |
| Building.StoriesTotal | 2 |
Interior Features
| Building Fireplace Present | True |
|---|---|
| Building Heating Type | Heat Pump, Ductless, In Floor Heating |
| Building Heating Fuel | Electric, Propane, Wood |
| Basement Type | Full |
| Construction Style Attachment | Detached |
| Flooring Type | Ceramic Tile, Concrete, Hardwood, Vinyl Plank |
| Living Area Range | 3537 |
| Bedrooms | 4+1 |
Exterior Features
| Pool Type | Above ground pool |
|---|---|
| Structure | Shed |
| ViewType | View of water |
| Land Amenities | Golf Course, Park, Place of Worship, Beach |
| Landscape Features | Landscaped |
| Sewer | Municipal sewage system |
| Exterior Finish | Wood siding |
Room Details
| Room | Dimensions | Level | Flooring | Details |
|---|---|---|---|---|
| 2pc Bathroom | 6.7 x 4.9 | Main level | ||
| 4pc Bathroom | 8.5 x 5 | Second level | ||
| 4pc Ensuite bath | 18.8 x 7.7 | Second level | ||
| Bath (# pieces 1-6) | 6.7 x 4.9 | Main level | ||
| Bedroom | 10.8 x 18 | Basement | ||
| Den | 10.6 x 11.6 counts as bedroom | Main level | ||
| Dining room | 15.9 x 9.3 | Main level | ||
| Ensuite (# pieces 2-6) | 18.8 x 7.7 | Second level | ||
| Kitchen | 15.8 x 13.6 | Main level | ||
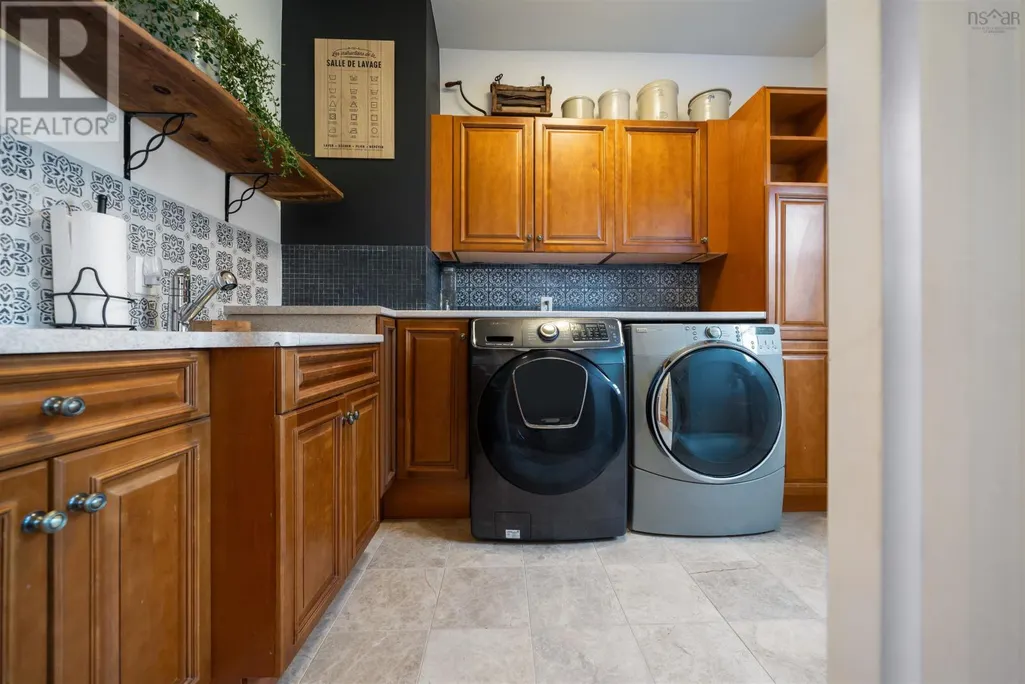
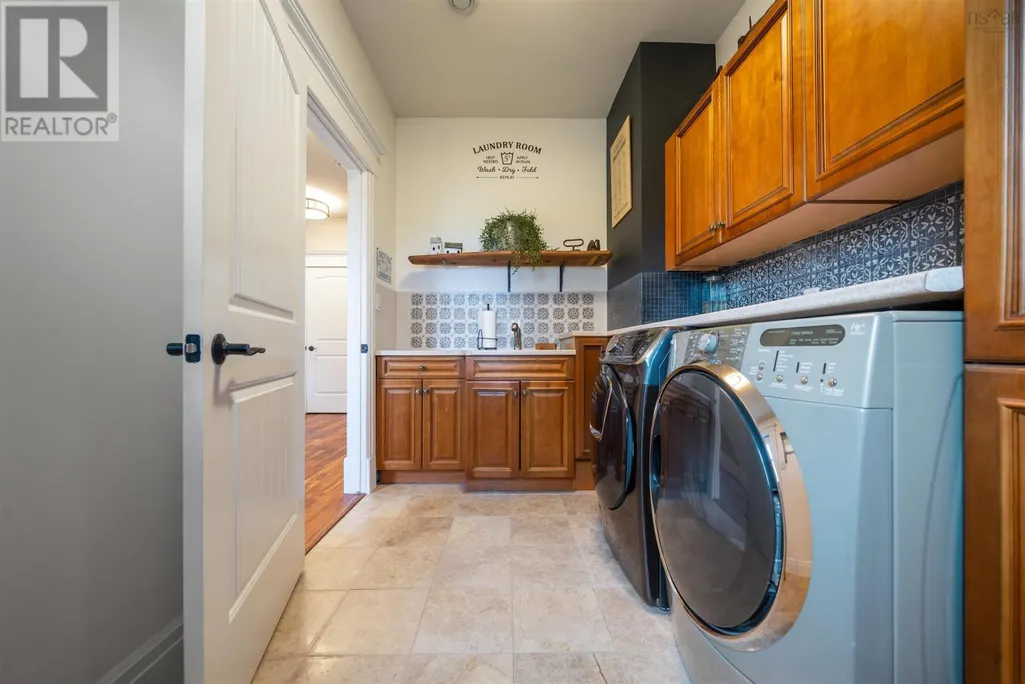
| Laundry room | 7 x 10.6 | Main level | ||
| Living room | 22.6 x 21.4 + 9.4 jog | Main level | ||
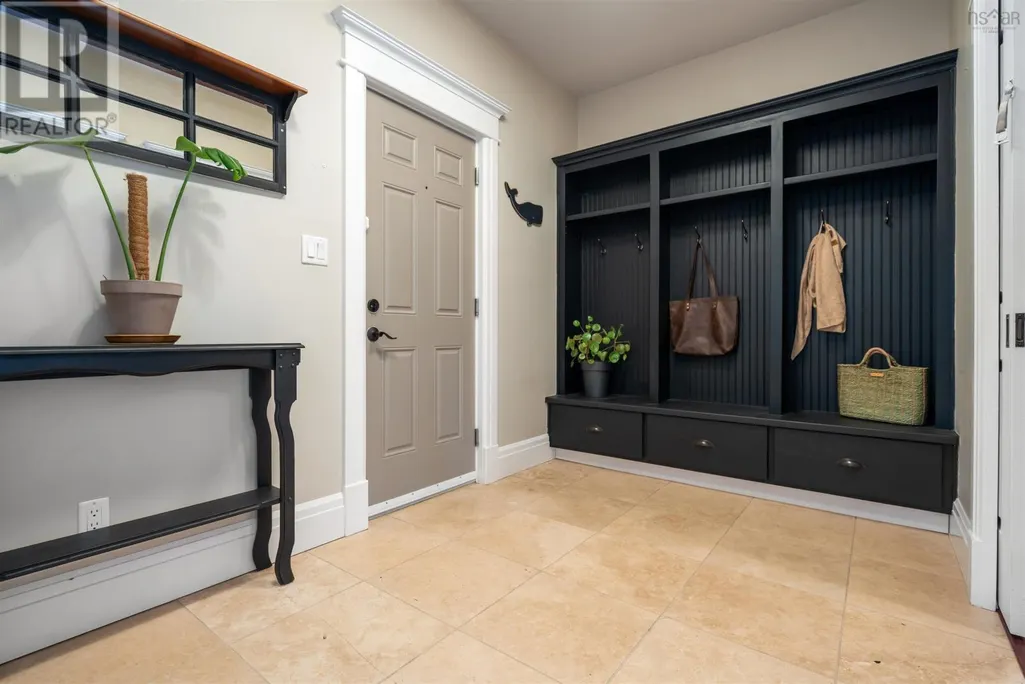
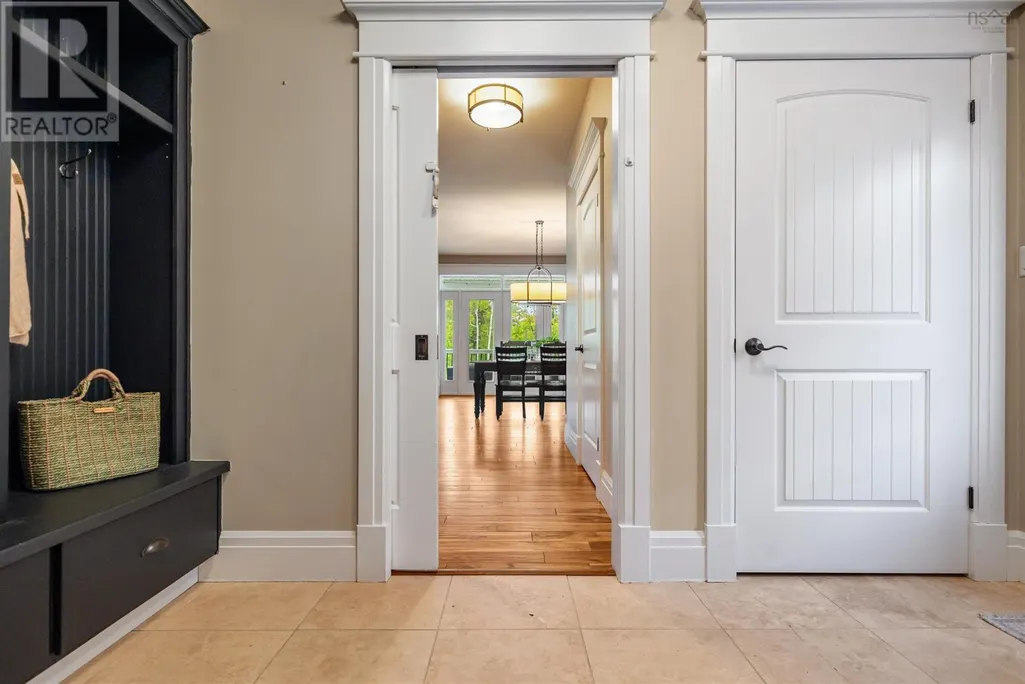
| Mud room | 7 x 11.8 | Main level | ||
| Other | 5.10 x 8.10 walk in closet | Second level | ||
| Primary Bedroom | 15.1 x 14.7 | Second level | ||
| Recreational, Games room | 12 x 32.9 | Second level | ||
| Storage | 11.8 x 10 | Basement | ||
| Utility room | 10.10 x 14.2 | Basement |
Amenities
- Views
- New Construction
- Adult 55+
- Lease To Own
- No Strata Fees
- Furnished
- Primary On Main
- Air Conditioning
- Seller Finance
- Green
- Fixer Upper
- Horse
- Golf
- Fireplace
- Deck
- Garage
- Basement
- Pool

Property vs Single Family Average in B0K 1Y0
Price
Year Built
In The Neighbourhood
Just Listed
Wallace
$ 718,000
- Type
- Single Family
- Size
- 2,880 SqFt
- Rooms
- 3 Beds + 4 Baths
Engel & Volkers
Wallace
$ 489,900
- Type
- Single Family
- Size
- 1,906 SqFt
- Rooms
- 3 Beds + 1.5 Baths
RE/MAX Fairlane Realty
Wallace
$ 199,000
- Type
- Single Family
- Size
- 1,228 SqFt
- Rooms
- 2 Beds + 1 Baths
Coldwell Banker Open Door Realty Ltd.
North Perth (Wallace)
$ 599,900
- Type
- Single Family
- Rooms
- 2 Beds + 1 Baths
Kempston & Werth Realty Ltd.
Wallace
$ 279,000
- Type
- Single Family
- Size
- 864 SqFt
- Rooms
- 2 Beds + 1 Baths
Keller Williams Select Realty (Truro)

 Data provided by the Ontario Regional Technology & Information Systems. The information is deemed reliable, but is not guaranteed. Not intended to solicit buyers or sellers, landlords or tenants currently under contract.
The trademarks REALTOR®, REALTORS® and the REALTOR® logo are controlled by The Canadian Real Estate Association (CREA) and identify real estate professionals who are members of CREA. The trademarks MLS®, Multiple Listing Service® and the associated logos are owned
Data provided by the Ontario Regional Technology & Information Systems. The information is deemed reliable, but is not guaranteed. Not intended to solicit buyers or sellers, landlords or tenants currently under contract.
The trademarks REALTOR®, REALTORS® and the REALTOR® logo are controlled by The Canadian Real Estate Association (CREA) and identify real estate professionals who are members of CREA. The trademarks MLS®, Multiple Listing Service® and the associated logos are owned
 All information deemed reliable but not guaranteed. All properties are subject to prior sale, change or withdrawal. Neither listing broker(s) or information provider(s) shall be responsible for any typographical errors, misinformation, misprints and shall be held totally harmless. Listing(s) information is provided for consumer's personal, non-commercial use and may not be used for any purpose other than to identify prospective properties consumers may be interested in purchasing. The data relating