
Address
2400 Stirling Cres, Courtenay, BC
Price
$ 1,187,000
Property Attributes
- ID#1048084
- TypeSingle Family
- Listing Status Active
- MunicipalityCourtenay
- CityCourtenay
- AreaCourtenay
- NeighbourhoodCourtenay East
- Postal CodeV9N 9W6
- Style
- Year Built2006
- Price$ 1,187,000
- Bedrooms3
- Bathrooms4
- Half Bathrooms0
- Sqr Footage3486
Data Source:
Canadian Real Estate Association (CREA)
Property Description
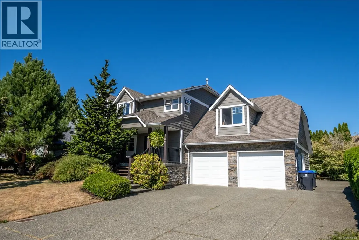
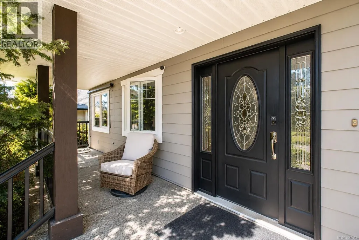
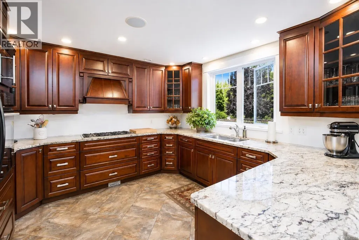
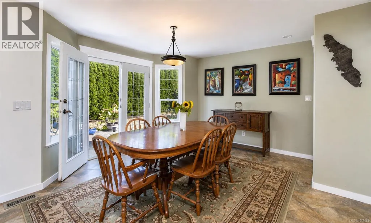
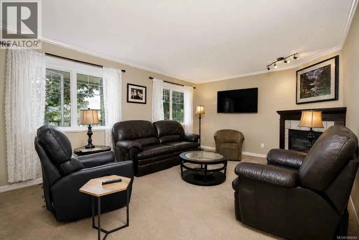
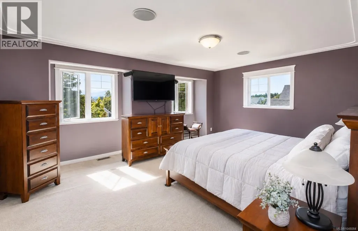
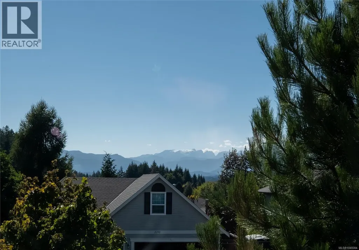
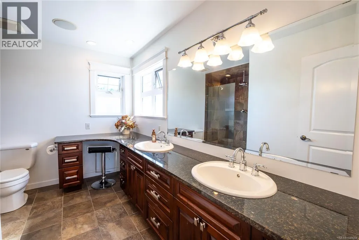
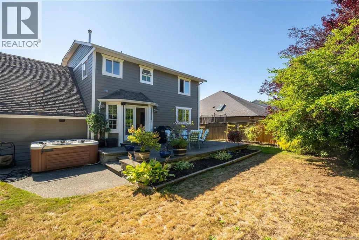
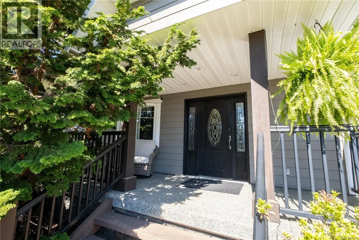
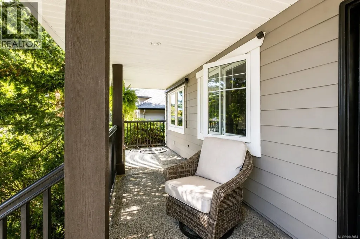
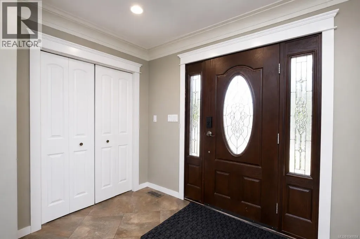
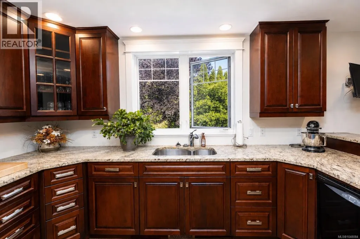
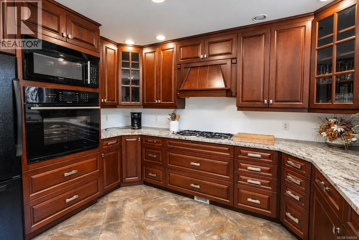
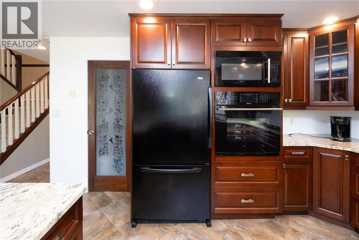
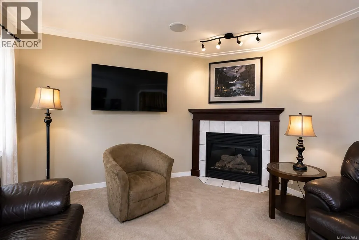
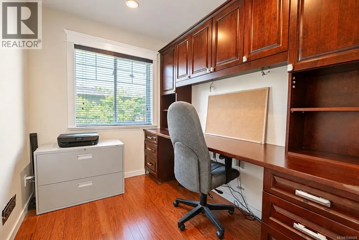
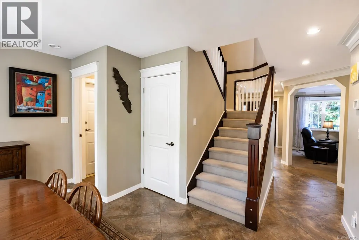
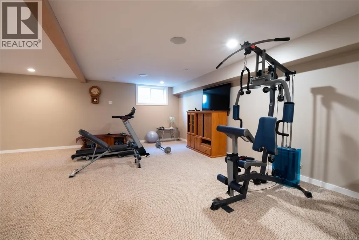
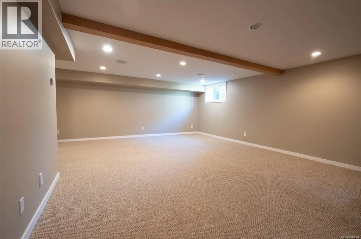
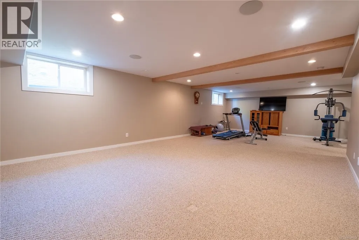
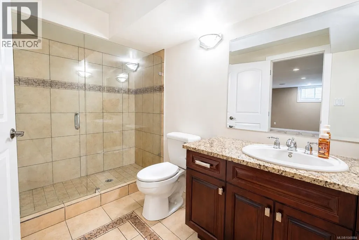
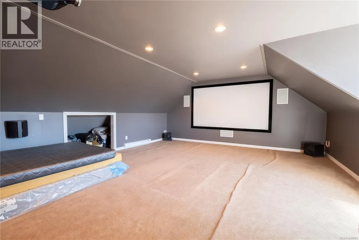
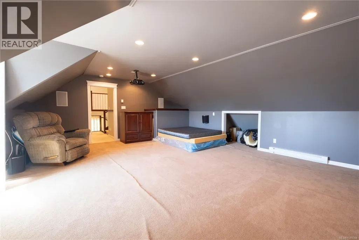
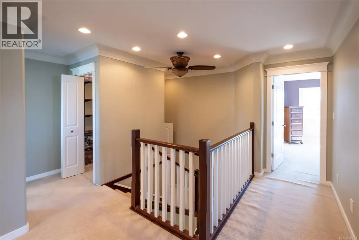
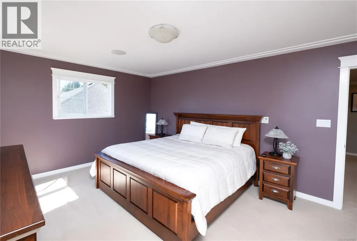
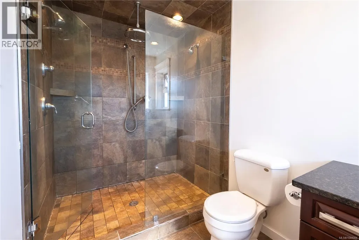
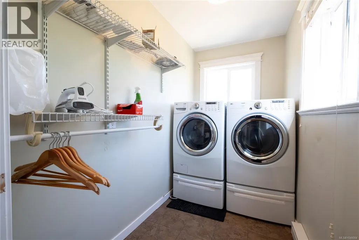
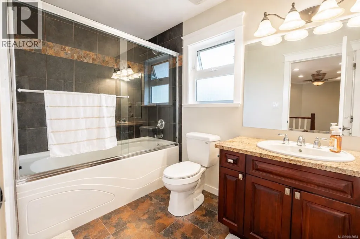
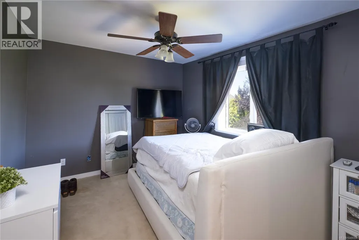
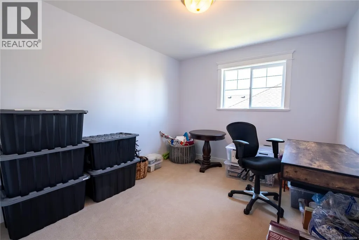
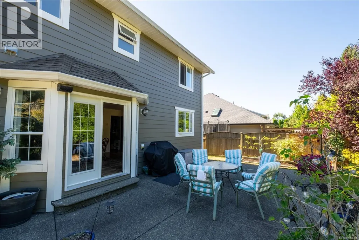
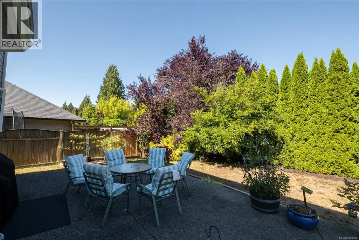
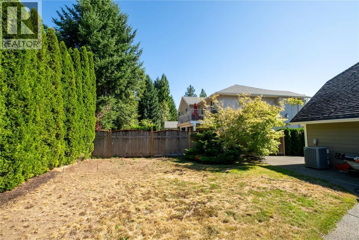
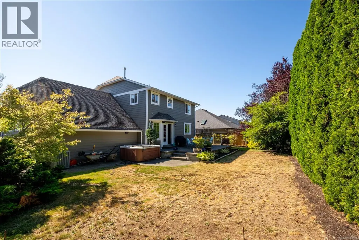
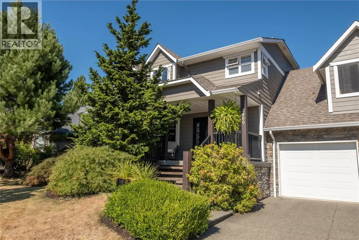
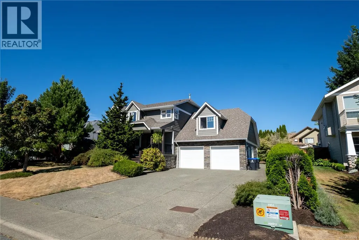
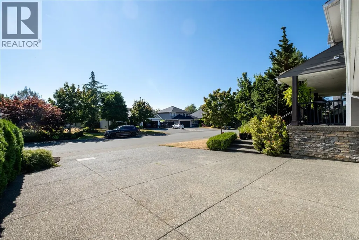
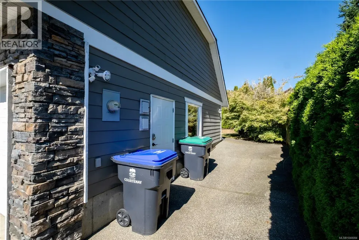
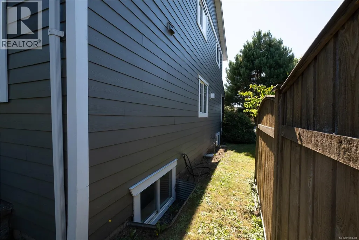
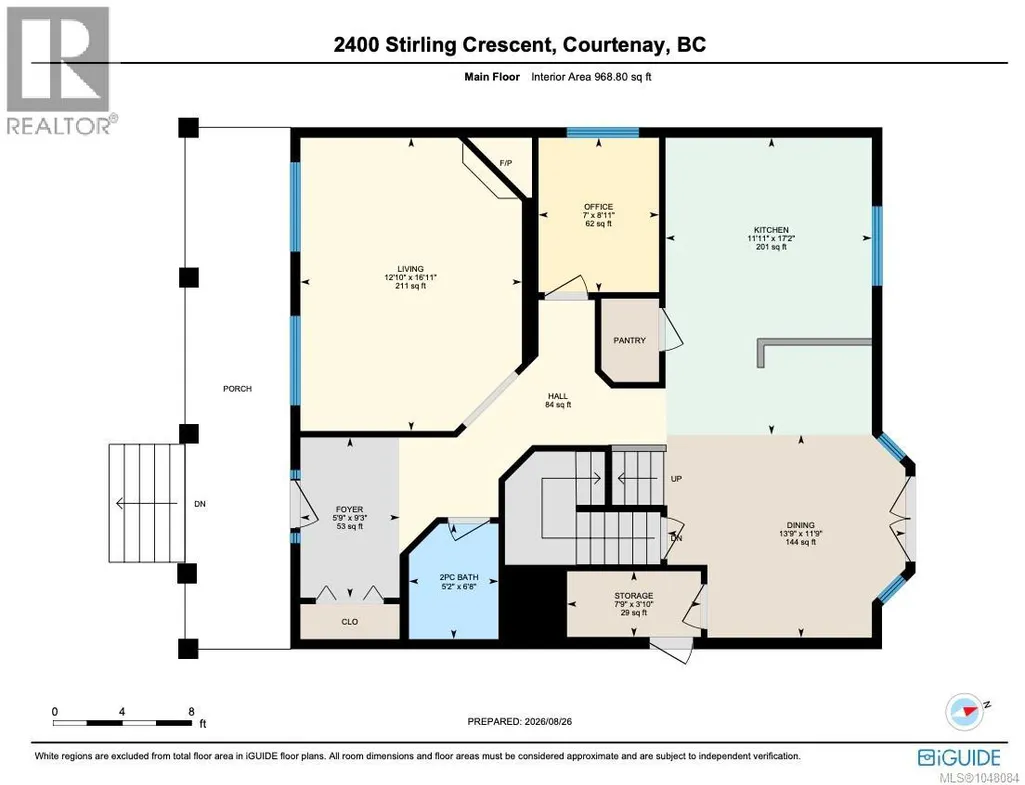
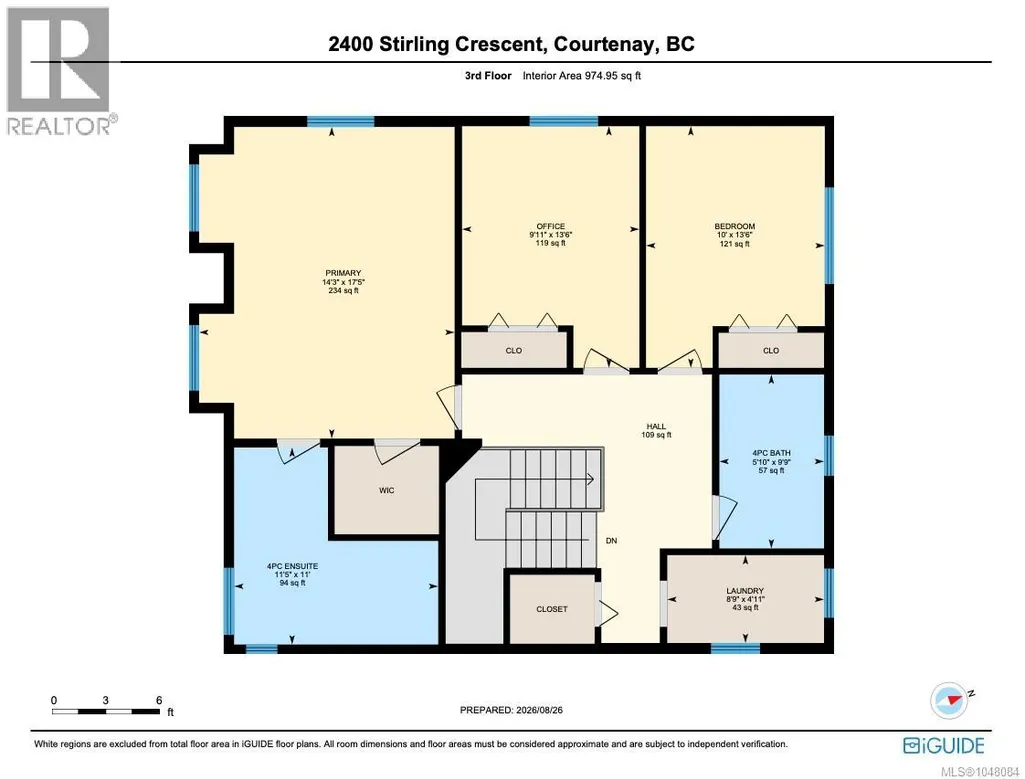
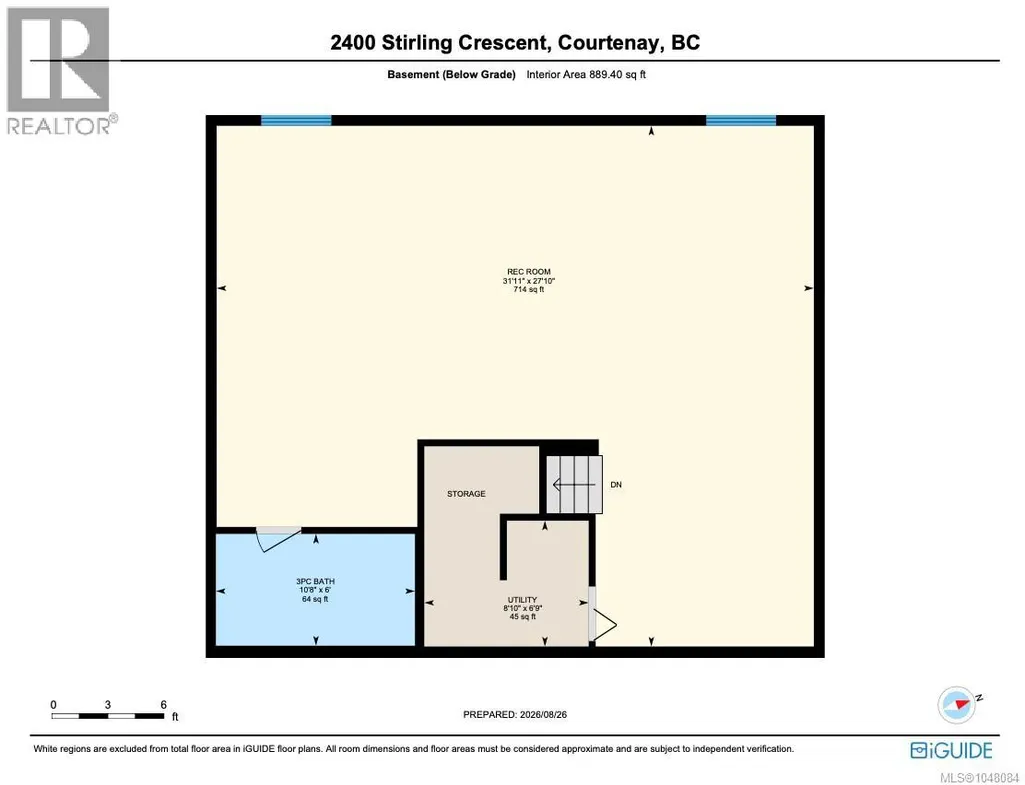
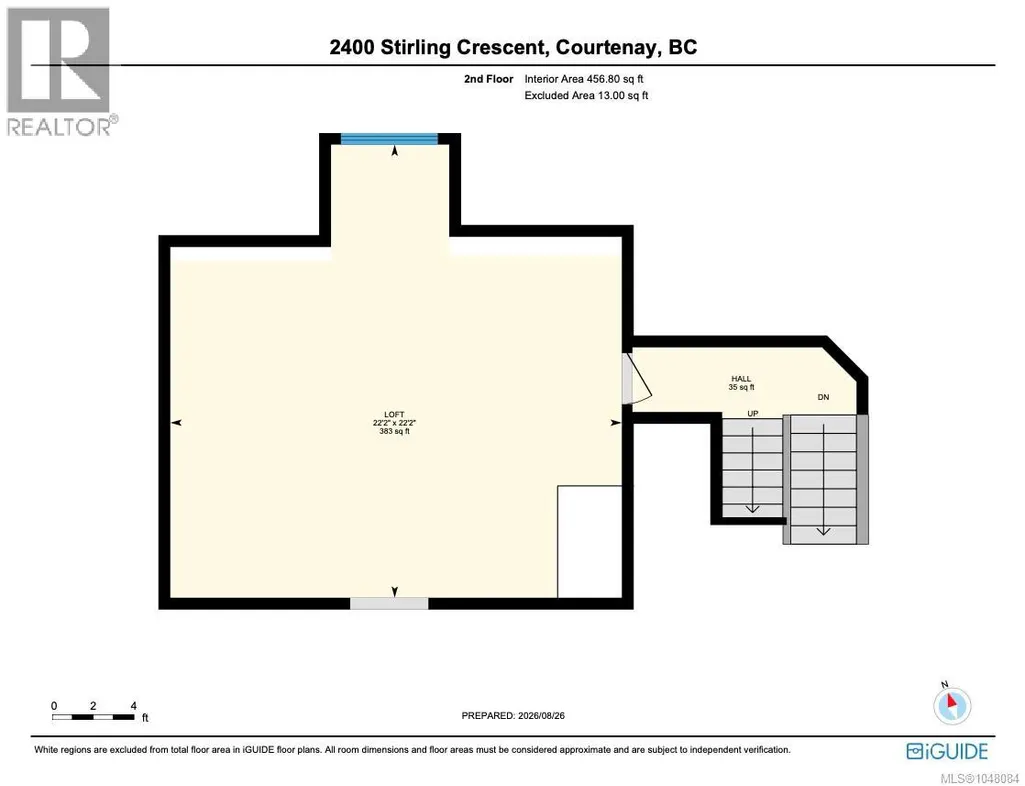
Welcome to this warm and inviting 3-storey home in the highly desirable neighbourhood of Aberdeen Heights, where thoughtful design, quality finishes and plenty of space come together to create a wonderful place to call home. With just under 3,500 sq. ft. of finished living space, there is room for everyone to spread out, gather together and enjoy. The spacious kitchen is truly the heart of the home, featuring beautiful custom solid wood cabinetry, granite countertops, tile flooring, a generous pantry, wall oven and gas range. Step out to the back deck through french doors off the large dining room or head into the living room to unwind. Also on the main, a separate office with custom built-in cabinetry and desk provides a comfortable and functional space to work from home. Upstairs, the large primary bedroom takes full advantage of the beautiful glacier views and offers a bright ensuite complete with heated tile floors, dual shower heads, a rain shower and built in vanity. You will also find two additional bedrooms, a laundry room and large linen closet. The fully finished basement adds even more versatility, with heated floors, a full bathroom and plenty of space for guests, teenagers, or hobbies. The bonus room, complete with projector screen, is sure to become a favourite spot for family movie nights and relaxing together. Outside, enjoy the ease of low-maintenance exposed aggregate with a private front veranda and a large back deck designed for enjoying the outdoors. Unwind in the hot tub or entertain friends while enjoying the built-in speaker system that extends throughout the home and into the outdoor spaces. With its generous living space, beautiful finishes, functional layout and inviting indoor-outdoor lifestyle, this home offers the perfect blend of comfort, style and space for the whole family. (id:7434)
General Features
| Features | Central location, Other |
|---|---|
| Property Type | Single Family |
| Zoning Description | R-SSMUH |
| ZoningType | Residential |
| Neighbourhood | Courtenay East |
| Building Appliances | Range, Dishwasher, Dryer, Garburator, Hot Tub, Microwave, Oven - Built-In, Range - Gas, Refrigerator, Washer |
| Building Cooling Type | Fully air conditioned |
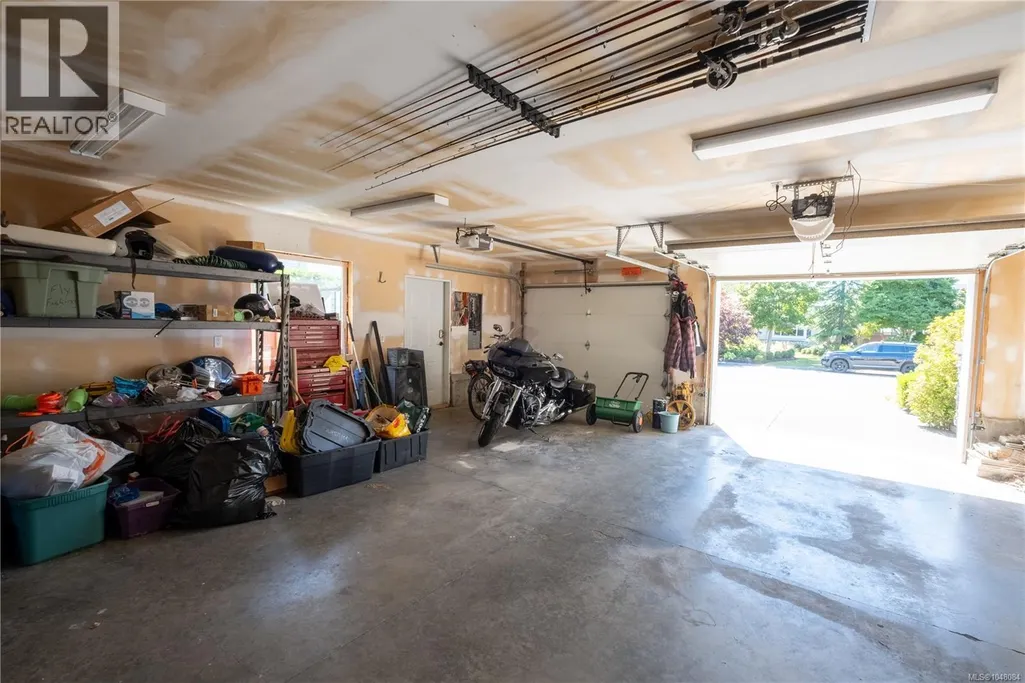
| Parking Space Total | 4 |
| Building Type | House |
| Ownership Type | Freehold |
Interior Features
| Building Fireplace Present | True |
|---|---|
| Building Fireplace Total | 1 |
| Building Heating Type | Heat Pump |
| Living Area Range | 3486 |
| Bedrooms | 3 |
Exterior Features
| ViewType | Mountain view |
|---|
Room Details
| Room | Dimensions | Level | Flooring | Details |
|---|---|---|---|---|
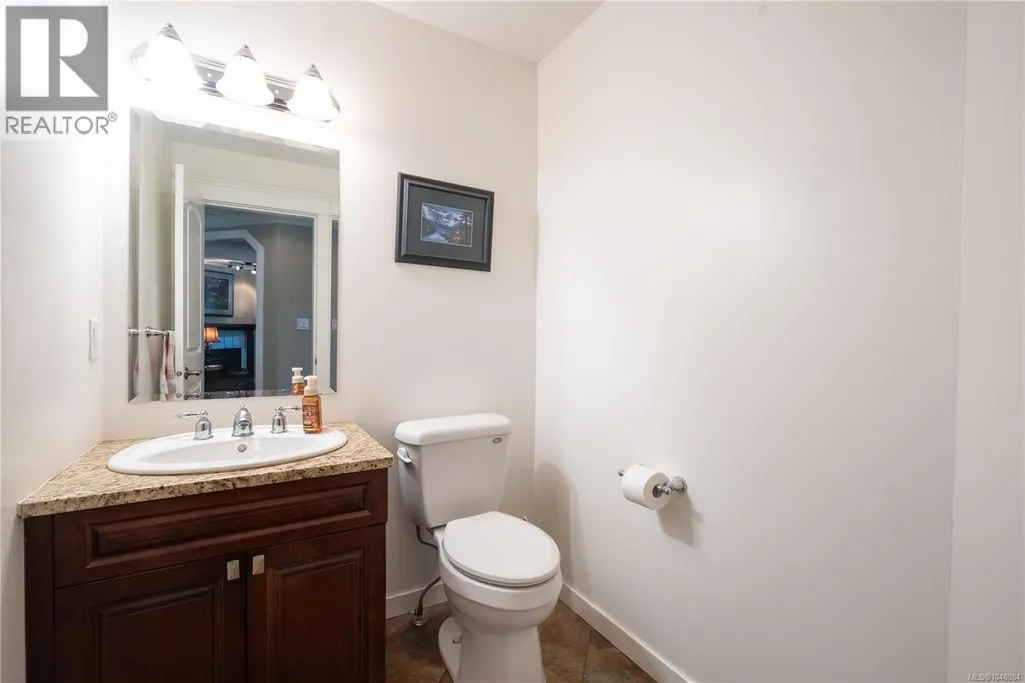
| Bathroom | 2-Piece | Main level | ||
| Bedroom | 9'11 x 13'6 | Second level | ||
| Bonus Room | 22'2 x 22'2 | Other | ||
| Dining room | 11'9 x 13'9 | Main level | ||
| Kitchen | 17'2 x 11'11 | Main level | ||
| Laundry room | 8'9 x 4'11 | Second level | ||
| Living room | 16'11 x 12'10 | Main level | ||
| Office | Measurements not available x 7 | Main level | 7 ft | |
| Primary Bedroom | 14'3 x 17'5 | Second level | ||
| Recreation room | 27'10 x 31'11 | Lower level | ||
| Storage | 7'9 x 3'10 | Main level | ||
| Utility room | 8'10 x 6'9 | Lower level |
Amenities
- Views
- New Construction
- Adult 55+
- Lease To Own
- No Strata Fees
- Furnished
- Primary On Main
- Air Conditioning
- Seller Finance
- Green
- Fixer Upper
- Horse
- Golf
- Fireplace
- Deck
- Garage
- Basement
- Pool

Property vs Single Family Average in V9N 9W6
Price
Year Built
In The Neighbourhood
Just Listed
Courtenay
$ 839,900
- Type
- Single Family
- Size
- 1,889 SqFt
- Rooms
- 3 Beds + 3 Baths
Coldwell Banker Oceanside Real Estate
Open House
Courtenay
$ 829,900
- Type
- Single Family
- Size
- 1,310 SqFt
- Rooms
- 3 Beds + 2 Baths
Royal LePage Island Living (QU)
Courtenay
$ 999,000
- Type
- Single Family
- Size
- 2,891 SqFt
- Rooms
- 5 Beds + 3 Baths
REMAX Ocean Pacific (CX)
Courtenay
$ 825,000
- Type
- Single Family
- Size
- 1,546 SqFt
- Rooms
- 3 Beds + 2 Baths
REMAX Ocean Pacific (Crtny)
Courtenay
$ 899,888
- Type
- Single Family
- Size
- 2,208 SqFt
- Rooms
- 4 Beds + 3 Baths
Royal LePage-Comox Valley (CV)
Courtenay
$ 949,000
- Type
- Single Family
- Size
- 1,922 SqFt
- Rooms
- 4 Beds + 3 Baths
Royal LePage-Comox Valley (CV)
Courtenay
$ 799,900
- Type
- Single Family
- Size
- 2,268 SqFt
- Rooms
- 3 Beds + 3 Baths
REMAX Ocean Pacific (Crtny)
Courtenay
$ 510,000
- Type
- Single Family
- Size
- 1,000 SqFt
- Rooms
- 2 Beds + 1 Baths
Royal LePage Island Living (QU)
Courtenay
$ 849,900
- Type
- Single Family
- Size
- 2,384 SqFt
- Rooms
- 4 Beds + 3 Baths
REMAX Ocean Pacific (CX)
Courtenay
$ 619,000
- Type
- Single Family
- Size
- 1,210 SqFt
- Rooms
- 2 Beds + 2 Baths
REMAX Ocean Pacific (CX)

 Data provided by the Ontario Regional Technology & Information Systems. The information is deemed reliable, but is not guaranteed. Not intended to solicit buyers or sellers, landlords or tenants currently under contract.
The trademarks REALTOR®, REALTORS® and the REALTOR® logo are controlled by The Canadian Real Estate Association (CREA) and identify real estate professionals who are members of CREA. The trademarks MLS®, Multiple Listing Service® and the associated logos are owned
Data provided by the Ontario Regional Technology & Information Systems. The information is deemed reliable, but is not guaranteed. Not intended to solicit buyers or sellers, landlords or tenants currently under contract.
The trademarks REALTOR®, REALTORS® and the REALTOR® logo are controlled by The Canadian Real Estate Association (CREA) and identify real estate professionals who are members of CREA. The trademarks MLS®, Multiple Listing Service® and the associated logos are owned
 All information deemed reliable but not guaranteed. All properties are subject to prior sale, change or withdrawal. Neither listing broker(s) or information provider(s) shall be responsible for any typographical errors, misinformation, misprints and shall be held totally harmless. Listing(s) information is provided for consumer's personal, non-commercial use and may not be used for any purpose other than to identify prospective properties consumers may be interested in purchasing. The data relating