
Address
1076 Columbia Gardens Road, Fruitvale, BC
Price
$ 899,900
Property Attributes
- ID#10399385
- TypeSingle Family
- Listing Status Active
- MunicipalityFruitvale
- CityFruitvale
- AreaFruitvale
- NeighbourhoodFruitvale Rural
- Postal CodeV0G 1L1
- StyleRanch
- Year Built1981
- Price$ 899,900
- Bedrooms4
- Bathrooms3
- Half Bathrooms0
- Sqr Footage2778
- Lot Size10.45 Acres
Data Source:
Canadian Real Estate Association (CREA)
Property Description
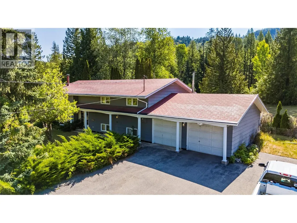
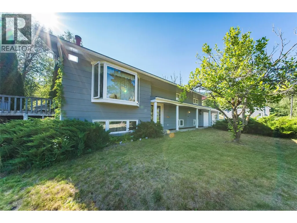
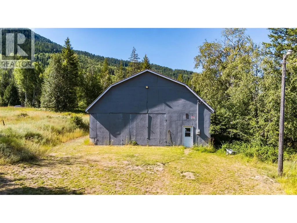
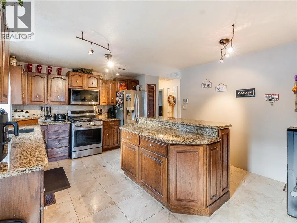
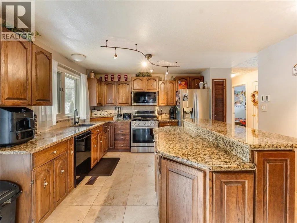
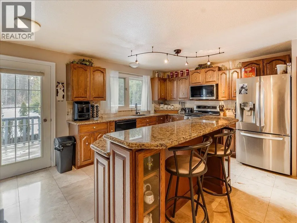
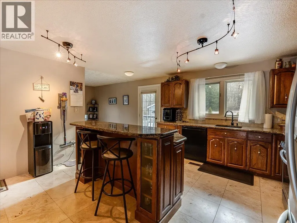
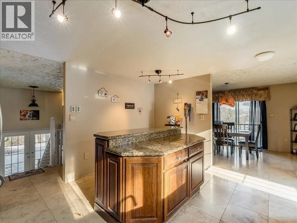
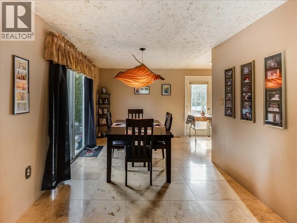
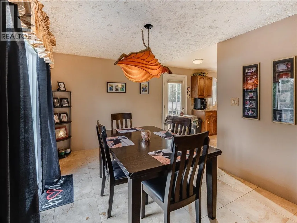
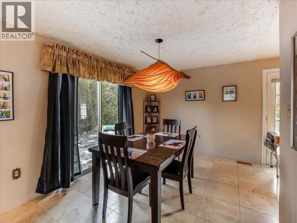
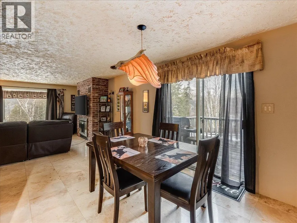
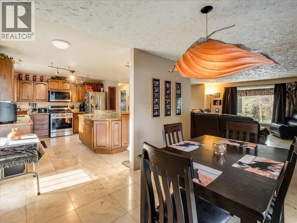
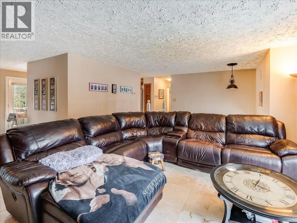
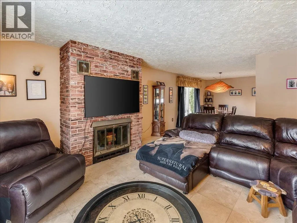
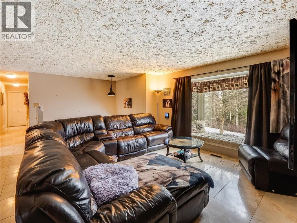
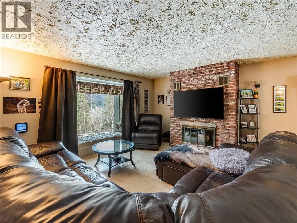
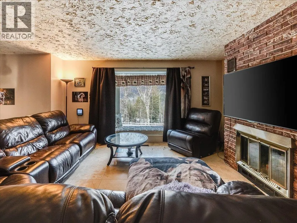
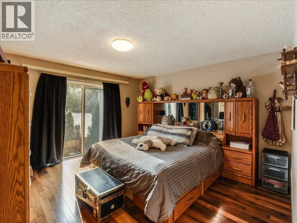
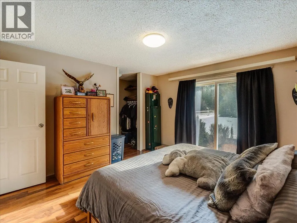
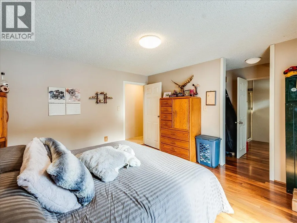
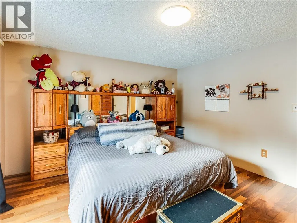
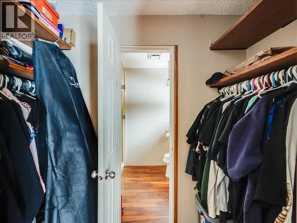
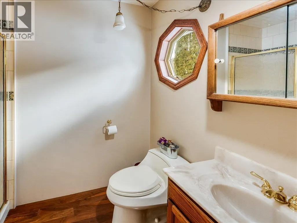
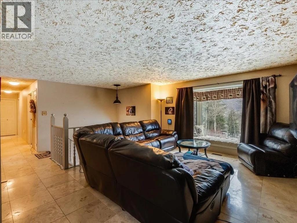
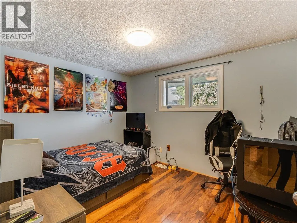
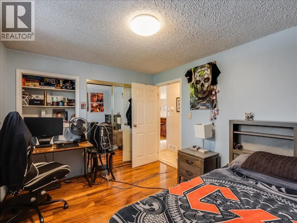
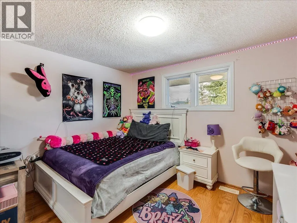
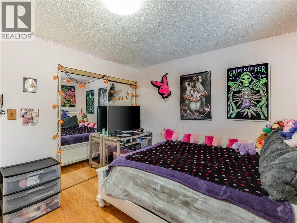
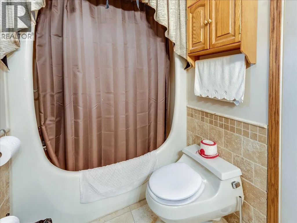
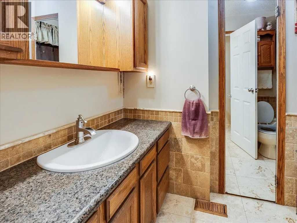
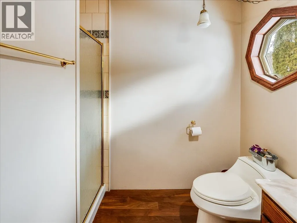
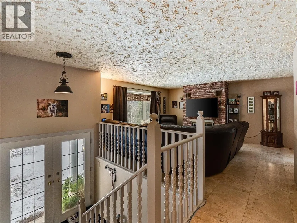
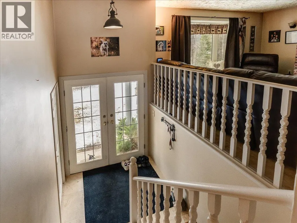
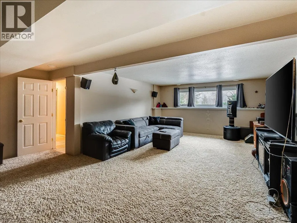
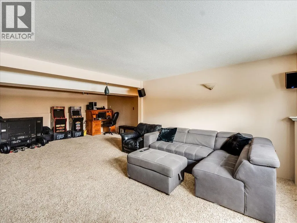
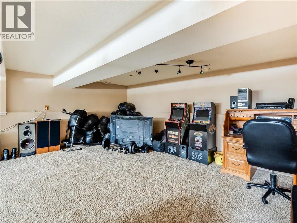
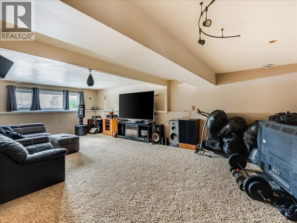
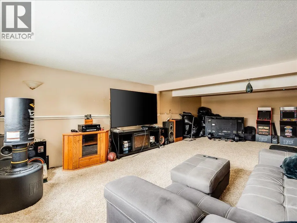
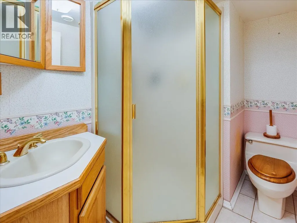
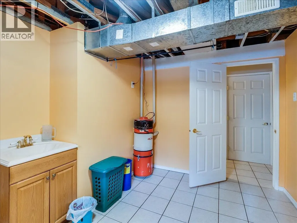
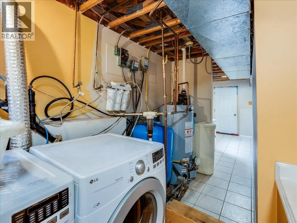
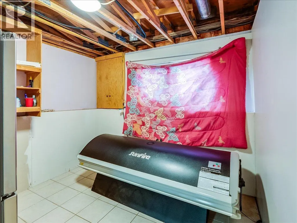
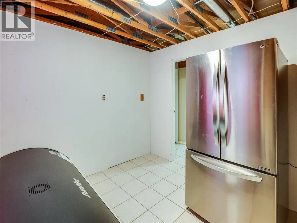
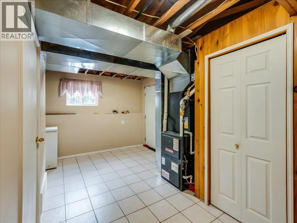
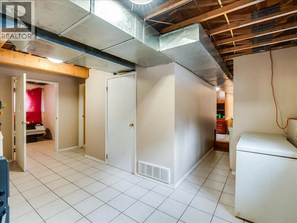
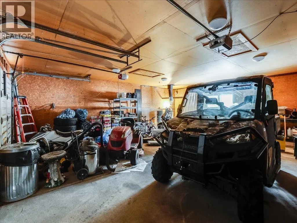
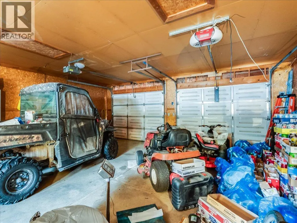
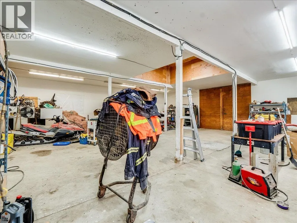
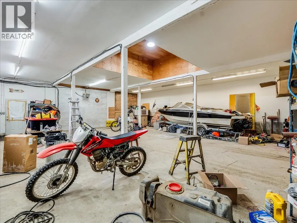
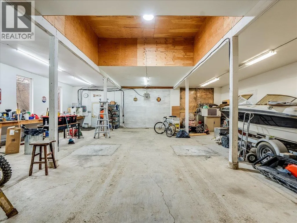
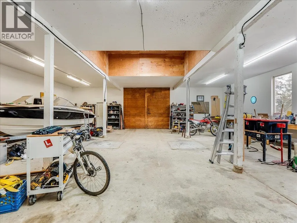
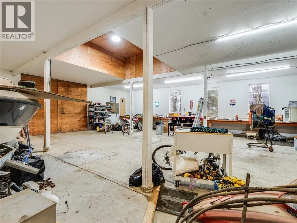
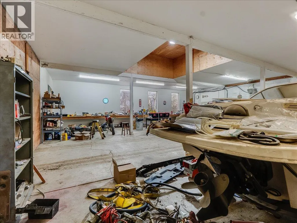
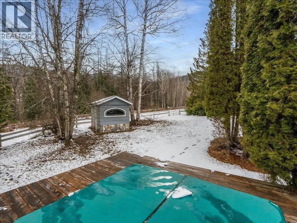
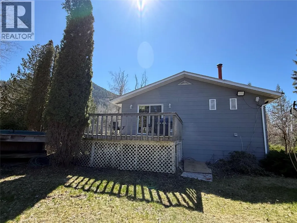
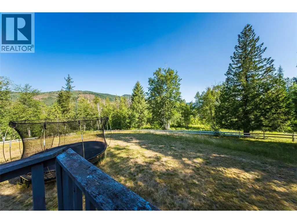
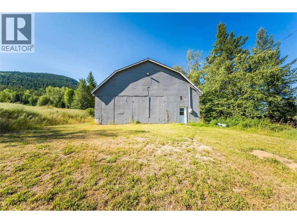
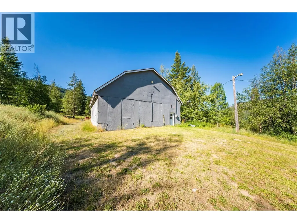
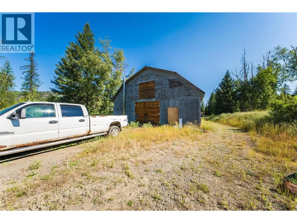
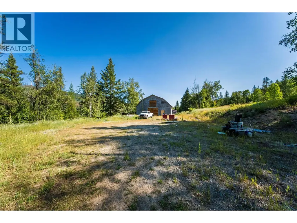
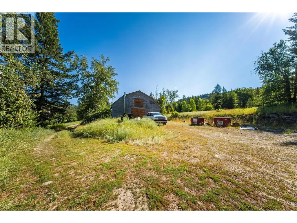
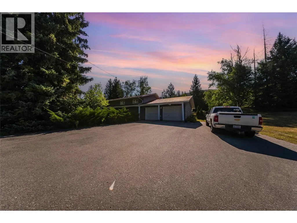
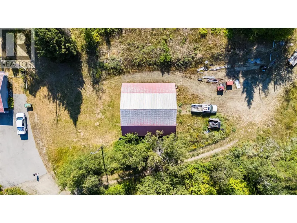
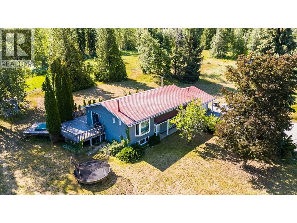
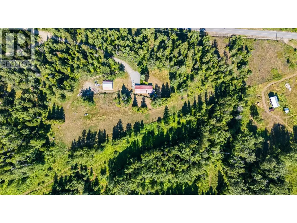
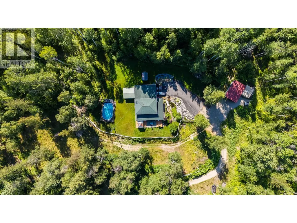
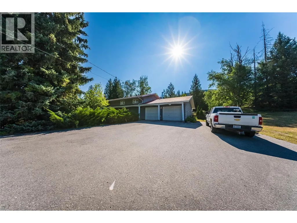
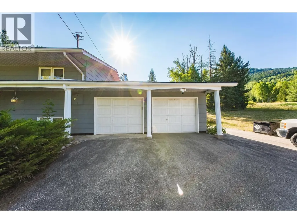
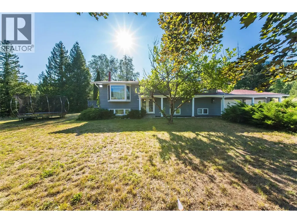
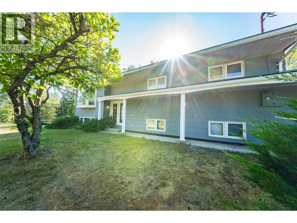
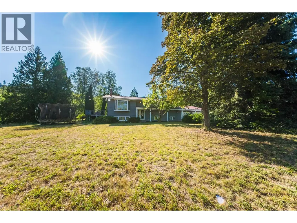
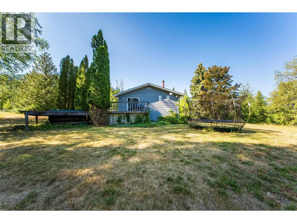
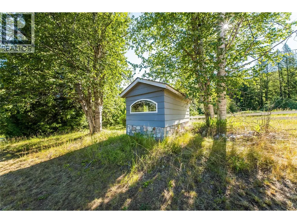
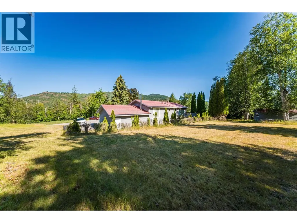
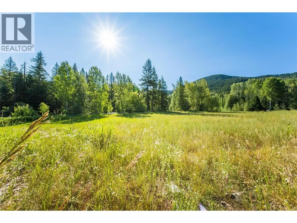
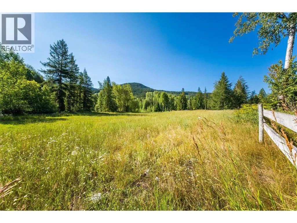
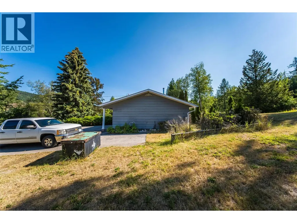
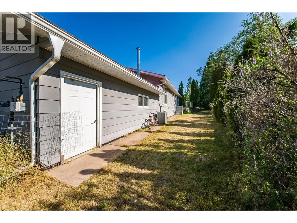
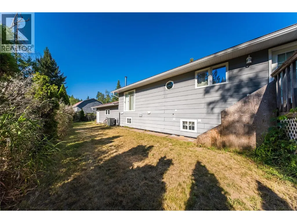
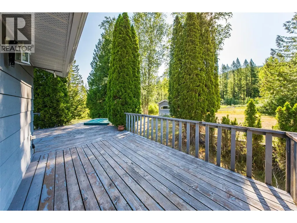
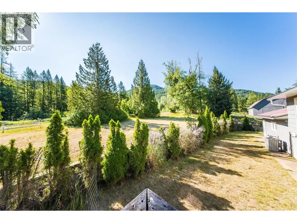
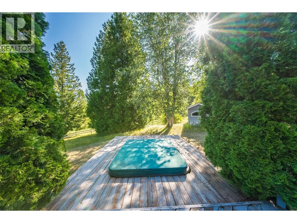
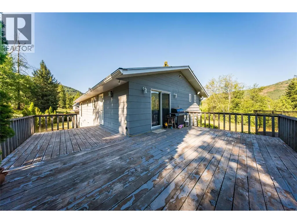
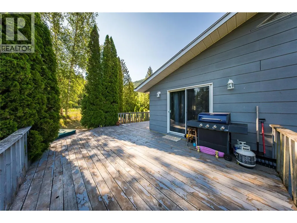
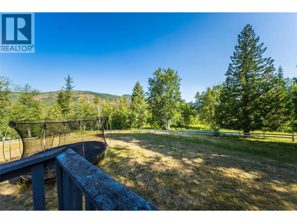
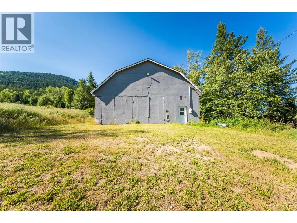
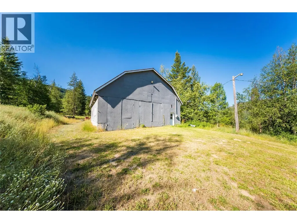
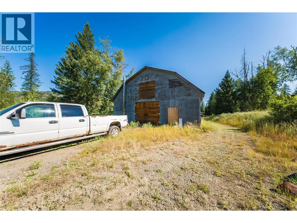
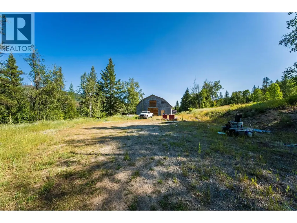
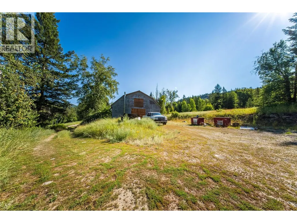
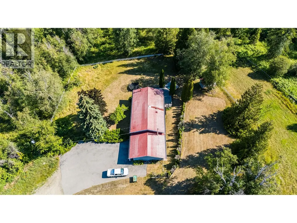
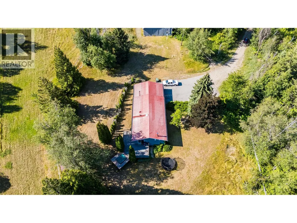
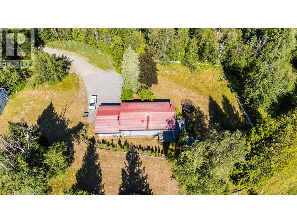
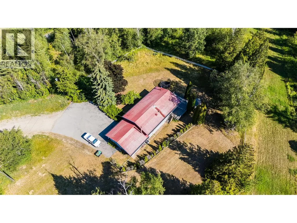
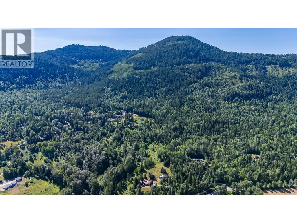
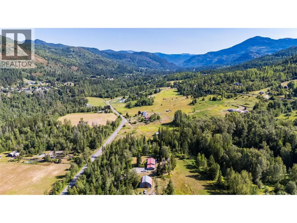
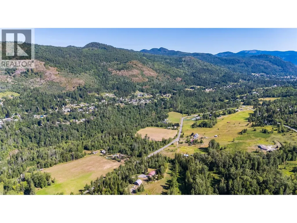
Welcome to 1076 Columbia Gardens Rd. These properties rarely come up, so here's your opportunity to own 10.46 acres of a little piece of paradise. This 4-bedroom, 3-bathroom home offers total privacy while being 5 minutes from downtown Fruitvale and 15 minutes from Trail. Designed with family in mind, the house features 3 bedrooms on the main level, with the master bedroom having a walk-in closet and full bathroom. A spacious, well-equipped kitchen, a nice-sized living room with a bay window, and a dining room that leads out to the large deck. Downstairs, there's the 4th bedroom with room for another one or two. Plus another full bathroom. There is also a large family room with a bright window, a nice-sized laundry room, and tons of storage. The basement leads out to a large double garage, with plenty of room for all your toys. The stunning property includes open space and wooded areas, making it perfect for kids to play, garden, and keep animals. The property is perfect for horses or livestock, with Linn Creek running through it. All this, plus a large 39x39-ft shop with its own 200-amp service, high ceilings, and both insulation and heating. It's perfect for both work and play. Put this on your viewing list. (id:7434)
General Features
| Community Features | Pets Allowed |
|---|---|
| Property Type | Single Family |
| Neighbourhood | Fruitvale Rural |
| Building Architectural Style | Ranch |
| Building Cooling Type | Central air conditioning |
| Parking Space Total | 2 |
| Building Type | House |
| Ownership Type | Freehold |
| Building.StoriesTotal | 2 |
Interior Features
| Building Fireplace Present | True |
|---|---|
| Building Fireplace Type | Conventional |
| Building Heating Type | Forced air, See remarks |
| Basement Type | Full |
| Construction Style Attachment | Detached |
| Fireplace Fuel | Wood |
| Flooring Type | Carpeted, Wood, Tile |
| Living Area Range | 2778 |
| Bedrooms | 4 |
Exterior Features
| Water Front Type | Waterfront on creek |
|---|---|
| Building Roof Material | Metal,Vinyl Shingles |
| Building Roof Style | Unknown,Unknown |
| Sewer | Septic tank |
Room Details
| Room | Dimensions | Level | Flooring | Details |
|---|---|---|---|---|
| Bedroom | 9'10'' x 9'10'' | Main level | ||
| Dining room | 13'4'' x 9'4'' | Main level | ||
| Family room | 19'0'' x 28'0'' | Basement | ||
| Full bathroom | 1'0'' x 1'0'' | Main level | ||
| Full ensuite bathroom | 1'0'' x 1'0'' | Main level | ||
| Kitchen | 13'4'' x 15'0'' | Main level | ||
| Laundry room | 13' x 10' | Basement | ||
| Living room | 15'3'' x 15'3'' | Main level | ||
| Other | 9'6'' x 9'6'' | Basement | ||
| Primary Bedroom | 12'10'' x 12'6'' | Main level | ||
| Storage | 9' x 16' | Basement |
Amenities
- Views
- New Construction
- Adult 55+
- Lease To Own
- No Strata Fees
- Furnished
- Primary On Main
- Air Conditioning
- Seller Finance
- Green
- Fixer Upper
- Horse
- Golf
- Fireplace
- Deck
- Garage
- Basement
- Pool

Property vs Single Family Average in V0G 1L1
Price
Year Built

 Data provided by the Ontario Regional Technology & Information Systems. The information is deemed reliable, but is not guaranteed. Not intended to solicit buyers or sellers, landlords or tenants currently under contract.
The trademarks REALTOR®, REALTORS® and the REALTOR® logo are controlled by The Canadian Real Estate Association (CREA) and identify real estate professionals who are members of CREA. The trademarks MLS®, Multiple Listing Service® and the associated logos are owned
Data provided by the Ontario Regional Technology & Information Systems. The information is deemed reliable, but is not guaranteed. Not intended to solicit buyers or sellers, landlords or tenants currently under contract.
The trademarks REALTOR®, REALTORS® and the REALTOR® logo are controlled by The Canadian Real Estate Association (CREA) and identify real estate professionals who are members of CREA. The trademarks MLS®, Multiple Listing Service® and the associated logos are owned
 All information deemed reliable but not guaranteed. All properties are subject to prior sale, change or withdrawal. Neither listing broker(s) or information provider(s) shall be responsible for any typographical errors, misinformation, misprints and shall be held totally harmless. Listing(s) information is provided for consumer's personal, non-commercial use and may not be used for any purpose other than to identify prospective properties consumers may be interested in purchasing. The data relating