
Address
40/48 Kinuseo Place, Tumbler Ridge, BC
Price
$ 530,000
Property Attributes
- ID#10398116
- TypeSingle Family
- Listing Status Active
- MunicipalityTumbler Ridge
- CityTumbler Ridge
- AreaTumbler Ridge
- NeighbourhoodTumbler Ridge
- Postal CodeV0C 2W0
- Style
- Year Built1985
- Price$ 530,000
- Bedrooms4
- Bathrooms2
- Half Bathrooms0
- Sqr Footage2103
- Lot Size0.76 Acres
Data Source:
Canadian Real Estate Association (CREA)
Property Description
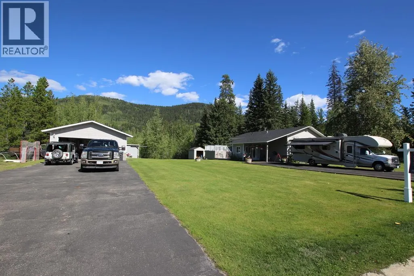
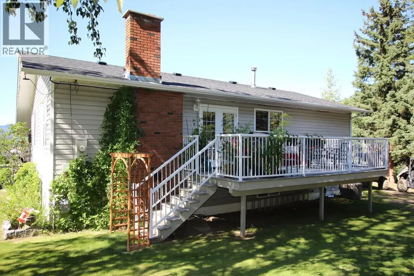
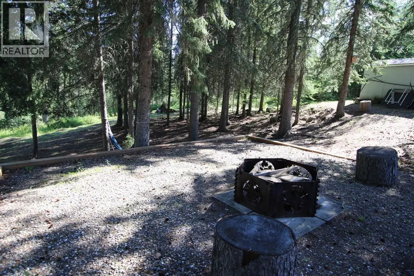
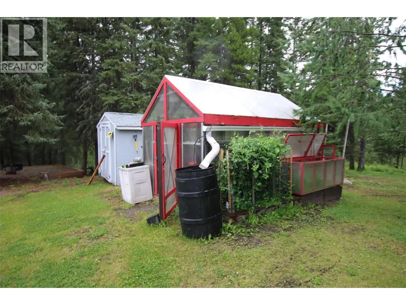
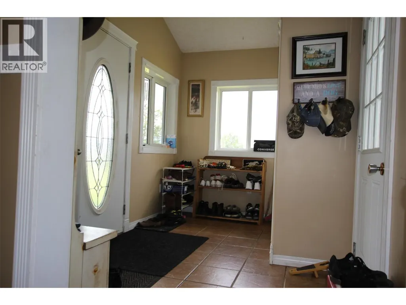
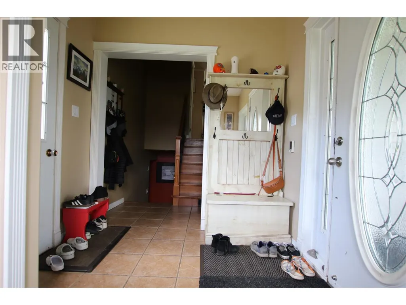
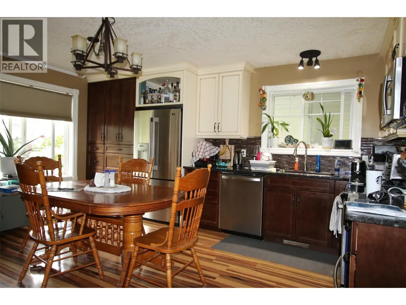
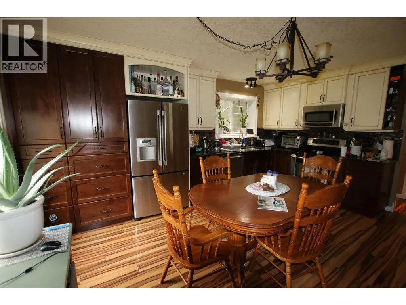
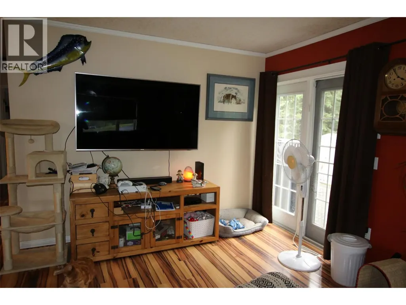
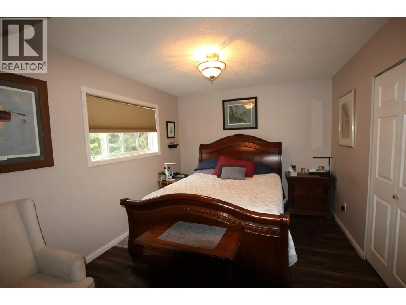
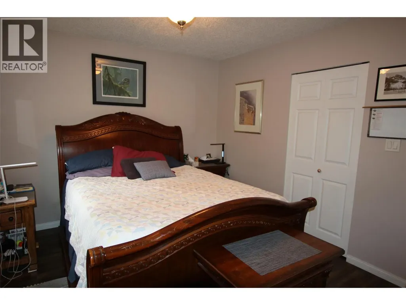
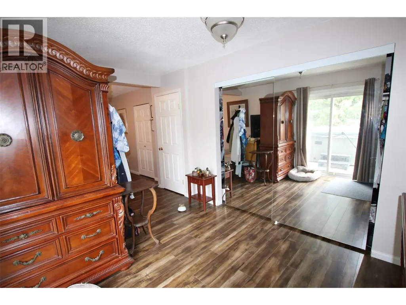
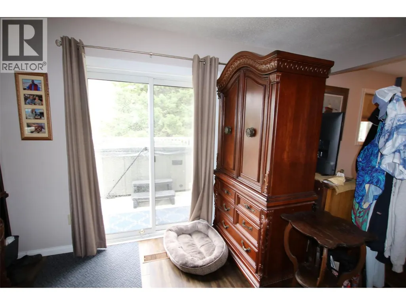
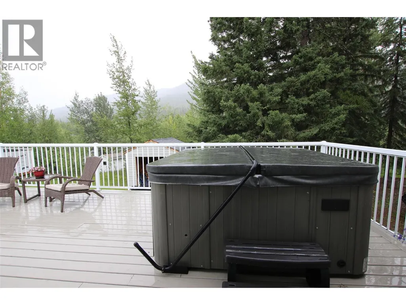
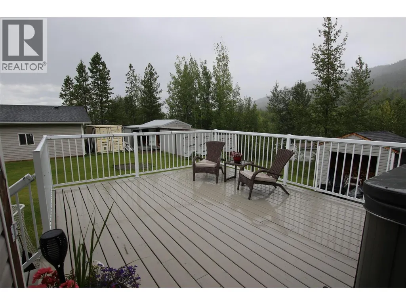
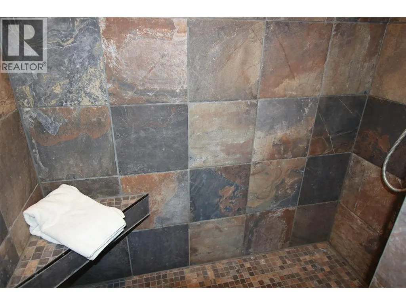
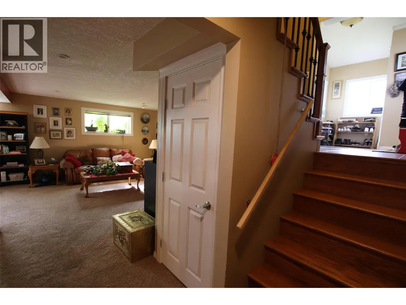
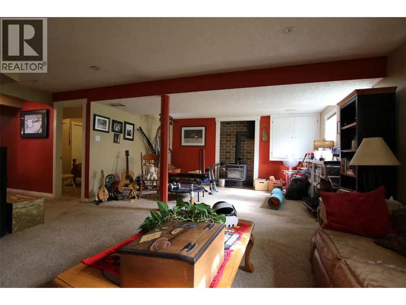
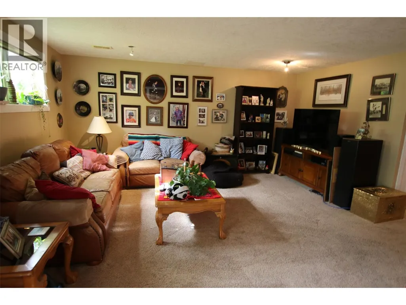
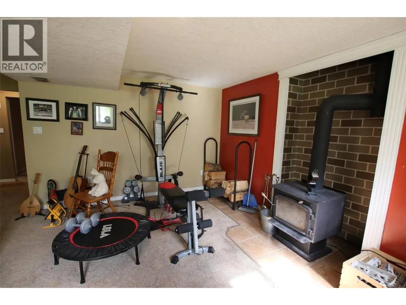
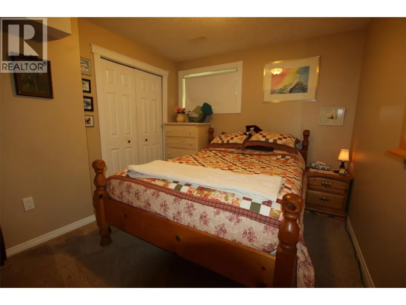
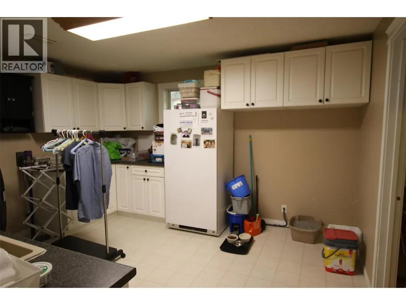
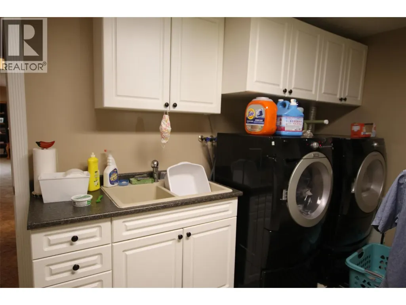
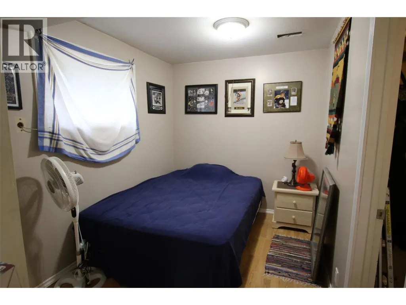
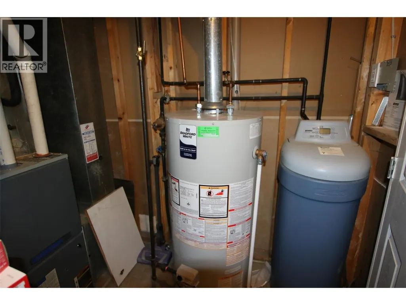
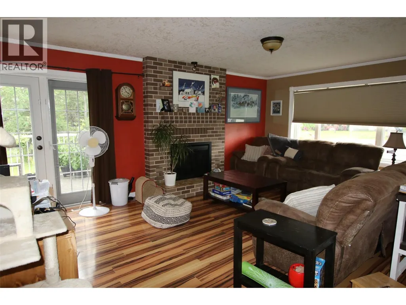
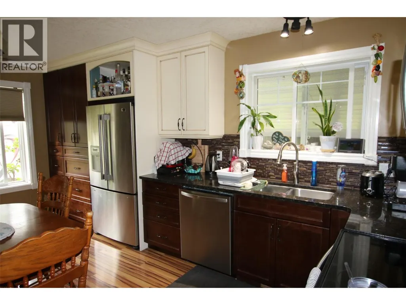
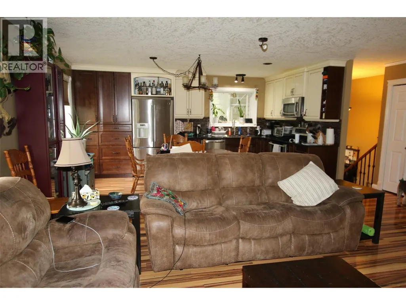
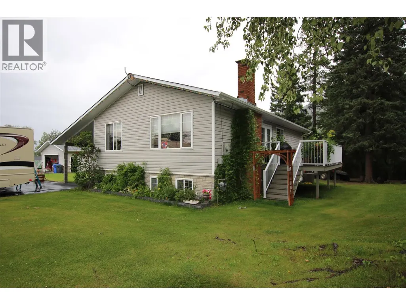
Welcome to one of Tumbler Ridge’s most desirable cul-de-sacs, where space, privacy, adventure, and mountain views come together! Situated on an impressive over 33,000 sq. ft. lot, this beautiful four-bedroom home backs directly onto natural trees and nature, with trail access right from your backyard through the forest—perfect for those who love to explore, ride, hike, or simply enjoy the peaceful surroundings. Inside, you’ll find a bright and welcoming layout with four bedrooms—two upstairs and two downstairs, offering plenty of room for family and guests. The bright kitchen features stainless steel appliances, while the cozy family room is the perfect place to unwind beside the warmth of the wood stove. A spacious laundry area and fantastic boot-room entry with two access points add convenience and functionality for everyday living and outdoor adventures. The primary bedroom is a true retreat, complete with patio doors leading directly to the hot tub, creating the perfect spot to relax and take in the peaceful setting. Step outside and enjoy two decks, a firepit, boat storage, workshop, plus a greenhouse for the gardening enthusiast, and plenty of room to enjoy this incredible property. The exterior continues to impress with a double detached garage, paved driveways, and an attached carport, providing abundant parking and storage for vehicles, toys, and all your Tumbler Ridge adventures. The home and garage had brand new shingles installed just a few weeks ago, water softener plus AC for the hot summer months. With an oversized lot, direct access to nature, incredible outdoor space, multiple parking options, and a location in one of the community’s most sought-after cul-de-sacs, this property truly has all the benefits buyers are looking for. Opportunities like this don’t come along often—and this one won’t last long! Come experience the space, privacy, views, and adventure that make this Tumbler Ridge home so special! (id:7434)
General Features
| Property Type | Single Family |
|---|---|
| Neighbourhood | Tumbler Ridge |
| Building Appliances | Refrigerator, Dishwasher, Oven - Electric, Microwave, Washer & Dryer, Water softener |
| Building Cooling Type | Central air conditioning |
| Parking Space Total | 2 |
| Foundation Type | Preserved Wood |
| Building Type | House |
| Ownership Type | Freehold |
| Building.StoriesTotal | 1 |
Interior Features
| Building Fireplace Present | True |
|---|---|
| Building Fireplace Total | 1 |
| Building Fireplace Type | Conventional |
| Building Heating Type | Forced air, Stove, See remarks |
| Building Heating Fuel | Wood |
| Basement Type | Remodeled Basement |
| Construction Style Attachment | Detached |
| Fireplace Fuel | Wood |
| Flooring Type | Carpeted, Laminate |
| Living Area Range | 2103 |
| Bedrooms | 4 |
Exterior Features
| Building Roof Material | Asphalt shingle |
|---|---|
| Building Roof Style | Unknown |
| Sewer | Municipal sewage system |
| Exterior Finish | Vinyl siding |
Room Details
| Room | Dimensions | Level | Flooring | Details |
|---|---|---|---|---|
| 3pc Bathroom | Measurements not available | Basement | ||
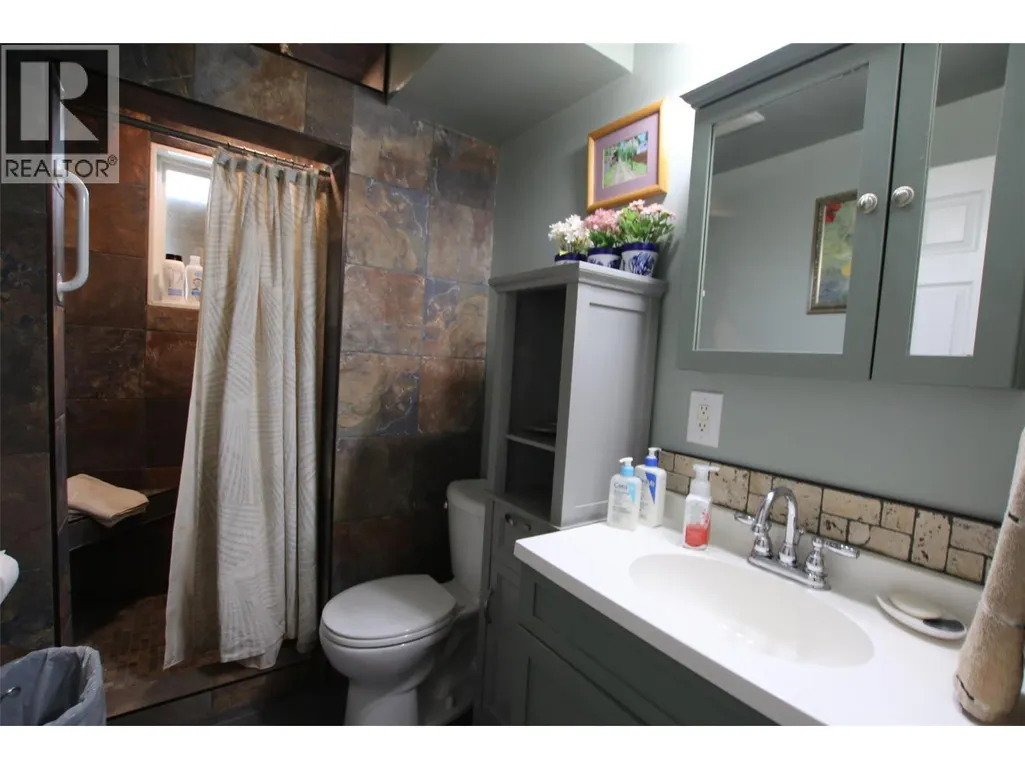
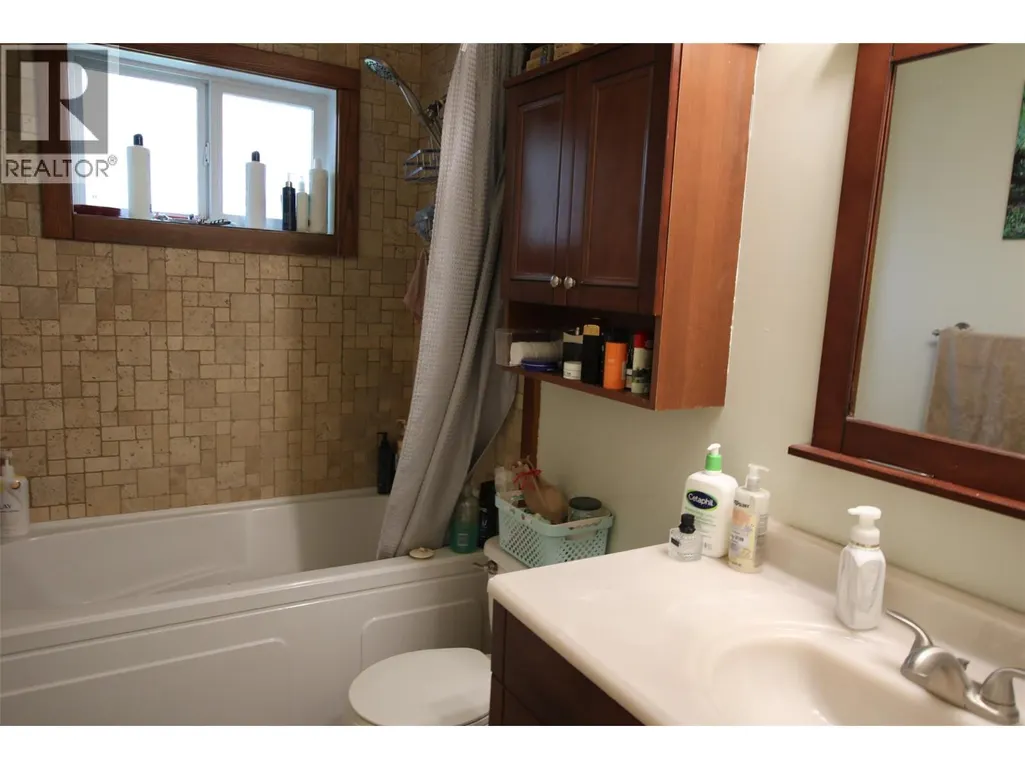
| 4pc Bathroom | Measurements not available | Main level | ||
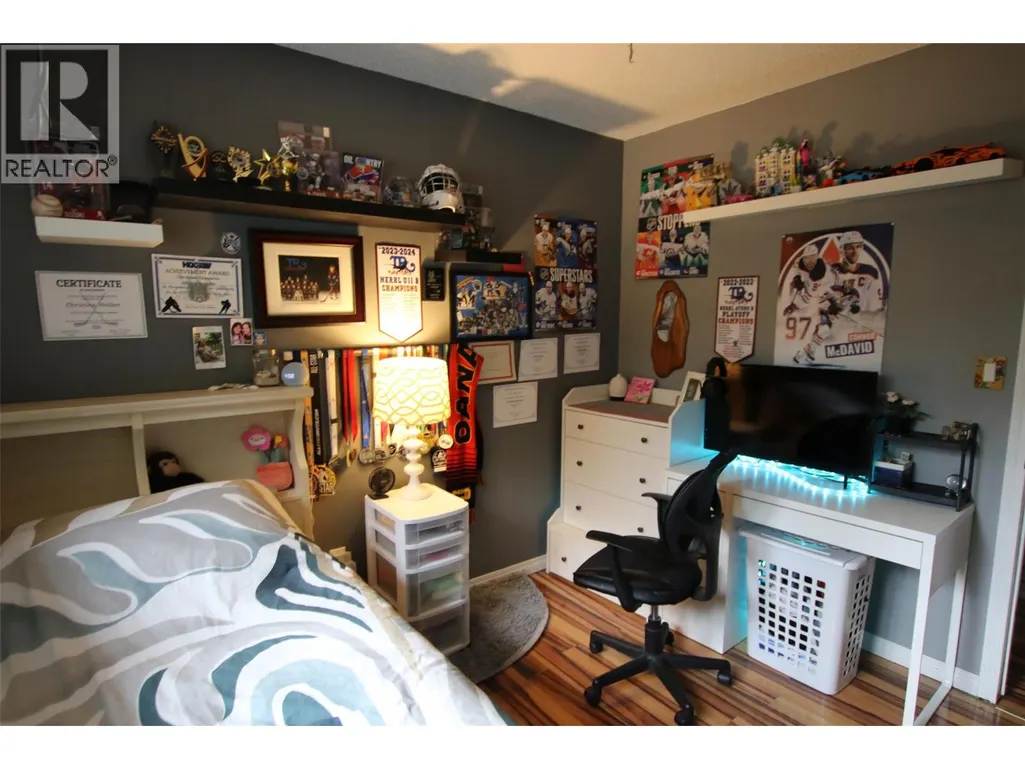
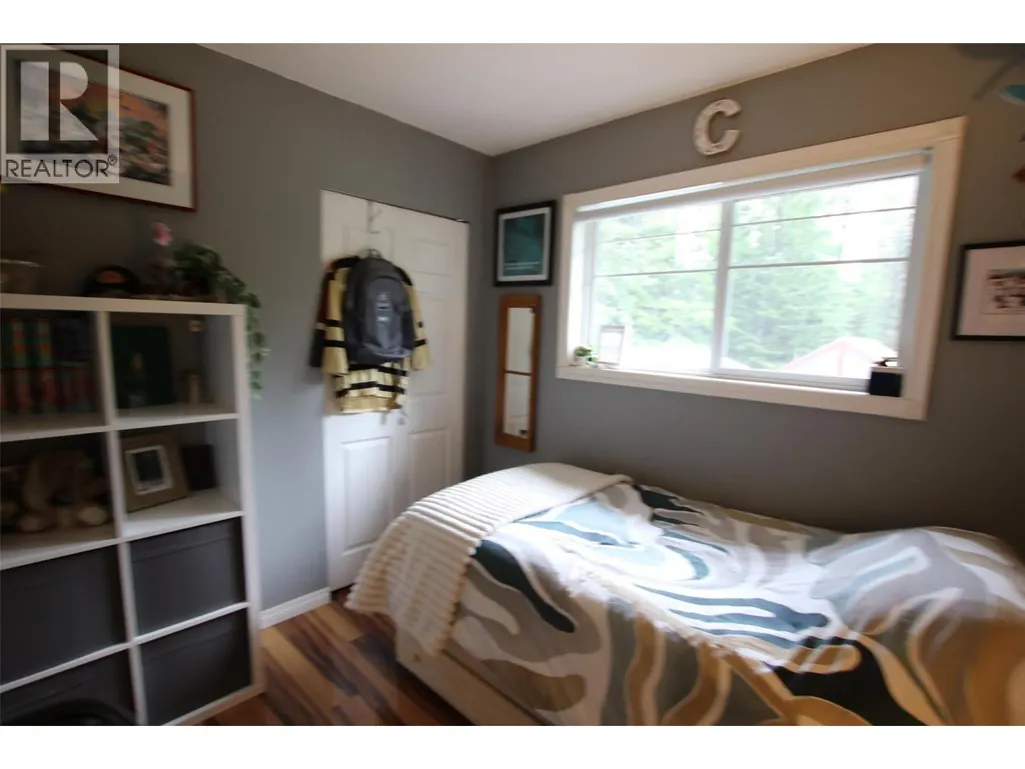
| Bedroom | 10' x 9' | Main level | ||
| Foyer | 10'11'' x 7'6'' | Main level | ||
| Kitchen | 12'2'' x 16'6'' | Main level | ||
| Laundry room | 11'11'' x 13'3'' | Basement | ||
| Living room | 12'7'' x 18'9'' | Main level | ||
| Primary Bedroom | 10'2'' x 24'7'' | Main level | ||
| Recreation room | 16'5'' x 24'7'' | Basement | ||
| Utility room | 5'1'' x 8'10'' | Basement |
Amenities
- Views
- New Construction
- Adult 55+
- Lease To Own
- No Strata Fees
- Furnished
- Primary On Main
- Air Conditioning
- Seller Finance
- Green
- Fixer Upper
- Horse
- Golf
- Fireplace
- Deck
- Garage
- Basement
- Pool

Property vs Single Family Average in V0C 2W0
Price
Year Built
In The Neighbourhood
Tumbler Ridge
$ 335,000
- Type
- Single Family
- Size
- 2,329 SqFt
- Rooms
- 5 Beds + 2.5 Baths
Royal Lepage Aspire - DC
Tumbler Ridge
$ 219,900
- Type
- Single Family
- Size
- 2,103 SqFt
- Rooms
- 3 Beds + 2 Baths
RE/MAX Dawson Creek Realty
Tumbler Ridge
$ 252,500
- Type
- Single Family
- Size
- 1,974 SqFt
- Rooms
- 4 Beds + 1.5 Baths
Black Gold Realty Ltd.
Tumbler Ridge
$ 309,900
- Type
- Single Family
- Size
- 1,577 SqFt
- Rooms
- 3 Beds + 2 Baths
RE/MAX Dawson Creek Realty
Tumbler Ridge
$ 279,000
- Type
- Single Family
- Size
- 1,988 SqFt
- Rooms
- 4 Beds + 1.5 Baths
Century 21 Energy Realty TR
Tumbler Ridge
$ 265,000
- Type
- Single Family
- Size
- 1,023 SqFt
- Rooms
- 4 Beds + 2 Baths
Century 21 Energy Realty TR
Tumbler Ridge
$ 230,000
- Type
- Single Family
- Size
- 2,064 SqFt
- Rooms
- 4 Beds + 2 Baths
Royal Lepage Aspire - DC
Tumbler Ridge
$ 199,900
- Type
- Single Family
- Size
- 2,243 SqFt
- Rooms
- 4 Beds + 2 Baths
Century 21 Energy Realty TR
Tumbler Ridge
$ 194,000
- Type
- Single Family
- Size
- 1,983 SqFt
- Rooms
- 4 Beds + 2 Baths
Royal Lepage Aspire - DC
Tumbler Ridge
$ 214,900
- Type
- Single Family
- Size
- 1,281 SqFt
- Rooms
- 3 Beds + 1.5 Baths
RE/MAX Dawson Creek Realty
Tumbler Ridge
$ 244,900
- Type
- Single Family
- Size
- 2,345 SqFt
- Rooms
- 3 Beds + 3 Baths
Royal Lepage Aspire - DC

 Data provided by the Ontario Regional Technology & Information Systems. The information is deemed reliable, but is not guaranteed. Not intended to solicit buyers or sellers, landlords or tenants currently under contract.
The trademarks REALTOR®, REALTORS® and the REALTOR® logo are controlled by The Canadian Real Estate Association (CREA) and identify real estate professionals who are members of CREA. The trademarks MLS®, Multiple Listing Service® and the associated logos are owned
Data provided by the Ontario Regional Technology & Information Systems. The information is deemed reliable, but is not guaranteed. Not intended to solicit buyers or sellers, landlords or tenants currently under contract.
The trademarks REALTOR®, REALTORS® and the REALTOR® logo are controlled by The Canadian Real Estate Association (CREA) and identify real estate professionals who are members of CREA. The trademarks MLS®, Multiple Listing Service® and the associated logos are owned
 All information deemed reliable but not guaranteed. All properties are subject to prior sale, change or withdrawal. Neither listing broker(s) or information provider(s) shall be responsible for any typographical errors, misinformation, misprints and shall be held totally harmless. Listing(s) information is provided for consumer's personal, non-commercial use and may not be used for any purpose other than to identify prospective properties consumers may be interested in purchasing. The data relating